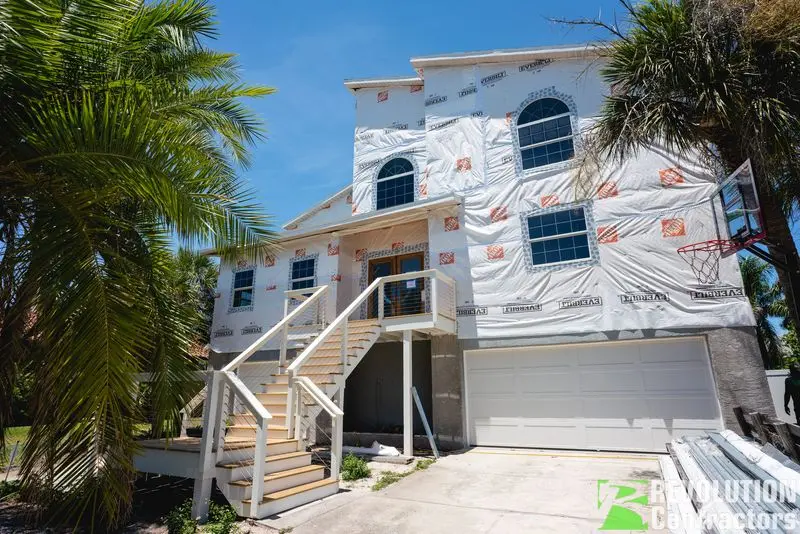
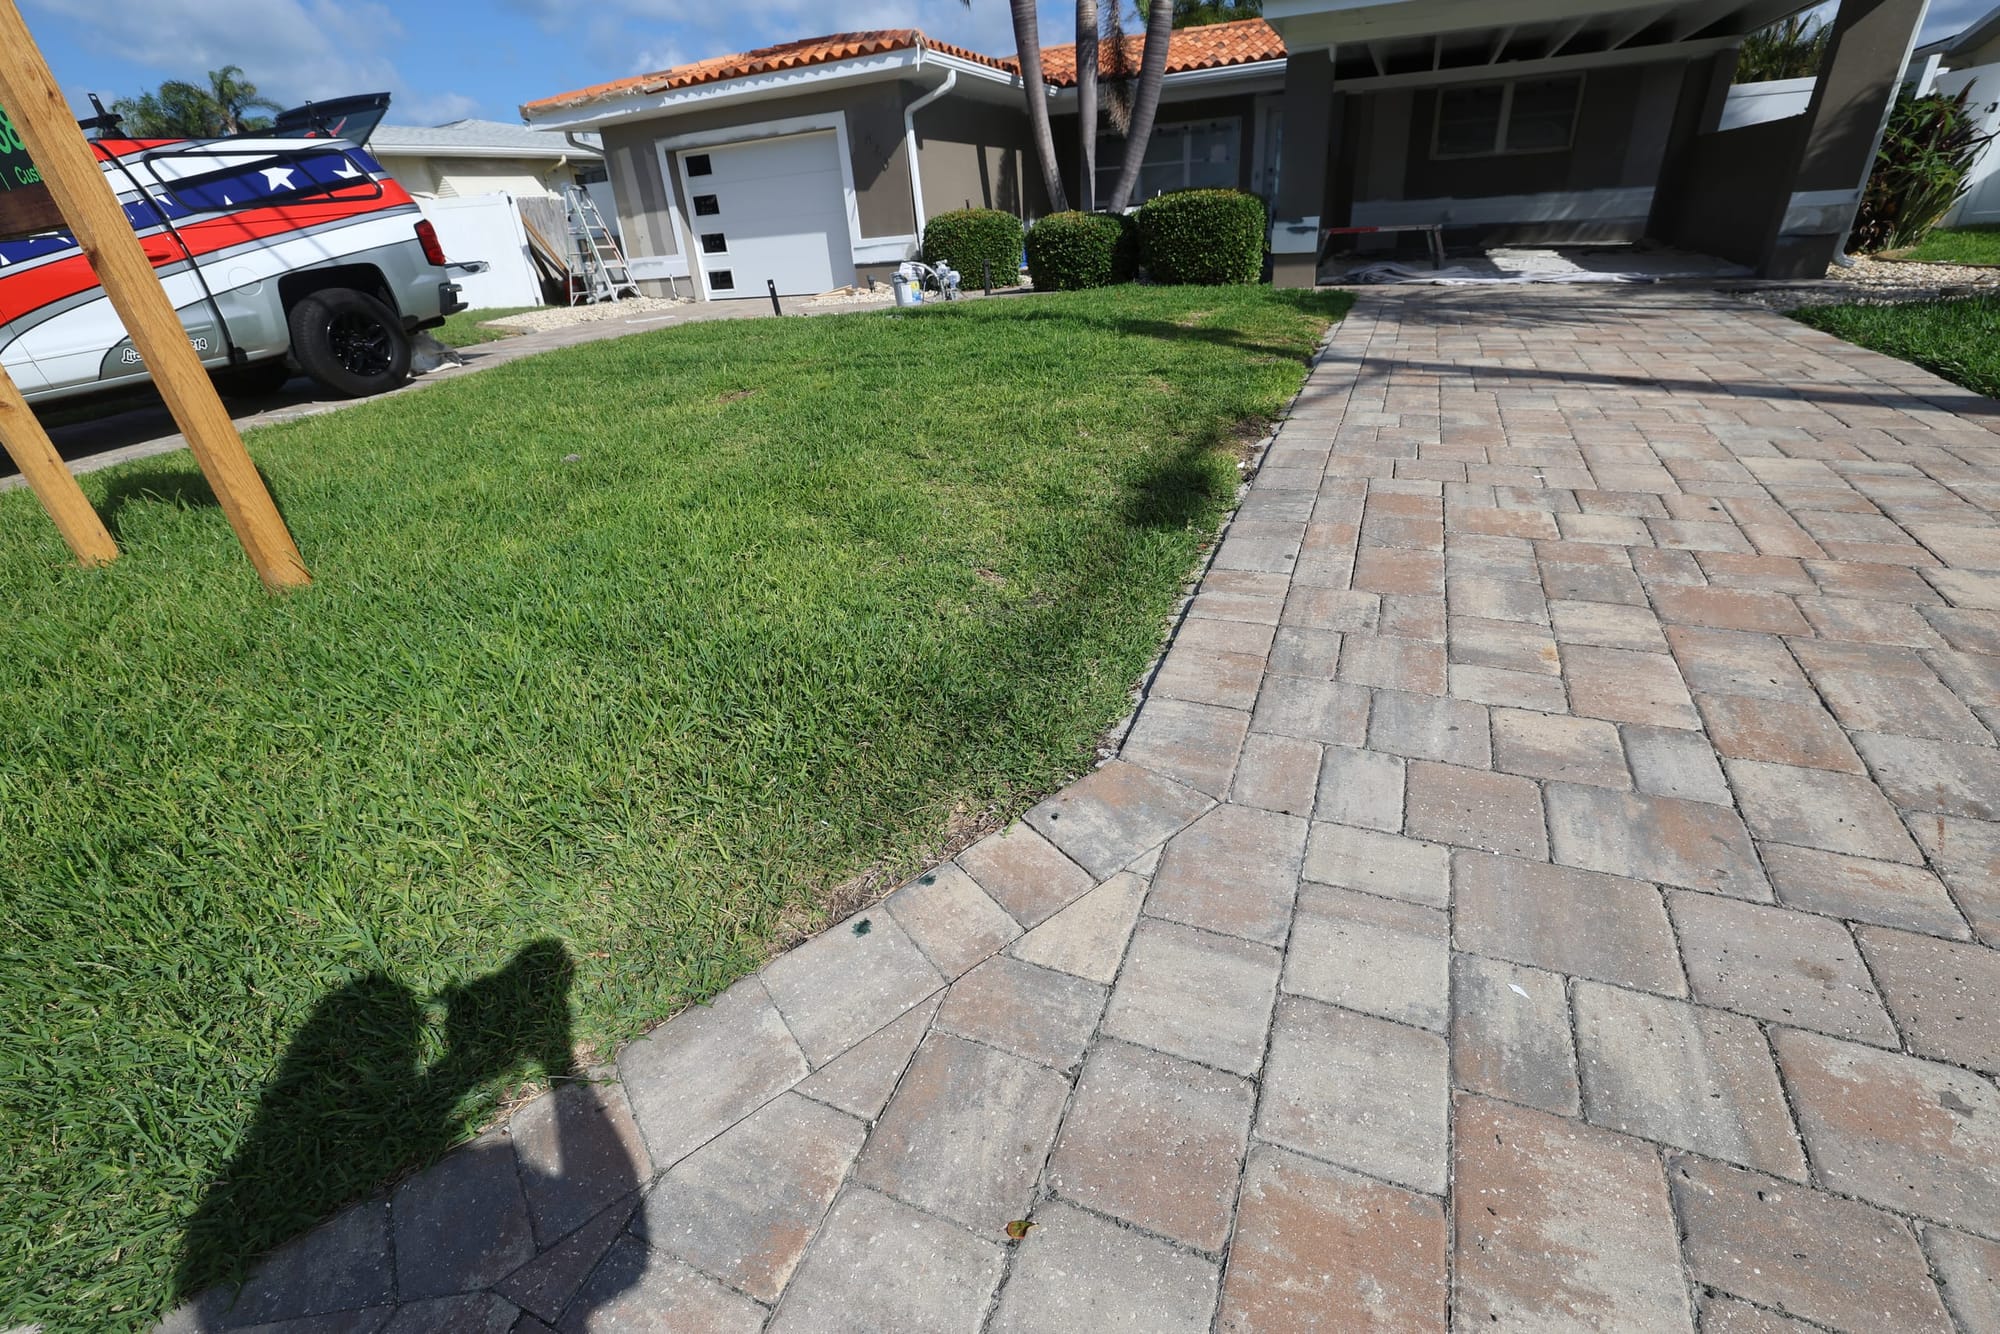
The single biggest determinant of whether a whole-home remodel comes in on budget is what happens BEFORE demo — not how the crew runs after. Here's what pre-construction looks like on a Revolution job, and why we cut exploratory holes in walls before we sign a contract.
Phase 1: Existing-Conditions Discovery (4–8 weeks)
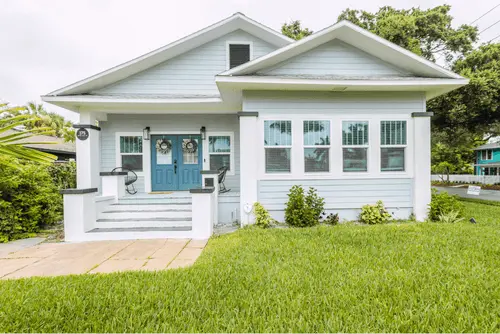
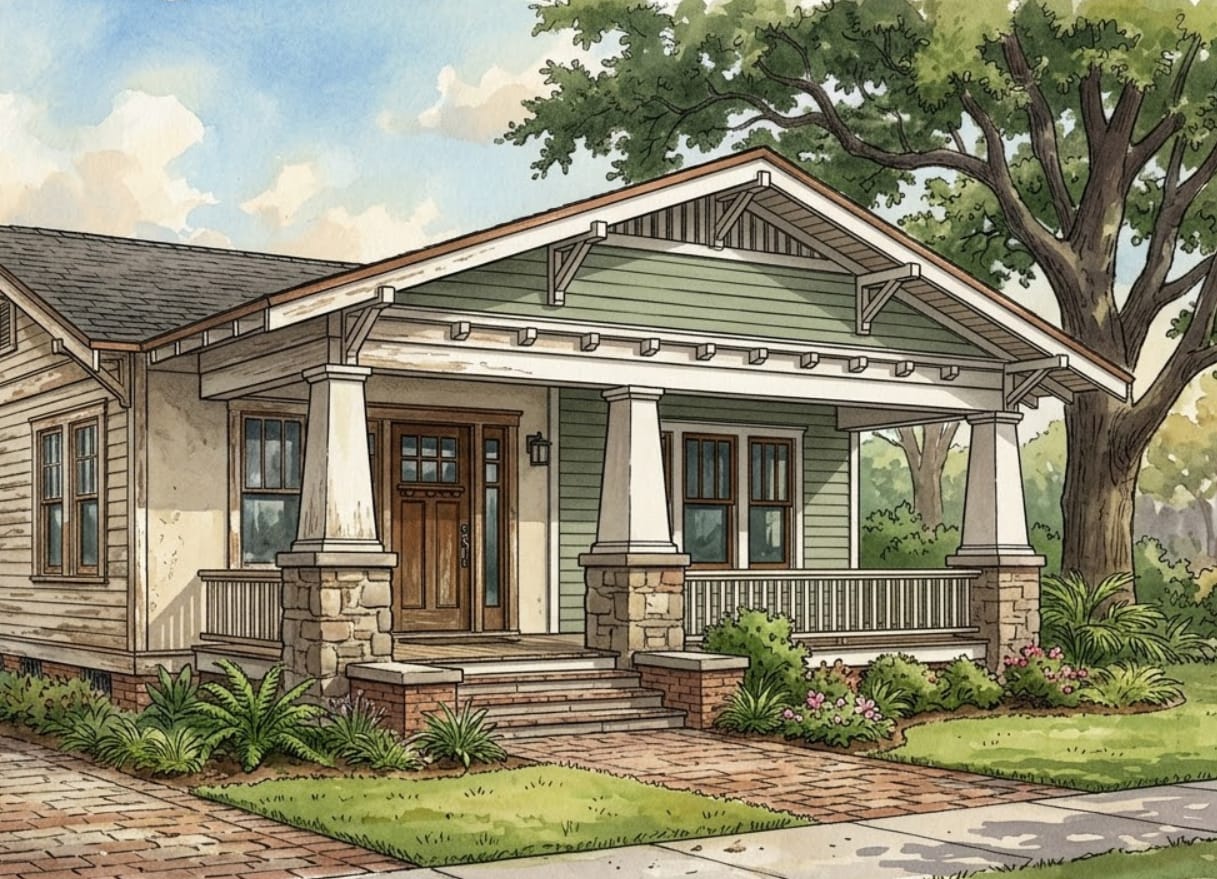
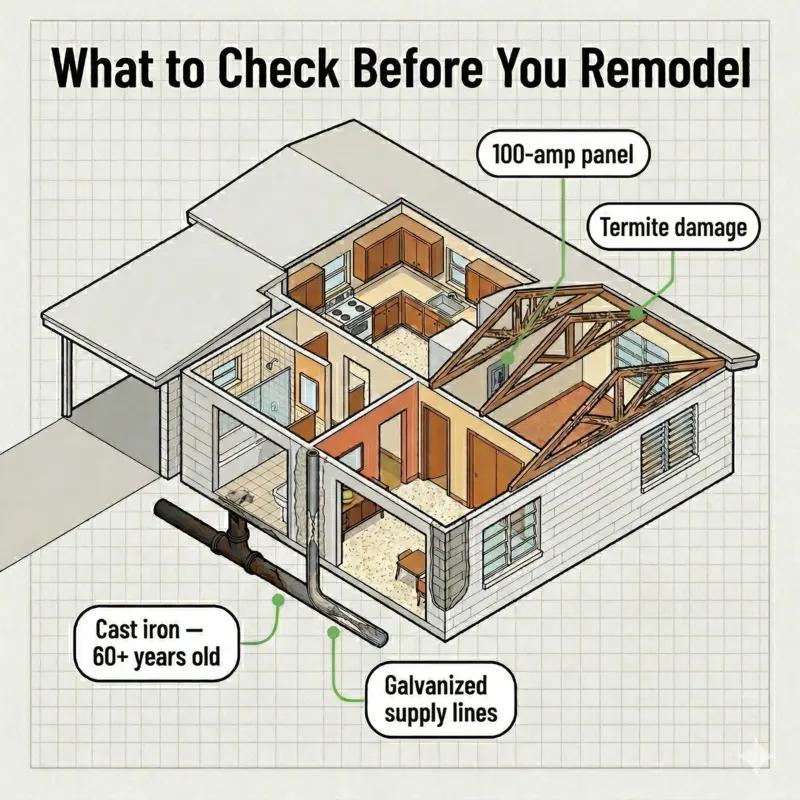
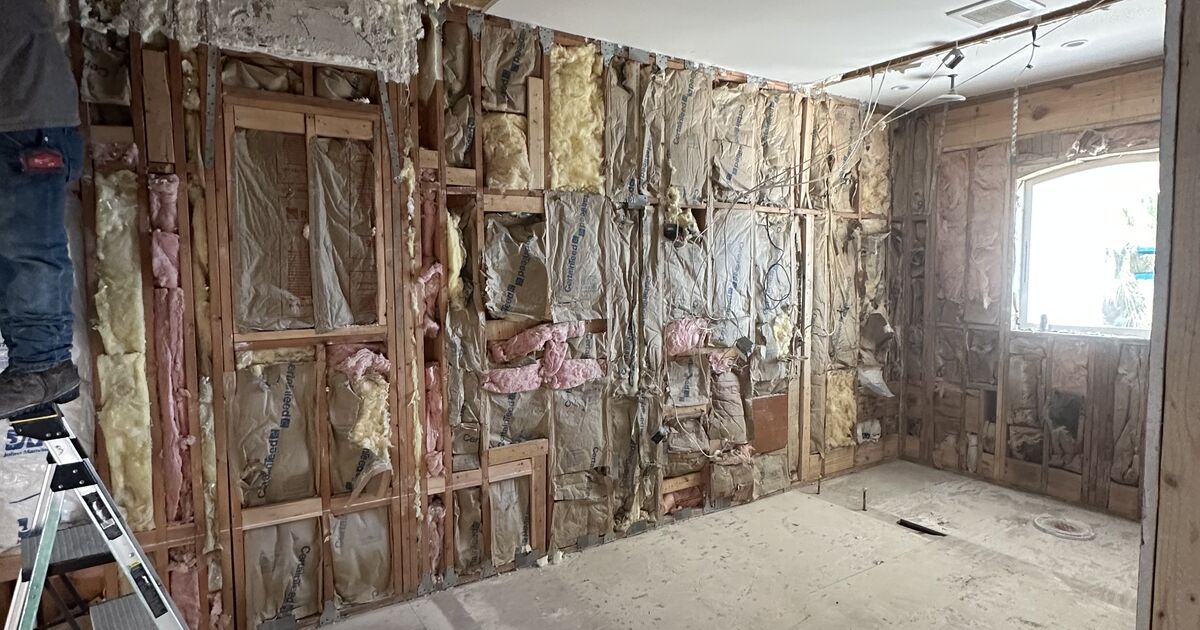
On a 1920s Old Northeast bungalow, a 1950s Crescent Lake ranch, or a 1970s Kenwood split-level, the first job is finding out what we're working with. Revolution's 20+ W-2 carpenters cut exploratory holes in non-finish walls, pull baseboards in three or four rooms, open a closet ceiling to look at the joist deck, and run a camera down the cast iron drain stack. We pull the electrical panel cover — a 1960s 100-amp Federal Pacific or Zinsco panel is a planned replacement, not a discovery. We check the attic for knob-and-tube remnants, the crawlspace or slab for moisture and termite history, the framing for joist sister-needs, and the roof for sheathing decay under the shingles.
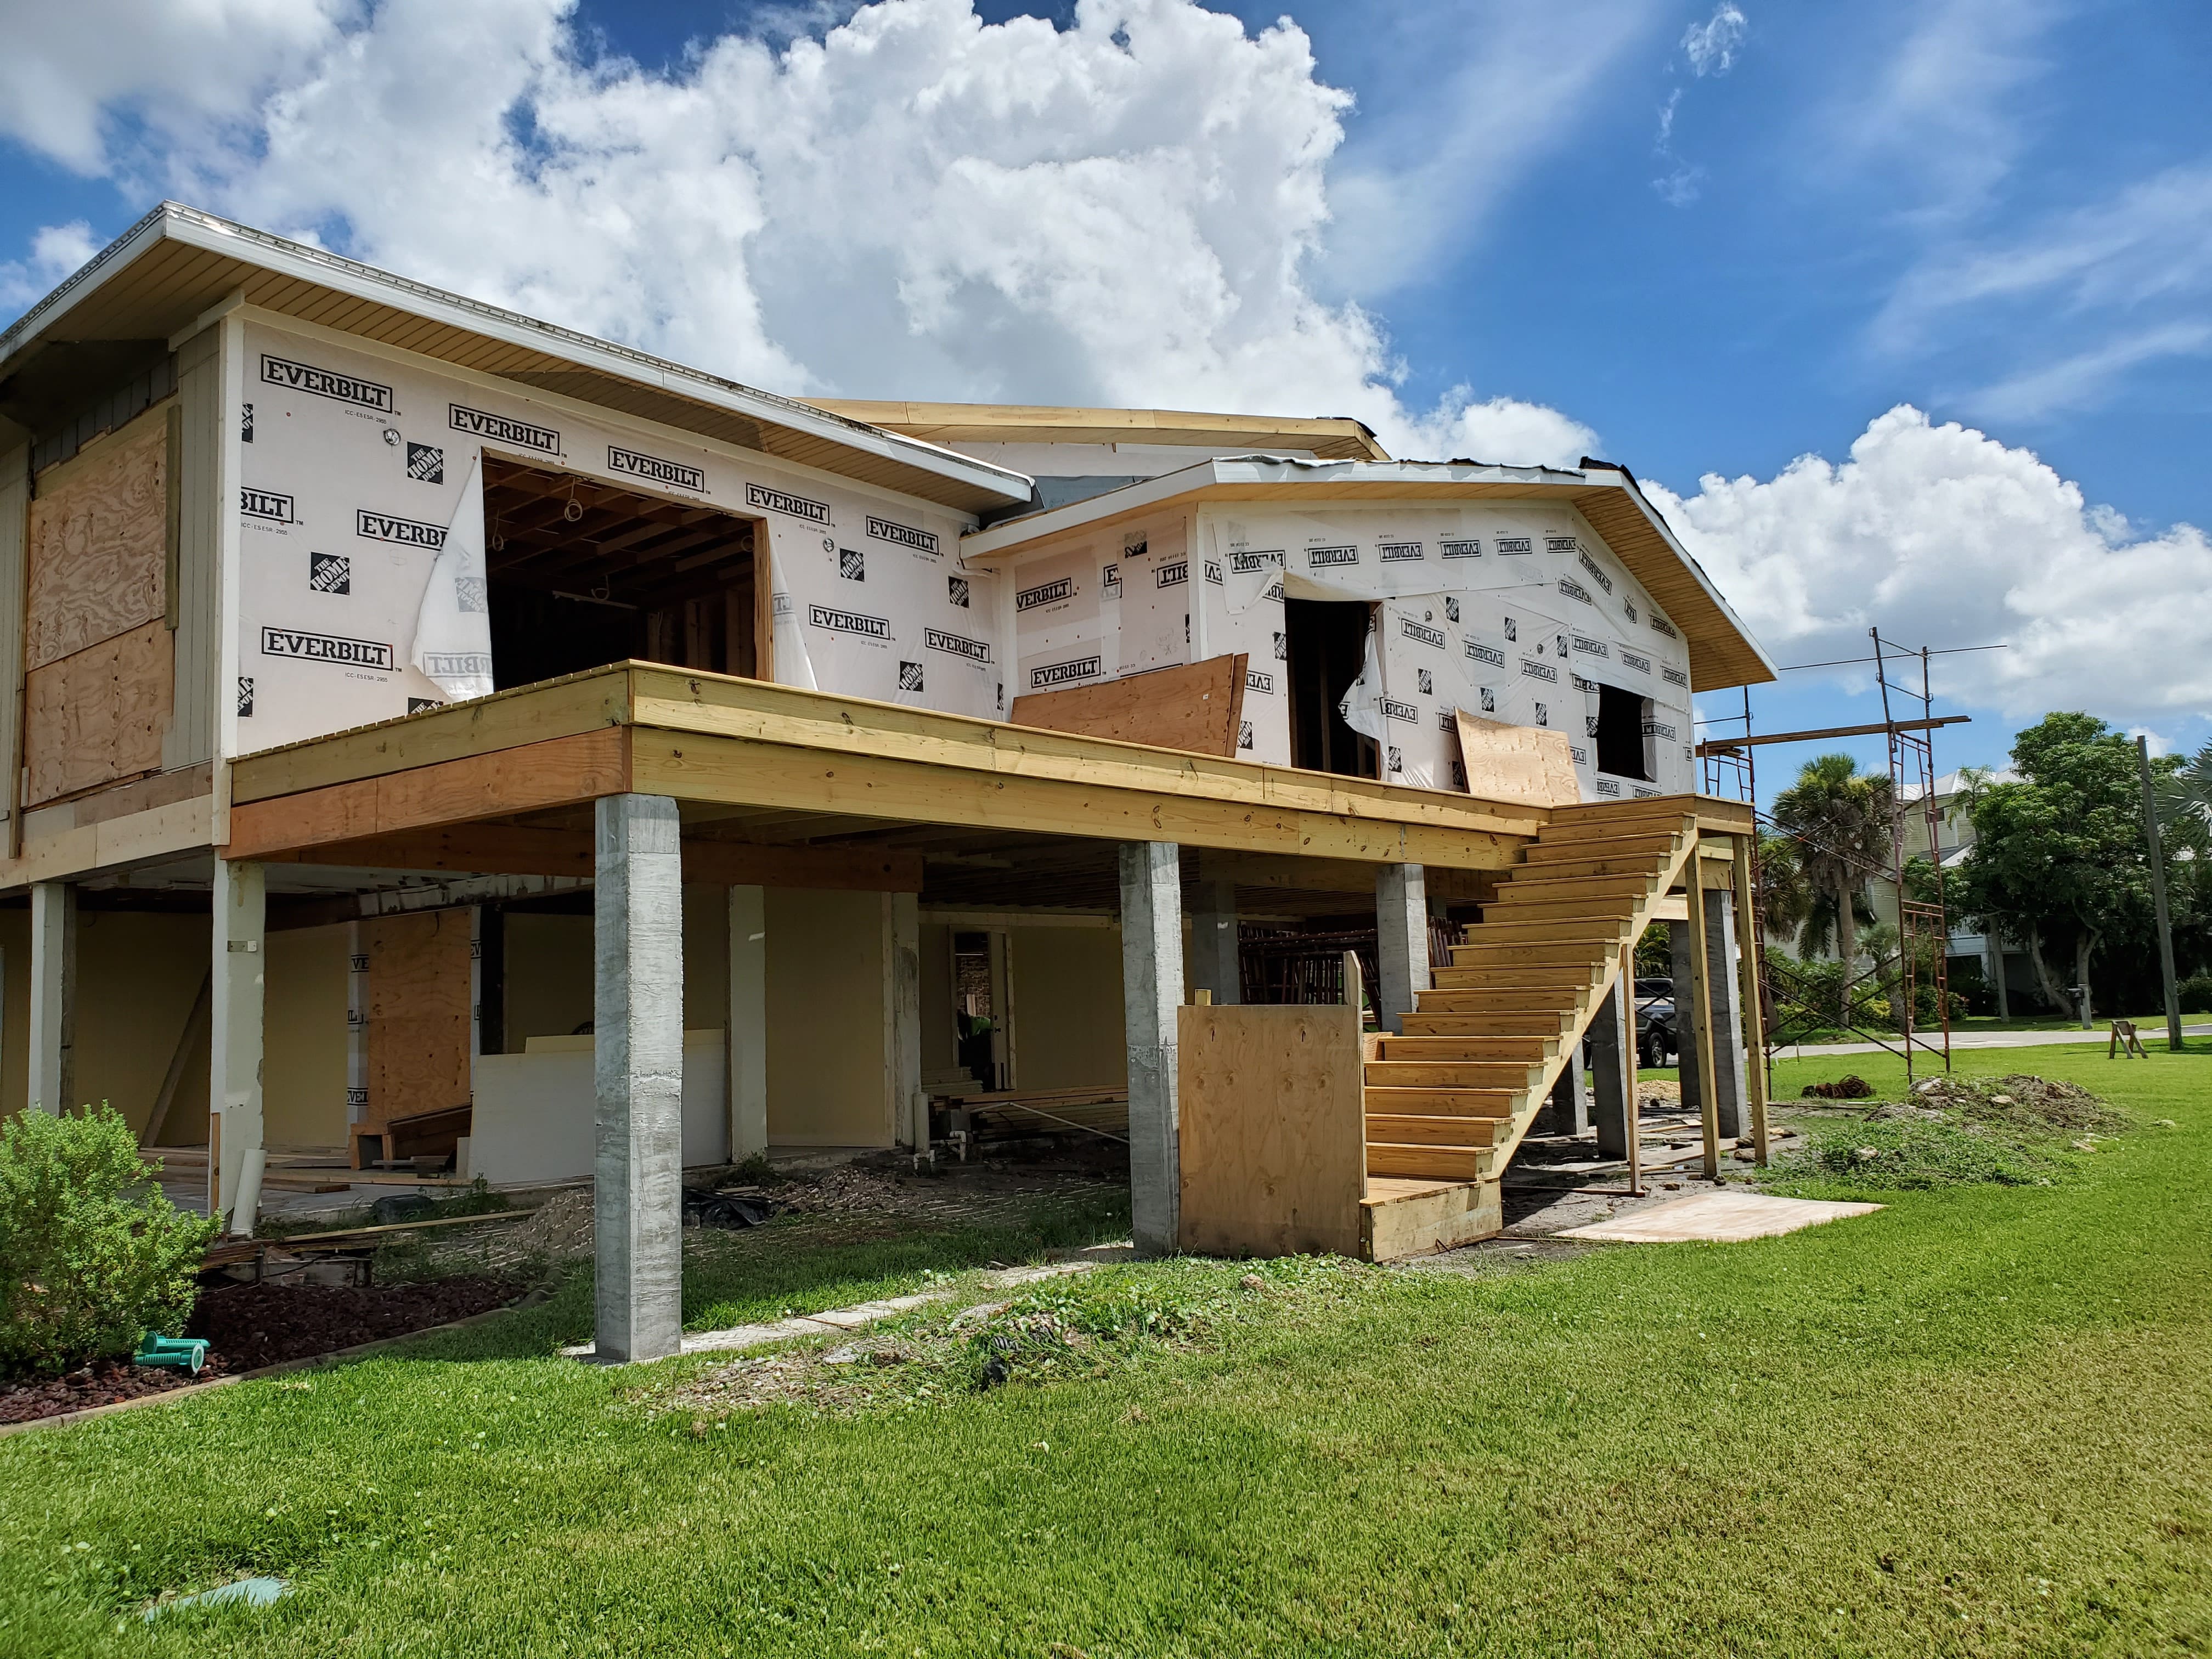
Where exterior work touches the structure, FEMA flood elevation and the City of St. Petersburg floodplain reviewer enter the conversation early. On any AE or VE-zone property — common across Snell Isle, Shore Acres, Venetian Isles, Tierra Verde, and Bahama Shores — Revolution calculates the substantial-improvement threshold against current Pinellas County Property Appraiser market value before the contract is signed. If your remodel scope clears the FEMA 50% rule, we name it during discovery, not during permit intake.
Phase 2: Trade Pricing + Material Selection (6–12 weeks)
By the close of pre-construction, roughly 75% of line items are locked on a hard, not-to-exceed basis. Plumbing fixtures from Moen, Delta, Kohler, or Brizo. Cabinet boxes from KraftMaid, Wellborn, Wood-Mode, or Plain & Fancy depending on tier. Countertops from Caesarstone, Silestone, Cambria, or a natural quartzite slab routed through a Tampa Bay stone yard. Framing hardware from Simpson Strong-Tie (Florida-engineered hurricane straps + uplift clips meeting FBC 2023 wind-zone requirements). Sheathing from ZIP System or LP TechShield. Roofing underlayment and shingles from GAF Timberline HDZ or CertainTeed Landmark. Impact-rated glazing from PGT WinGuard or ES Windows for the 150 mph wind zone Pinellas County sits inside.
The remaining 5–10% lives inside the allowance bucket — tile selections, light fixtures, hardware, paint colors. As those close during pre-construction, the allowance number gets replaced with a hard number, and the estimate becomes the construction budget. The other 15–20% of variance — the bucket we name explicitly — is reserved for hidden conditions and client-driven scope changes.
Phase 3: Permit Packet + Inspection Sequencing
The permit packet goes to the City of St. Petersburg building department under Florida licenses CRC1331628 (residential general contractor) and CGC1522463 (commercial general contractor) — Revolution carries both. Whole-home permit review at the city runs 4–10 weeks depending on workload. The packet includes structural sealed drawings (where load paths change), MEP rough-in scope, energy compliance per Florida Building Code 2023 Chapter 13, and floodplain elevation certificate where applicable. Older homes inside the Old Northeast Historic District route exterior changes through HARC for Certificate of Appropriateness review — interior-only renovations (kitchens, baths, mechanicals) skip COA. Pinellas County Construction Standards (PCC Chapter 138) drive flood-resistant construction details on every coastal job.
Inspections during construction land in this order: foundation inspection (if modified), framing inspection (after structural framing, before drywall), rough-in plumbing (before drywall), rough-in electrical (before drywall), rough-in mechanical / HVAC (before drywall), insulation inspection, drywall close-up, final plumbing, final electrical, final mechanical, and final building. The superintendent schedules each inspection one business day in advance; Revolution's office calls them in to the city.
Why Exploratory Demo Beats Estimating Blind
Revolution is family-owned, building in Pinellas County since 2016, with leadership bringing nearly 20 years of combined construction and real estate experience. Across whole-home renovations on housing stock from 1910s shotgun bungalows to 1990s waterfront builds, the pattern that separates a clean budget from a runaway one is upstream investigation. We'd rather cut a hole in a wall during design — on the client's time and our dime — than discover a cast iron drain stack failure on demo day with the kitchen torn open and three plumbers waiting on a quote. Open-book Time & Materials with weekly budget reports means every hour of exploratory time and every gallon of crawlspace photos is itemized — you see it, you understand it, and the construction budget reflects it.