Historic Uptown Renovation Challenges: 1920s Construction Without the Red Tape
1. National Register Listing — No COA, No Design Review Board
This is the single most important thing to understand about renovating in Historic Uptown, and it's what makes this neighborhood different from every other “historic” district on our service area list. For the wider context of how we approach pre-war work, see our historic renovation service hub and the remodeling Old Northeast St. Pete cluster post, it covers the three HPO review tracks for the adjacent locally-designated neighborhood (Round Lake itself does not trigger COA, but the workflow is the closest reference for what to expect if you ever cross into a locally-designated property).
Historic Uptown is listed on the National Register of Historic Places as the Round Lake Historic District (NRIS #03000824, listed September 29, 2003) — a federal recognition administered by the National Park Service. That listing honors the architectural and historic significance of roughly 1,000 contributing structures. But the National Register listing is the only historic designation here. There is no City of St. Petersburg local historic district overlay, and there is no Certificate of Appropriateness (COA) required for exterior renovation, window replacement, siding, roofing, additions, or demolition.
What this means in practice: your building permit goes straight through City of St. Petersburg Development Services on the same timeline as any non-historic St. Pete neighborhood. No preservation staff review. No Community Planning and Preservation Commission hearing. No “historically appropriate material” requirements. You can install vinyl windows if you want to. You can re-side in fiber cement without case-by-case approval. You can build a modern rear addition without board sign-off.
Contrast that with St. Petersburg's actual locally designated historic districts, each of which requires a COA for exterior work: Roser Park (the city's first local district, 1987), Granada Terrace (a sub-area of Old Northeast), DriftwoodMirror Lake (designated 2024), the Old Northeast / North Shore overlays, and the local sub-districts inside Kenwood and the broader Old Northeast. In every one of those districts, your window order sits on a preservation officer's desk for weeks. In Historic Uptown, it doesn't. We are members of Preserve the Burg, the historical-preservation trade group in St. Petersburg, so we know the COA process for the locally designated districts down the street, and we know exactly where Historic Uptown sits outside it.
And the NR listing is not just honorary. Under Florida Statute §196.1997contributing properties in a National Register historic district are explicitly eligible for the local ad valorem tax exemption on rehabilitation improvements — up to 100% of the assessed value of the qualifying improvementsfor a term of up to 10 years. Historic Uptown contributing structures qualify directly. File the application with the City of St. Petersburg before you finish the rehabilitation work. For National Register tax benefitsthe listing also makes income-producing properties eligible for the 20% federal rehab tax credit; owner-occupied residences do not qualify for the federal credit but still qualify for the §196.1997 local freeze.
2. Knob-and-Tube Wiring Through Plaster-and-Lath
Homes built in the 1910s, 1920s, and early 1930s in Historic Uptown likely have knob-and-tube wiring — porcelain knobs and tubes routing individual conductors through plaster-and-lath walls. Many insurance carriers won't write policies on homes with active knob-and-tube, and the wiring wasn't rated for modern electrical loads.
The plaster complicates everything. Unlike drywall, plaster-and-lath is a two-layer system — hardened plaster over wood lath strips nailed to studs. Routing new wiring means opening walls strategically, fishing wire through narrow cavities, and patching to match the original texture. Budget $8,000-$15,000 for a full rewire depending on home size, plus panel upgrade from 60 amps to 200 amps at $3,000-$8,000. Lead paint testing is essential before cutting into any pre-1978 wall surface — which, in Historic Uptown, is every wall in the original structure.
3. Cast Iron Drain, Waste, and Vent at 90-110+ Years
Cast iron piping in Historic Uptown's earliest homes is now 90 to 110+ years old. Florida's humidity corrodes cast iron from both sides, and the 50-70-year expected service life was exceeded decades ago. Failure modes: pinhole corrosion, scale buildup, root intrusion at joints under the yard.
The pier-and-beam foundations in the oldest bungalows give plumbers access from beneath the floor — a cost advantage over slab-on-grade work that you won't get in later infill homes or slab additions. Bundle the replacement with your next kitchen or bathroom remodel when walls and floors are already open. Budget $10,000-$30,000 for full cast iron replacement depending on home size and foundation access.
4. Matching 1920s Character on Small Lots with Mature Trees
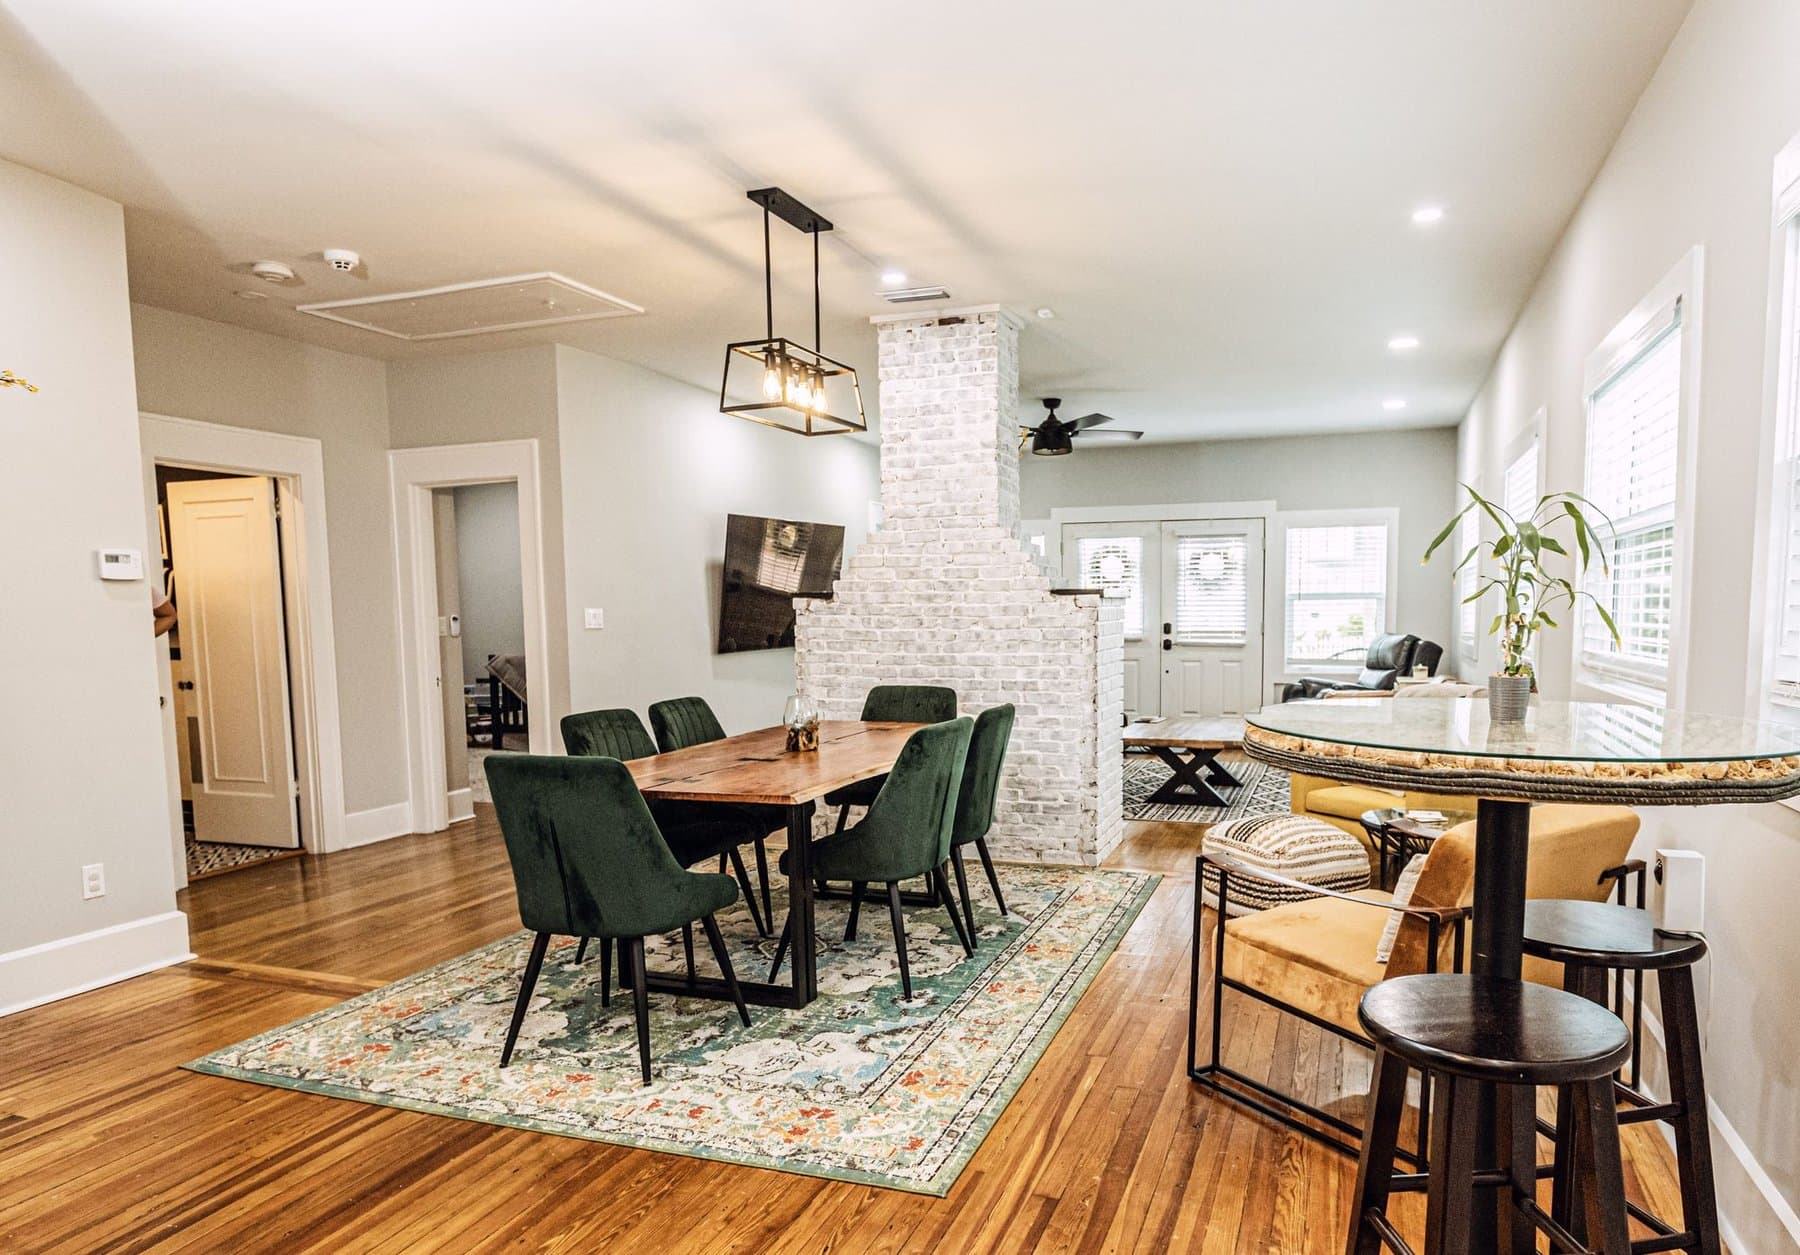
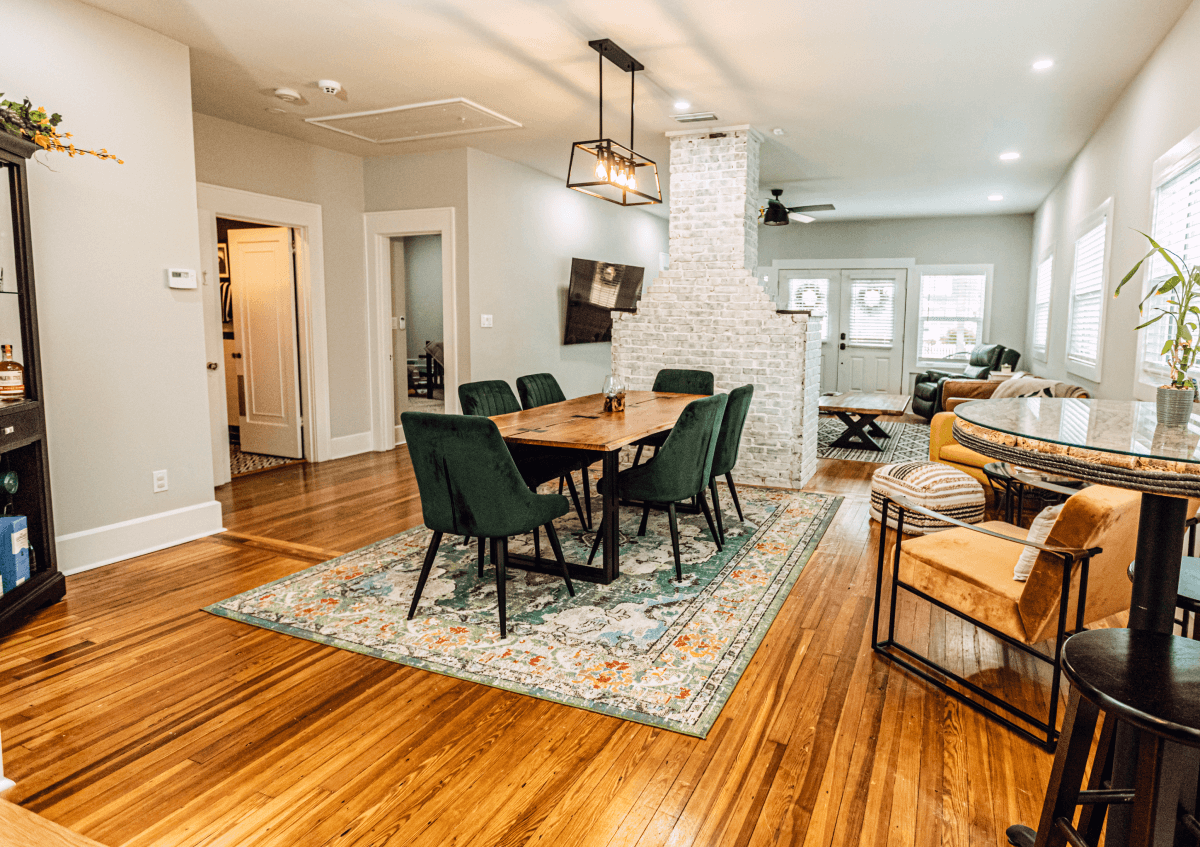
The fourth challenge is voluntary — not regulatory. Because there's no COA requiring period-appropriate materials, your design choices are your own. But Historic Uptown buyers pay a premium for authenticity. Original Craftsman trim profiles, wood double-hung windows with correct muntin patterns, heart pine flooring, Mediterranean tile rooflines — these details protect resale value in a neighborhood where the architecture is the whole point. Our finish carpenters build to match original profiles when that's what you want.
The lot constraint is the other half of this challenge. Historic Uptown lots are smaller than Old Northeast and much tighter than new-construction neighborhoods. Mature live oaks sit close to the house on most blocks. Crane positioning for beam installation, concrete truck access for slab or footing work, and material staging all need to be planned around the tree canopy and the narrow driveways.