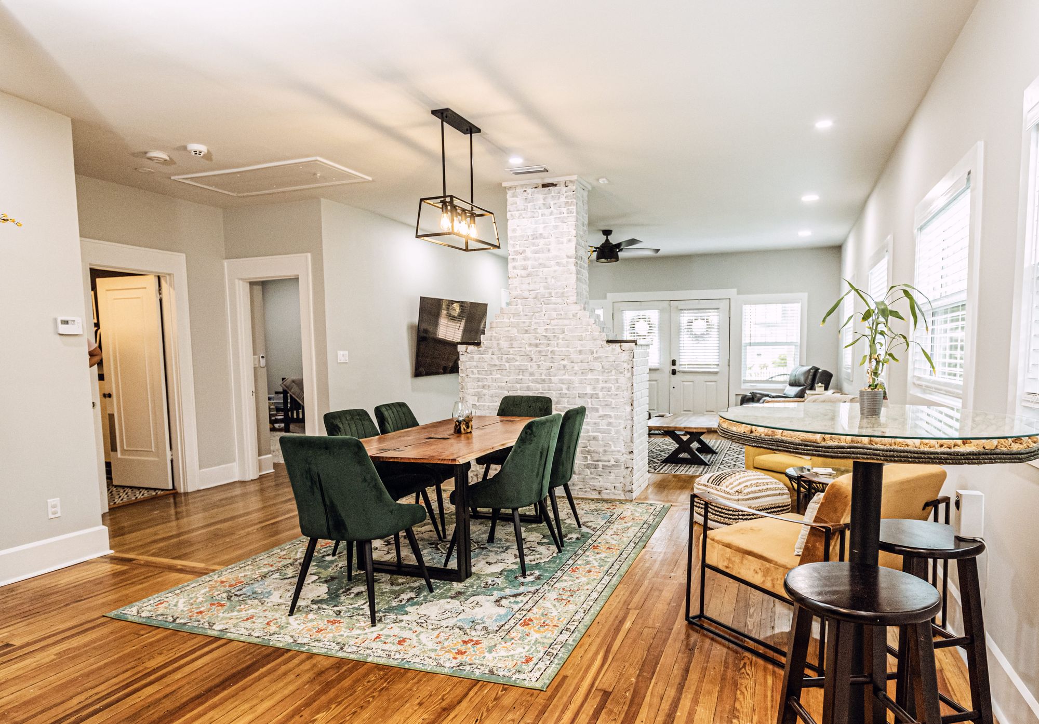
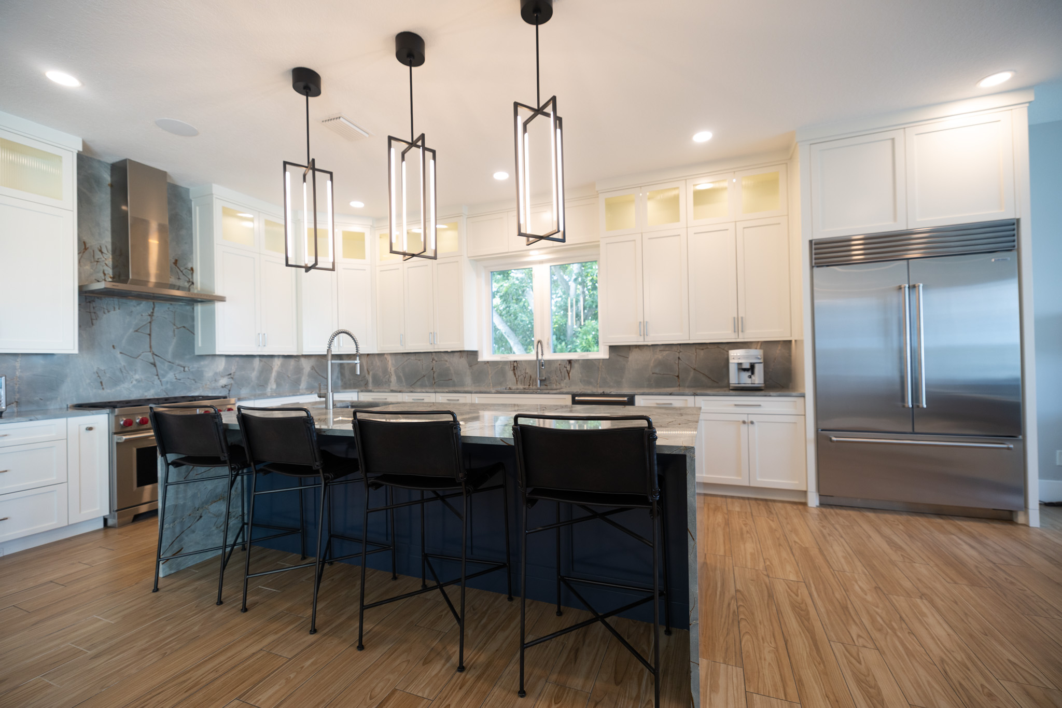
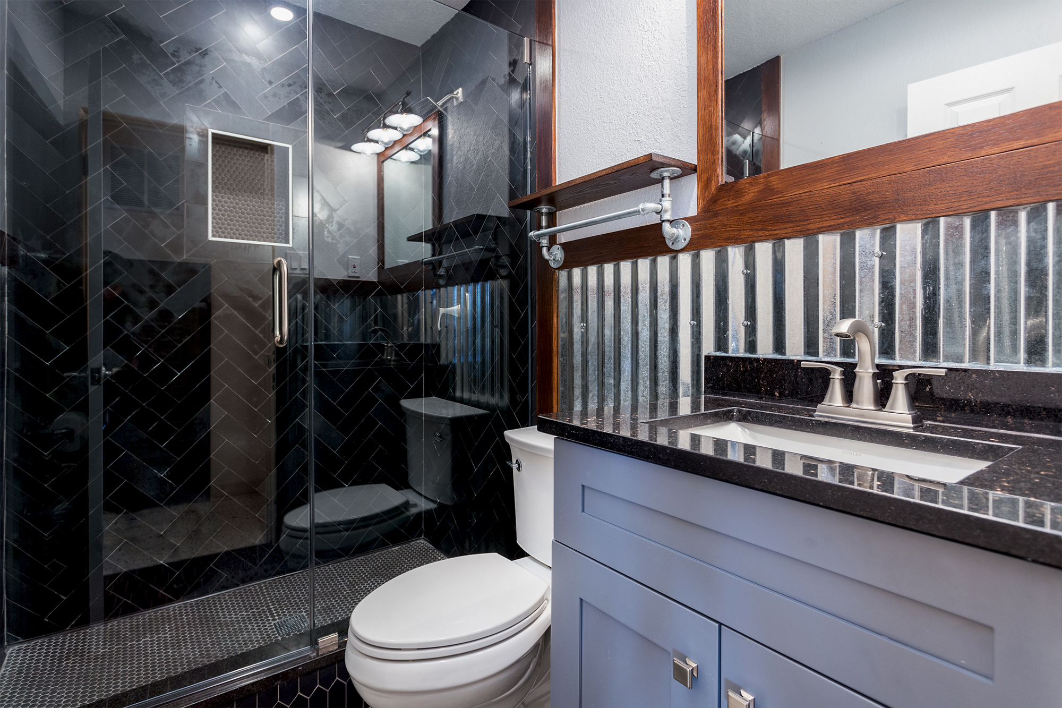
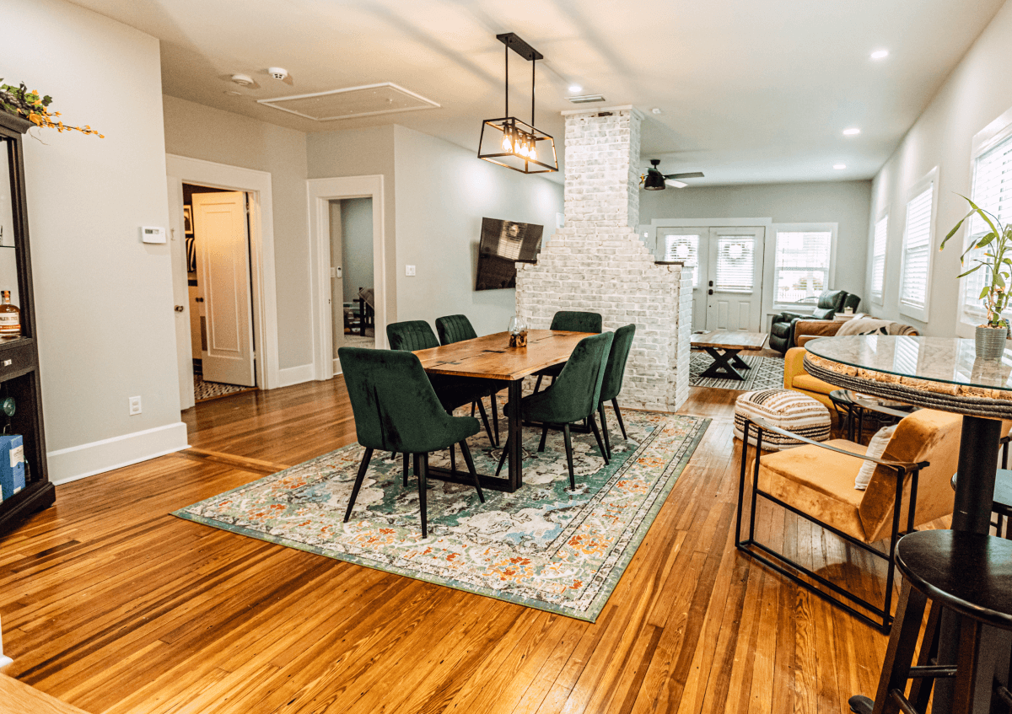
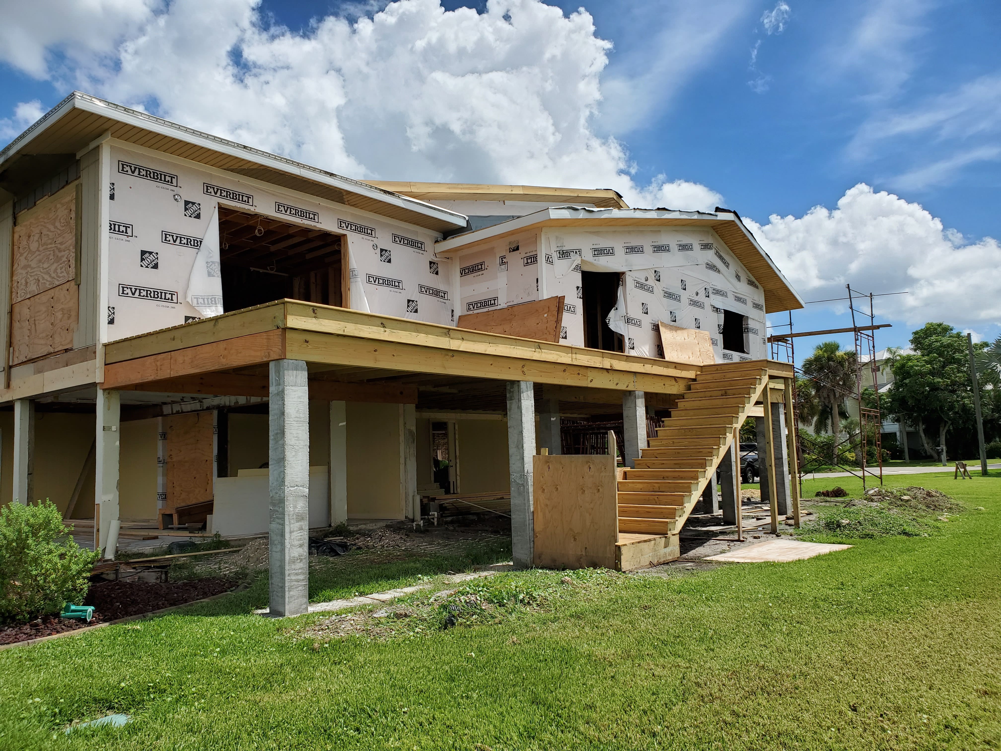
Roser Park Renovation Challenges
110-Year-Old Homes on St. Pete's Only Hills
1. Certificate of Appropriateness — Historic District Design Review
Roser Park is a locally designated historic district — St. Petersburg's first, established in 1987. That means any significant exterior alteration, new construction, or demolition requires a Certificate of Appropriateness (COA) from the city's Historic Preservation Office before you pull a building permit.
What triggers COA review: changes to windows, siding, rooflines, porches, additions visible from the public right-of-way, and new outbuildings. What doesn't: interior renovations, routine maintenance, in-kind repairs (same material, same profile), and painting.
The process is not a rubber-stamp and it is not a roadblock either. Per Jeremy Wharton:“The historic preservation board is just an added level of oversight in the application and permitting process. They do come out at some point when we call them out during the project to check and make sure that we have complied with all of the things that we said we would do in terms of the historical work.”
What that means in practice: COA shapes your material choices and design decisions before you submit. Vinyl windows and aluminum siding will not pass. Wood windows, real stucco, fiber cement (case-by-case), and historically compatible roofing are the standard. Additions must be subordinate to the original structure and are generally directed to the rear. Our 20+ in-house W-2 carpenters and project superintendents build COA review time into every Roser Park project schedule, and we have run this kind of work in St. Petersburg historic districts without an outright rejection on a Roser Park scope.
For National Register tax benefitsthe 1998 NR listing makes income-producing properties eligible for the 20% federal rehabilitation tax credit. Homeowners may qualify for the city's 10-year ad valorem tax freeze on rehabilitation improvements.
2. Knob-and-Tube Wiring Through Plaster-and-Lath
Homes built in the 1910s and 1920s in Roser Park likely have knob-and-tube wiring — porcelain knobs and tubes routing individual conductors through plaster-and-lath walls. Many insurance carriers won't write policies on homes with active knob-and-tube, and the wiring wasn't rated for modern electrical loads.
The plaster complicates everything. Unlike drywall, plaster-and-lath is a two-layer system — hardened plaster over wood lath strips nailed to studs. Routing new wiring means opening walls strategically, fishing wire through narrow cavities, and patching to match the original texture. Budget $8,000–$15,000 for a full rewire depending on home size. Lead paint testing is essential before cutting into any pre-1978 wall surface — and in Roser Park, every wall qualifies.
3. Hillside Construction — The Only Hilly Neighborhood in St. Pete
This is the challenge unique to Roser Park. Every other St. Pete neighborhood is flat. Here, you're dealing with:
- Foundation work on slopes: Grade changes mean foundations experience different soil pressures on uphill and downhill sides. Additions require engineered footings that account for the slope.
- Retaining walls: The original rusticated block retaining walls are character-defining features — and after 100+ years, many need repair. Replacing them requires COA-compatible materials.
- Drainage management: Water runs downhill. In a hilly neighborhood built around a creek, your renovation needs to account for stormwater flow.
- Equipment access: Tight lots on hills with mature live oaks and brick streets limit crane access, concrete truck positioning, and material staging.
4. Cast Iron Plumbing Past Its Century Mark
The same cast iron story as every pre-1930s St. Pete neighborhood — but older here. Drain, waste, and vent piping in Roser Park's earliest homes is 110+ years old. Florida's humidity corrodes cast iron from both sides.
The pier-and-beam foundations in the 1910s–1920s homes give plumbers access from beneath the floor — a cost advantage over slab-on-grade work. But the hillside lots mean waste lines run at angles that differ from flat-lot assumptions. Bundle the work with your next kitchen or bathroom remodel when walls are already open.