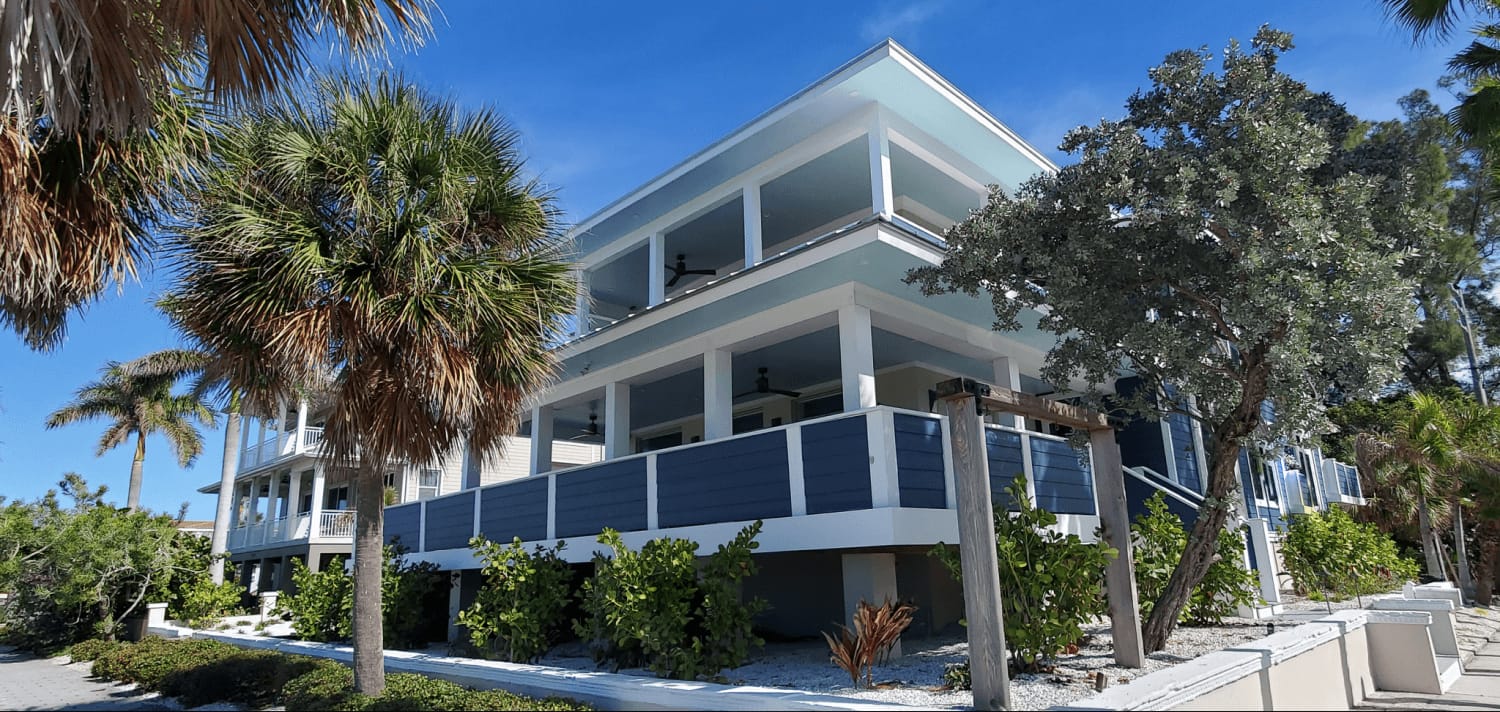
Your home works — the location, the schools, the commute. The space doesn't. In St. Pete, adding at $200–400 per sq ft usually beats buying new. We build second-story additions, room additions, and master suite additions on open-book T&M with 20+ W-2 carpenters on payroll.
Most St. Pete addition work concentrates in three zones with three very different addition profiles. Old Northeast, Old Southeast, Historic Kenwood, and Historic Uptown are 1910s-1940s bungalows on tight lots — small original footprints, single bathrooms, and Certificate of Appropriateness (COA) review before any building permit can start. Master suite additions and rear-yard room additions dominate the queue.
Snell Isle, Shore Acres, Bayway Isles, Tierra Verde, and the beach communities (Redington Shores, Treasure Island, Madeira Beach, Pass-a-Grille) sit in AE or VE flood zones on the Pinellas County FIRM map. Every addition here pulls the FEMA 50% rule into play — cumulative improvement value vs structure value drives whether the whole house has to elevate. Second-story additions and detached ADUs are common because they preserve existing flood-compliant living space.
Crescent Lake, Crescent Heights, Euclid-St. Paul's, Jungle Terrace, and Pasadena are 1950s-1970s slab-on-grade ranches on 60×120 lots with room to expand sideways or up. These are the cleanest addition candidates — no flood overlay, no historic review, and the original footprints leave space for first-floor room additions, master suites, and garage-to-ADU conversions without lot-coverage drama.
Your Family Has Outgrown the Floor Plan
St. Pete bungalows and 1950s–1970s slab-on-grade ranches were built for smaller families. A 350–500 sq ft master suite addition gives room to grow without leaving the neighborhood.
Working From Home Requires Real Space
The dining table stopped being a viable office a long time ago. A dedicated home office addition — or a detached garage conversion — gives you separation from household noise and a professional backdrop for calls.
You Love Where You Live
As Jeremy Wharton, Revolution's owner, hears most often: “We have multiple half-million-dollar-plus remodels underway where it would have made more sense to sell and move, but they love their location so much that it only makes sense to expand there.”
Multigenerational Living
An aging parent, an adult child moving back, or a long-term guest needs more than a pullout couch. An attached in-law suite, a detached ADU, or a garage conversion gives privacy while keeping family close — see the ADU and mother-in-law suite guide.
Types of Home Additions in St. Petersburg
Three main project types drive most St. Pete home addition work — each with its own structural pathway, permit stack, and cost band. Below is the short version; each links to a dedicated page with the full scope, timeline, and St. Pete-specific code references.
Beyond the three main types, we also build ADUs (accessory dwelling units), in-law suites, detached secondary dwellings (granny flats), garage conversions to conditioned living space, kitchen footprint expansions, and Florida room / sunroom additions. The cost table further down breaks each path by scope and finish tier — and our ADU and mother-in-law suite guide covers the zoning side.
Which page should I read?
If you're thinking…
Read
“We need more bedrooms / a primary suite / room to grow without moving”
Stay on this hub — the cost table below + the garage-conversion anatomy section cover the full ADU path. See also our ADU and mother-in-law suite guide.
“My property is in a flood zone — what's possible?”
Stay on this hub for the FEMA 50% rule overview, then see Flood Zone Projects for elevation specifics.
Our Home Addition Process
Timeline
Design Phase
Architect coordination, structural engineer stamps for load-bearing changes, FIRM map / base flood elevation review, budget alignment through multiple pencil-sharpening rotations
3-6 months
Pre-Construction + Permitting
Sub bids locked, selections priced, St. Petersburg Building Department permit submitted (typically 3–6 weeks on a clean set for additions, longer if a Certificate of Appropriateness is required in a historic district) — 75% of line items confirmed before breaking ground
1-2 months
Construction + Move-In
Framing, ZIP sheathing, hurricane strap tie-in, rough framing inspection, electrical / plumbing rough-in inspections, insulation inspection, drywall, trim, and final inspection — then punch-list and walkthrough
~6 months
Sequence of Work
1
Design & Architecture
Architect coordinates layout, Pinellas County setback rules, lot coverage and impervious surface ratios, and structural engineer stamps for load-bearing changes
2
Pre-Construction Budget
Subs provide committed bids, selections coordinator prices finishes, our team issues weekly budget reports — 90-95% cost certainty by construction start
3
Permitting
St. Petersburg Building Department: building, electrical, plumbing, mechanical, roofing, and windows permits with FL Product Approval (NOA) numbers on every assembly
4
Field Walk & Handoff
Project manager, general superintendent, on-site super, and you walk the site together — zero ambiguity on scope
5
Foundation & Structural Tie-In
Epoxy and steel rebar for masonry, foundation underpinning where required, Simpson Strong-Tie hurricane straps and steel connections for wood framing. Our in-house W-2 carpenters handle this critical junction
6
Framing & MEP Rough-In
New walls with ZIP System sheathing, engineered trusses or stick-framed roof, then mechanical, electrical, and plumbing rough-in — each with its own mid-construction inspection before we close the walls
7
Envelope & Finishes
GAF Timberline shingles (or matching existing roof), PGT WinGuard impact windows, Hardie fiber-cement or LP SmartSide siding — often re-roofing the entire house for seamless integration. Then insulation inspection, drywall, trim, and final details
8
Inspections & Move-In
Final building, electrical, plumbing, and mechanical inspections, punch-list completion, and move-in preparation
Usually you can stay — at least during the structural phase. If the addition includes a kitchen remodel, plan for some time off-site. Rentals are expensive in St. Pete, so we keep clients in their homes as long as safely possible.
St. Pete Permit Window — 2 to 5 Months
Per Jeremy: “Permits for additions cover everything like a new build — foundation, masonry, rebar, electrical, plumbing, roof, windows, doors, framing, insulation. Permitting takes two to five months in St. Pete.” Pinellas County setbacks (typically 6–7 ft side, 20–30 ft front, 25 ft rear) are plotted on the survey before design starts. Historic-district COA review adds 6–12 weeks to the front of that window. We pull every permit ourselves — building, electrical, plumbing, mechanical, roofing, windows — with FL Product Approval (NOA) numbers attached to every impact opening so plan review doesn’t stall.
Home Addition Cost in St. Petersburg
Entry Tier
$80-200/sqft
Typical total $20K-$150K
Single-room additions (bedroom, office, sunroom), Florida room enclosures, garage conversions to dry living space. Slab-on-grade extension, standard finishes, no plumbing relocation. Typical 3-6 month build.
Second-story additions, detached ADUs / granny flats with full utilities, AE/VE flood-zone additions requiring elevation, Old Northeast historic-district additions with COA. Structural reinforcement, premium finishes. Typical 9-14 month build.
Ranges anchored to Revolution's 2025-2026 St. Pete addition projects. Wet rooms (kitchen / bathroom in scope) push every band 20-40% higher. Flood-zone AE/VE adds 20%+ for elevation.
St. Pete-area ranges based on 2025-2026 project data. Your actual cost depends on site conditions, finishes, and regulatory requirements.
For a detailed breakdown of every line item — including flood zone premiums, wet vs. dry room math, and real project examples — read our home addition cost guide.
For St. Petersburg-specific flood zone premiums, permit timelines, and AE/VE zone elevation guidance, see our St. Pete home addition page.
Jeremy Wharton, Owner, on St. Pete addition costs:
“Realistic cost per square foot in St. Pete is hard to pin down — depends on wet space. Example: a garage with two offices (no wet rooms) about 2,000 sq ft total cost $200,000; if it included a bath and kitchen it would be closer to $500,000. So roughly $200–300 per sq ft for first-floor additions and $300–400 plus for second floors.”
“When it makes more sense to add on versus move depends on how much people love their location, land cost, transaction costs, tax implications, and insurance. Often adding on at $400–500 per sq ft is cheaper than buying a new home at $700 per sq ft in the same neighborhood.”
These ranges anchor the cost table above. The wet-vs-dry difference, build-up-vs-out asymmetry, and add-on-vs-buy-new comparison are the three load-bearing decisions on every St. Pete addition project we estimate.
ADU vs. In-Law Suite vs. Garage Conversion — What's the Difference?
The terms get used interchangeably, and St. Pete zoning treats most of them as accessory dwelling units (ADUs). An attached in-law suite is built onto your main house with its own entry — usually the cheapest path. A garage conversion to an ADU (sometimes called a garage-to-granny-flat conversion) reuses the existing shell and runs $100-250/sqft. A detached secondary dwelling — the freestanding “granny flat” or detached mother-in-law suite — is the most expensive at $250-400/sqft because it needs its own foundation, utilities, and separate permitting. We pull the parcel's zoning before design to confirm which paths your lot allows.
Garage Conversion in St. Pete: What Actually Goes Into Converting an AC Space
Most St. Pete garage conversions follow a predictable scope. The shell is already there, so framing and roof are mostly a non-issue — the budget goes into bringing the space up to conditioned-living code. Six things drive the cost and timeline on every garage conversion we estimate:
•Mini-split HVAC. Florida Building Code (FBC) Mechanical requires the converted space carry its own conditioning load. A ductless mini-split sized for 400-500 sqft (typically 12,000-18,000 BTU at 18+ SEER2) is the cleanest path — your existing house system usually can't absorb the added square footage, and the 2026 FBC Energy Code SEER2 minimums for new equipment are non-negotiable on permitted work.
•Insulation upgrade for AC space. Garages are typically uninsulated. Conditioned living space in Florida's climate zone (Zone 2) requires R-30 ceiling and R-13 wall minimums per the FBC Energy Code — that means new batt or spray foam in the wall cavities and either blown-in or batt insulation in the attic plane. This is one of the bigger line items most homeowners don't budget for.
•Electrical panel coordination. A 200A panel is the typical baseline for a converted garage that's being used as living space — older 100A or 150A panels often need an upgrade to carry the added HVAC, lighting, and outlet circuits. Sometimes you can subpanel off the main; sometimes the service entrance has to be replaced. We pull the panel inventory before design to flag this.
•FBC change-of-use code path. Converting a garage from accessory storage to habitable space is a change-of-use under the FBC. That triggers egress window sizing, smoke + CO detection, ceiling height verification (7'6" minimum for habitable space), and impact-rated openings if you're replacing the garage door with a window or wall. St. Pete permit review on a straightforward garage conversion typically runs the standard 10-30 business-day window per Florida statute (HB 267); historic district or flood zone overlays can add 4-12 weeks.
•Property tax reassessment risk. Adding heated, conditioned square footage to your tax record triggers a reassessment by the Pinellas County Property Appraiser. The Save Our Homes 3% annual cap does not shield new construction — the converted space gets assessed at full market value on the next January 1 after the certificate of occupancy. Worth a call to the Property Appraiser's office for an estimate before you commit to scope.
•Whether to keep the garage door for resale flexibility. A real-world decision homeowners wrestle with: replacing the overhead door with an insulated wall + window gives you the cleanest finished interior, but eliminates the visual cue that the space was once a garage. Some owners (particularly in markets with covered-parking demand) prefer to keep the original garage door visible from the street while finishing the inside as living space, so a future buyer could re-convert. Either path is permittable; the choice is resale strategy, not code.
For the full ADU-vs-detached-vs-garage cost comparison, zoning rules, and the four-types breakdown, see our garage conversion ADU guide.
“Realistic cost per square foot in St. Pete is hard to pin down — depends on wet space. Example: a garage with two offices (no wet rooms) about 2,000 sq ft total cost $200,000; if it included a bath and kitchen it would be closer to $500,000.”
— Jeremy Wharton, Owner, Revolution Contractors (anchor cost data point for St. Pete garage conversions)
What Drives Addition Costs
•Wet rooms vs. dry rooms. A bathroom or kitchen can double the per-square-foot cost. Jeremy's real-world comparison: a 2,000-sqft garage with two offices cost $200,000. Add a bath and kitchen, and it would be closer to $500,000.
•Structural complexity. Second-story additions cost more because existing foundations and walls weren't built for the additional load. Retrofitting — foundation underpinning, new engineered trusses, Simpson Strong-Tie hold-downs from roof to slab — can double the cost compared to building out. Typical second-story addition runs 14–18 weeks of construction; a screened lanai enclosure is closer to 6–8 weeks.
•Foundation type. Slab-on-grade is cheaper than elevated. Flood zone properties in AE or VE zones on the FIRM map may require elevation above FEMA base flood elevation (BFE), adding 20% or more to project cost. We pull the FIRM panel before the first design meeting.
•HVAC upgrades. Your existing system probably can't handle the additional square footage. Upgrading or adding a second system is a common hidden cost.
•Finishes and fixtures. Standard versus premium materials can swing the budget by tens of thousands. We price selections during pre-construction, not during the build.
•Plumbing or electrical that doesn't meet current code and must be upgraded
•Soil conditions requiring deeper or different foundation work
•Design changes mid-construction — changing scope after framing costs time and money
How We Prevent Budget Surprises
Our Time & Materials approach puts you and your contractor on the same side: we bill for actual work performed, provide weekly budget reports comparing actuals to estimates, and give you access to every invoice. By construction start, 90-95% of costs are confirmed. When work goes faster than estimated, you save money — not the contractor. You see what we see — open-book billing, not summary reports.
Ready to Discuss Your Home Addition Project?
Start with a conversation — not a sales pitch. We'll walk your property and give you honest feedback on what's possible.
Structural Tie-In Anatomy: What Actually Happens When We Add On to a St. Pete Home
The part of a home addition that fails most often — and the part most contractors underestimate — is the structural tie-in between the new addition and the existing structure. Here is what that actually involves on a typical St. Pete addition:
Foundation tie-in
Most St. Pete homes built 1920s–1970s sit on a slab-on-grade or shallow stem-wall footer. Adding square footage means extending that foundation — either a new poured-slab pad tied to the existing slab with epoxy-set rebar through a saw-cut joint, or a spread-footing extension sized by the structural engineer for the new load. On masonry-wall homes (CBS construction — the dominant build type in St. Pete's mid-century neighborhoods from Crescent Lake to Jungle Terrace), we tie the new block courses into existing cells with epoxy anchors and steel rebar. Per Florida Building Code (FBC) Section 1810 and Pinellas County setback requirements (typically 6–7 ft side, 20–25 ft rear), the engineer's stamped plans dictate the exact tie-in geometry before we break ground.
Framing and load-path continuity
On second-story additions — the highest-stakes tie-in — shear-wall reinforcement is almost always required. Simpson Strong-Tie hold-downs (HD series) anchor new wall framing to the existing slab or foundation stem; Simpson A35 framing angles connect new rafters to existing top plates. Our W-2 framing crew uses ZIP System structural sheathing (Huber Engineered Woods) on all exterior walls and roof decking — the integrated water-resistive barrier eliminates the separate house-wrap step and gives plan-review a single-source documentation trail for the FBC energy compliance submittal.
Roof transition
Where a first-floor addition ties into the existing roof line, we typically strip the affected roof section (often more than the addition footprint — roof valleys have to drain cleanly) and rebuild with GAF Timberline HDZ shingles matched to the existing profile, or re-roof the entire house for visual continuity. PGT WinGuard impact-rated windows and doors go in every new opening — Florida Product Approval (NOA) numbers submitted to St. Petersburg Building Department with the permit set so plan review doesn't stall on wind-resistance documentation.
HVAC scope
Existing systems rarely carry the added load. On additions 300 sqft or larger, we price an independent mini-split zone (typically a Mitsubishi or Daikin ductless unit sized at 12,000–24,000 BTU) or a full system upsize during pre-construction — not as a change order during framing. The 2026 FBC Energy Code SEER2 minimums apply to any new equipment; we price compliant equipment in the original sub-bid.
Permit stack
An addition in St. Pete pulls building, electrical, plumbing, mechanical, roofing, and often windows permits — same stack as a new build. The City of St. Petersburg Building Department typically issues a clean, fully-engineered addition permit in 3–6 weeks; add 6–12 weeks if the property falls within a historic district requiring a Certificate of Appropriateness (COA) from the Community Planning & Preservation Commission (CPPC) before the building permit review can even begin. We pull every permit ourselves — NOA numbers, product approvals, structural engineer stamps — with nothing left for the homeowner to chase.
1920s-1930s bungalows and Mediterranean Revival homes. Small bedrooms, galley kitchens, single-bathroom homes that frequently need master suite additions. Historic district review adds 2-4 months to permitting.
Snell Isle / Shore Acres
Waterfront properties in the AE flood zone. Additions trigger the FEMA 50% rule review. Many homes are 3,000+ sqft but owners want larger master suites, home offices, or guest quarters.
Historic Kenwood
1912-1945 bungalows on tight lots. Setback constraints limit expansion options, and tree preservation requirements are common. Creative design is essential.
Crescent Lake / Crescent Heights
1920s-1950s homes on approximately 6,500-sqft lots. Most can accommodate first-floor additions with room to spare.
Redington, Treasure Island, Madeira Beach, Pass-a-Grille. Nearly all in VE or Coastal A flood zones. Additions here require full FEMA compliance from the start.
THE DIFFERENCE
WHY REVOLUTION FOR YOUR HOME ADDITION
What sets us apart from other contractors in St. Petersburg.
20+ W-2 CARPENTERS ON PAYROLL
20+ W-2 carpenters on Revolution’s payroll handle the critical structural tie-in, framing, ZIP sheathing, and Simpson Strong-Tie hurricane-strap work as part of one open-book budget. Framing crew and trim crew are separate, both on Revolution’s payroll.
T&M TRANSPARENCY
Open-book T&M billing with weekly budget reports — every invoice, every hour, every material receipt visible. By construction start, 90-95% of costs are confirmed. When work goes faster, you save money — not us.
FLOOD ZONE EXPERTISE
$10-20 million in flood zone work across three hurricanes. We navigate FEMA’s 50% substantial-improvement rule and elevation requirements on every coastal project.
STRUCTURAL TIE-IN EXPERTISE
Adding square footage to an existing St. Pete home is a structural problem before it's a design problem — foundation tie-in, shear-wall reinforcement, roof-transition geometry, load-path continuity from new slab to new ridge. Revolution's in-house W-2 carpenters specialize in this critical junction. We've tied second-story additions into slab-on-grade ranches in Crescent Lake, master suite additions into CBS masonry bungalows in Old Northeast, and detached ADUs into lots in Snell Isle's AE flood zone. The structural tie-in is where additions fail — we've done enough of them to know exactly where.
Family-owned and operating in Pinellas County since 2016, with nearly 20 years of combined construction and real estate experience across leadership. Florida-licensed general contractor CRC1331628 and BC005541 (Building Construction) — verified on the FL DBPR license lookup. 20+ W-2 carpenters on Revolution's payroll, not a paper-contractor model.
Who We Build For
High-Net-Worth Owners Done with Fixed-Bid Surprises
Late-career owners of $750K+ homes who have been through one fixed-bid renovation and rejected the change-order shell game. They want open-book T&M, weekly budget reports, and a single point of accountability — Revolution coordinates design and construction under one contract through independent design partners. Most of our work is on Old Northeast, Snell Isle, and Shore Acres homes for owners who want to know where every dollar went.
First-Time Renovators With High Standards
Younger owners taking on their first major renovation. They want a process they can explain at a dinner party — and a builder whose name they can repeat to friends without hedging. Revolution runs an open-book pre-construction phase where we lock 75% of line items to firm pricing before demo. Weekly client meetings cover budget actuals against estimate. We coordinate design and construction under one contract with independent architects and designers we have worked with for years.
Capital-Rich Relocators Building Legacy Homes
Capital-rich relocators from higher-cost markets — Northeast, California, Chicago — building legacy homes on Snell Isle, Tierra Verde, Shore Acres, or the downtown waterfront. They need a contractor who knows FEMA flood-zone math cold, not a paper contractor who walks away when the regs get hard. Revolution has $20M+ of flood-zone work across Pinellas County over the past decade and has cleared dozens of FEMA 50% rule substantial-improvement calculations across coastal Pinellas. With 20+ in-house W-2 carpenters, the schedule does not stall waiting on subs.
Home Addition Frequently Asked Questions
What types of home additions does Revolution build?
Three main types drive most St. Pete addition work — second-story additions (structural-engineering-first, $300-400+/sqft), room additions (single-room scope like a bedroom, home office, sunroom, or screened-lanai conversion, $80-300/sqft), and master suite additions (primary bedroom plus walk-in closet plus en-suite bathroom, $150K-$280K for 350-500 sqft). Beyond those three, we also build ADUs (accessory dwelling units — sometimes called granny flats or mother-in-law suites), attached in-law suites, detached secondary dwellings, kitchen footprint expansions, garage conversions to ADUs or conditioned living space, and Florida room / sunroom additions. In St. Pete, master suite additions and ground-level expansions on slab homes are the most common — usually because the original 1950s–1970s footprint is too small for the lot's value. The Types of Home Additions section higher on this page links to a dedicated page for each main type.
Can I add an in-law suite, ADU, or detached granny flat to my St. Pete property?
Sometimes — it depends on your zoning and lot size. St. Petersburg updated its accessory dwelling unit (ADU) rules in recent years and many residential lots now allow accessory dwellings — both attached in-law suites built off the main house and detached secondary dwellings (also called granny flats or detached mother-in-law suites). Setbacks, parking, lot coverage, and impervious surface ratios all matter, and a garage conversion to an ADU has different rules than a new detached unit. We check the zoning and the deed restrictions before you commit to a design.
What does the home addition process actually look like?
Five phases: free pre-construction walkthrough, design and structural engineering (4–8 weeks), permitting (8–16 weeks lately in Pinellas), construction (4–7 months for typical additions), and final inspections. We're with you the whole way — pulling permits, scheduling inspectors, running weekly budget reports. You don't chase any of it. On the construction side, foundation tie-in uses epoxy-set rebar for masonry (CBS) homes or Simpson Strong-Tie hold-downs for wood-frame additions. Framing goes up with ZIP System sheathing on exterior walls — the integrated water-resistive barrier satisfies the FBC Energy Code requirement in one step instead of two. PGT WinGuard impact-rated windows and doors go into every new opening with their Florida Product Approval (NOA) number pre-attached to the permit set.
Will a home addition trigger the FEMA 50% rule?
It can. If the cost of the addition plus any other improvements you make in the same year exceeds 50% of the structure's pre-improvement market value, FEMA requires the whole structure brought to current flood code — which usually means elevation. On most St. Pete addition projects we run that calculation before design even starts, because if you're close to the line it changes the whole approach.
How much does a master suite addition cost?
Most master suite additions in St. Pete run $150K–$280K for 350–500 sq ft, including a primary bath. Cost depends on foundation type (slab tie-in is harder), roof structure, whether the existing HVAC can handle the load, and finish level. Waterfront and flood-zone lots add elevation considerations that can push 20–40% higher.
How long does the St. Petersburg Building Department take to issue an addition permit?
Under Florida Statute 553.73 (the Florida Building Codes Act), St. Petersburg must review a complete permit application within a defined window. On a clean, fully-engineered plan set, St. Petersburg Building Department addition permits typically issue in 3–6 weeks. Add 2–4 weeks if structural revisions come back, and add 6–12 weeks if the property is inside a historic district and requires a Certificate of Appropriateness (COA) from the Community Planning & Preservation Commission before the building permit can even start review. We pull permits ourselves on every project — building, electrical, plumbing, mechanical, roofing, windows — with FL Product Approval (NOA) numbers already attached to every impact window, door, and roofing assembly so plan review doesn't stall.
Should I add on or move? What's the math in St. Pete?
On most St. Pete projects, adding on at $200-400 per square foot beats buying a comparable home at $700 per square foot — but only if your lot can physically accommodate the space AND the addition cost stays under 50-60% of a comparable new home's price. Jeremy Wharton, Revolution's owner: 'When it makes more sense to add on versus move depends on how much people love their location, land cost, transaction costs, tax implications, and insurance. Often adding on at $400-500 per sq ft is cheaper than buying a new home at $700 per sq ft in the same neighborhood.' The big disqualifiers: AE/VE flood-zone lots where the FEMA 50% rule caps your scope, historic districts where setback constraints kill the geometry, and lots so small that side-yard setbacks (typically 6-7 ft in Pinellas County) leave no room. We pull the parcel zoning and FIRM panel before the first design meeting.
What about flood zones — does an addition trigger FEMA elevation?
If your property is in AE or VE flood zone on the Pinellas County FIRM map and the cost of the addition plus any other improvements in the same 12 months exceeds 50% of the structure's pre-improvement market value, FEMA's substantial-improvement rule requires the entire structure brought to current flood code — which on coastal lots means elevation above Base Flood Elevation (BFE). We run the 50% calculation before design starts on every property in an AE, VE, or Coastal A zone. Revolution has $10-20 million of flood-zone work across three hurricanes — we navigate FEMA elevation, AE-zone ground-floor habitable-space rules, and V-zone breakaway-wall requirements on every coastal project. See our flood zone projects page for the full elevation math.
TESTIMONIALS
LOVED BY OUR CUSTOMERS
Nothing means more to us than making our clients happy, unless perhaps it is making them so happy they come back to us or refer us to their friends and family!
"We had multiple contractors tell us that our 100-year old bungalow in Old Southeast should be torn down instead of remodeled. Revolution worked with us on an extensive plan to rebuild structural components and remodel the entire house. Now we have the best house in the block!"
Sean K.
Old Southeast
"The guys at Revolution have done projects for us in two houses now. They added a master bathroom for us in northeast St Pete and then remodeled every square inch of a 4500-sq. ft house in Pinellas Pt. Through every challenge over two years of construction they have been there pushing our projects forward. We wouldn't use anybody else!"
Adlai G.
Pinellas Point
"Awesome company! I had Revolution Contractors do some work on my house and did an amazing job!!! The guys there are great to work with and very professional and knowledgeable on there work. I am very happy they way there work came out and will be getting more work done on my house from them."
Jason Shelton
"Find them to be very professional, provide sufficient info for bidding, easy to contact, and most importantly they pay good. All and all NuTrend really enjoys a very productive and lucrative relationship with Revolution Contractors would recommend them and do often"
David Silvia
"On a challenging structural project for an investment property Revolution saw me through all sorts of headaches with the building department and were able to carry off multiple layout changes with gorgeous results. They've done multiple projects for my family as well as my group of closest friends and are now working on my primary residence!"
Jan S.
"Revolution Contractors have helped my family on numerous projects, providing guidance and honesty throughout all projects. The crew is hardworking and reliable. The owners are quick to respond and very honest. Definitely would recommend!"
Rachel Webb
39 Five-Star Reviews
FL #CRC1331628 | #BC005541
20+ Years Combined Leadership
Licensed & Insured
Before & After: St. Pete Home Addition
Before
After
Master suite addition on a St. Pete bungalow — original footprint at left, completed addition at right.
SMALL JOBS. BIG STANDARDS.
Too Big for a Handyman. Too Small for Most Contractors.
Licensed carpenters for the repairs and small projects that are too important to trust to an unlicensed handyman. Same crew, same standards, smaller scope.