Flood-Damage-Resistant Materials for the Sub-Elevation Zone in Pinellas: FEMA Technical Bulletin 2 Applied to Coastal Florida

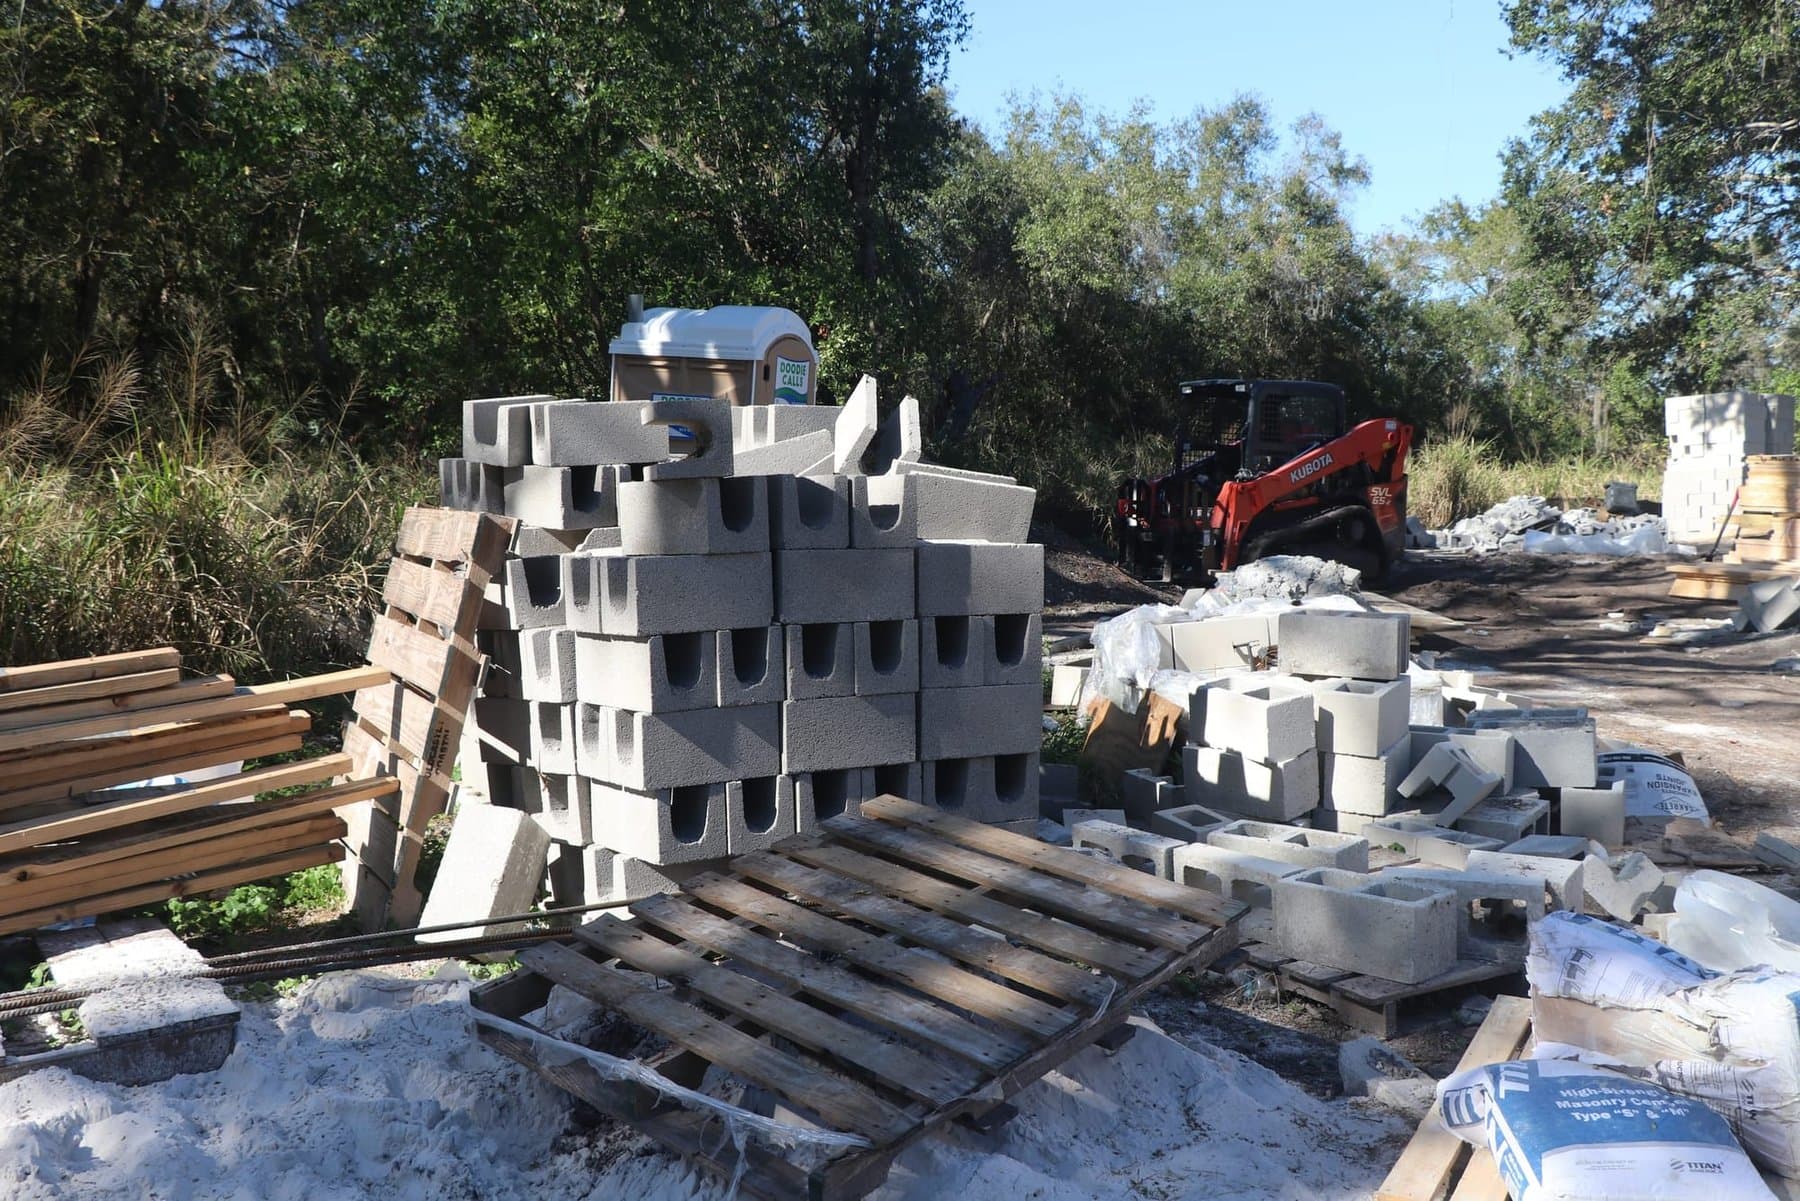
The federal flood-resistant material rule is not a list of banned products. It is a five-class hierarchy defined in FEMA Technical Bulletin 2, and any material used below the design flood elevation (DFE) on a Pinellas coastal build has to fall in Class 4 or Class 5 (the two "resistant" classes under TB-2) to pass floodplain-administrator sign-off. The rule itself is short. The consequences of getting it wrong are not.
This post walks the classification system, the Florida Building Code sections that adopt it, the ASCE 24 standard the inspector actually references, and the sub-elevation-zone material choices that Revolution has taken through Pinellas plan review since 2016.
In This Article
- The Federal Rule and Where It Comes From
- The Five FEMA Classes and What Actually Qualifies
- Florida Building Code Section R322.1.8: The Adoption Point
- ASCE 24 Table 5-1: The Standard the Engineer Signs Against
- Sub-Elevation Zone Material Choices in Pinellas Practice
- Enclosure Use Restriction: The Rule That Turns Material Choice Into a Legal Question
- How Revolution Runs the Sub-Elevation Material Spec
- FAQ
The Federal Rule and Where It Comes From
The National Flood Insurance Program (NFIP) requires any structure in a Special Flood Hazard Area to use flood-damage-resistant materials for components below the base flood elevation (BFE). The requirement lives at 44 CFR 60.3(a)(3)(ii), the federal floodplain management regulation every NFIP-participating community (Pinellas County and City of St. Petersburg included) enforces as a condition of NFIP eligibility.
The regulation says the material has to be "capable of withstanding direct and prolonged contact with floodwaters without sustaining any damage that requires more than cosmetic repair." That phrasing is intentionally general. The implementation detail (which specific materials qualify) is delegated to FEMA technical guidance.
The controlling document is FEMA Technical Bulletin 2, "Flood Damage-Resistant Materials Requirements for Buildings Located in Special Flood Hazard Areas" (current edition August 2008, in force as of October 2026). Every Florida floodplain administrator uses TB-2 as the compliance reference, cross-referenced against Florida Building Code Residential Section R322.1.8 and the ASCE 24 standard that stamps the engineering side.
The Five FEMA Classes and What Actually Qualifies
FEMA Technical Bulletin 2 sorts construction materials into five classes by flood-resistance. The numbering runs opposite of what most homeowners expect: Class 4 and Class 5 are the compliant ones, Class 1 through Class 3 are not permitted below DFE.
- Class 1. Highly susceptible to flood damage. Catastrophic failure on contact: paper-faced gypsum, upholstered goods, cellulose-fiber insulation, MDF, interior-grade plywood.
- Class 2. Not resistant. Standard interior finishes that absorb water and lose structural integrity: wood cabinetry, wood millwork, hardwood flooring, carpet, laminate, standard insulation (fiberglass batt, mineral wool batt), particle board, OSB.
- Class 3. Resistant to clean-water flooding only. Not acceptable below DFE. Standard drywall and standard gypsum board hold up to plumbing leaks but fail under prolonged submersion or contaminated floodwater.
- Class 4. Flood-damage-resistant. Acceptable below DFE. Tolerates prolonged submersion and may need cleaning or minor repair afterward. Cement board (fiber-cement backer), water-resistant-core synthetic gypsum, factory-finished glazed masonry, cement-based tile setting systems, cold-formed steel studs, structural steel with proper finish.
- Class 5. Highly resistant to flood damage. Acceptable below DFE. Survives prolonged submersion with essentially no damage. Pre-cast concrete, reinforced CMU with grouted cells, glazed brick, stone, ceramic tile in cement mortar, glass block, closed-cell foam insulation (XPS and polyisocyanurate wet-service rated), marine-grade pressure-treated plywood, hot-dipped galvanized steel, stainless steel, copper.
The compliance rule in one sentence: only Class 4 and Class 5 qualify below DFE. Class 1 through Class 3 are not permitted. That is the single sentence a floodplain administrator applies when reviewing plans.
Florida Building Code Section R322.1.8: The Adoption Point
Florida adopts the FEMA flood-resistant material rule through the Florida Building Code Residential (FBC-R) 8th Edition (2023), Section R322, "Flood-Resistant Construction." The 9th Edition (2026), effective December 31, 2026 in Pinellas per FBC 2026 adoption schedule, retains this framework. The material rule itself does not change.
Controlling FBC-R sections:
- R322.1.8 Materials. Building materials below the base flood elevation "shall be flood damage-resistant materials that conform with the provisions of FEMA Technical Bulletin 2." Direct incorporation by reference.
- R322.2 Flood hazard areas (A Zones). Governs AE, A, AH, AO zone construction and routes material requirements through R322.1.8.
- R322.3 Coastal high-hazard areas (V Zones). Adds breakaway wall (FEMA Technical Bulletin 9), open piling foundation (Section R322.3.3), and V-zone Professional Engineer certification (R322.3.6) on top of R322.1.8.
- R322.1.7 Protection of building service equipment. MEP and HVAC equipment must be above DFE or, if below, flood damage-resistant per FEMA Technical Bulletin 3.
An FBC-R permit set for a Pinellas project has to show finished-floor elevation at or above DFE (BFE plus local freeboard, which is one foot in most Pinellas jurisdictions and two feet in some barrier-island municipalities), sub-elevation materials from the TB-2 Class 4 / Class 5 list, and utilities elevated per R322.1.7. Miss any of the three and plan review kicks the set back. For a complete walk of how BFE and DFE differ in St. Petersburg, see our BFE vs. DFE explainer with address lookup and our Pinellas freeboard guide.
ASCE 24 Table 5-1: The Standard the Engineer Signs Against
For coastal A zones, AE zones with wave action, and all V zones, the FBC-R references ASCE 24-14, "Flood Resistant Design and Construction" for structural design. Section 5.2 covers materials, and Table 5-1 is the specific material acceptance list the licensed Florida Professional Engineer signs against when stamping a flood-zone plan set.
ASCE 24 Table 5-1 breaks out acceptability by structural framing, non-structural walls, flooring assemblies, insulation, wall finishes, doors and hardware, and windows. Each row references the relevant industry standard (ACI 318 for concrete, ANSI/AWC NDS for wood, AISI for steel). It is the document a structural engineer uses for the V-zone plan stamp per FBC-R Section R322.3.6.
Sub-Elevation Zone Material Choices in Pinellas Practice
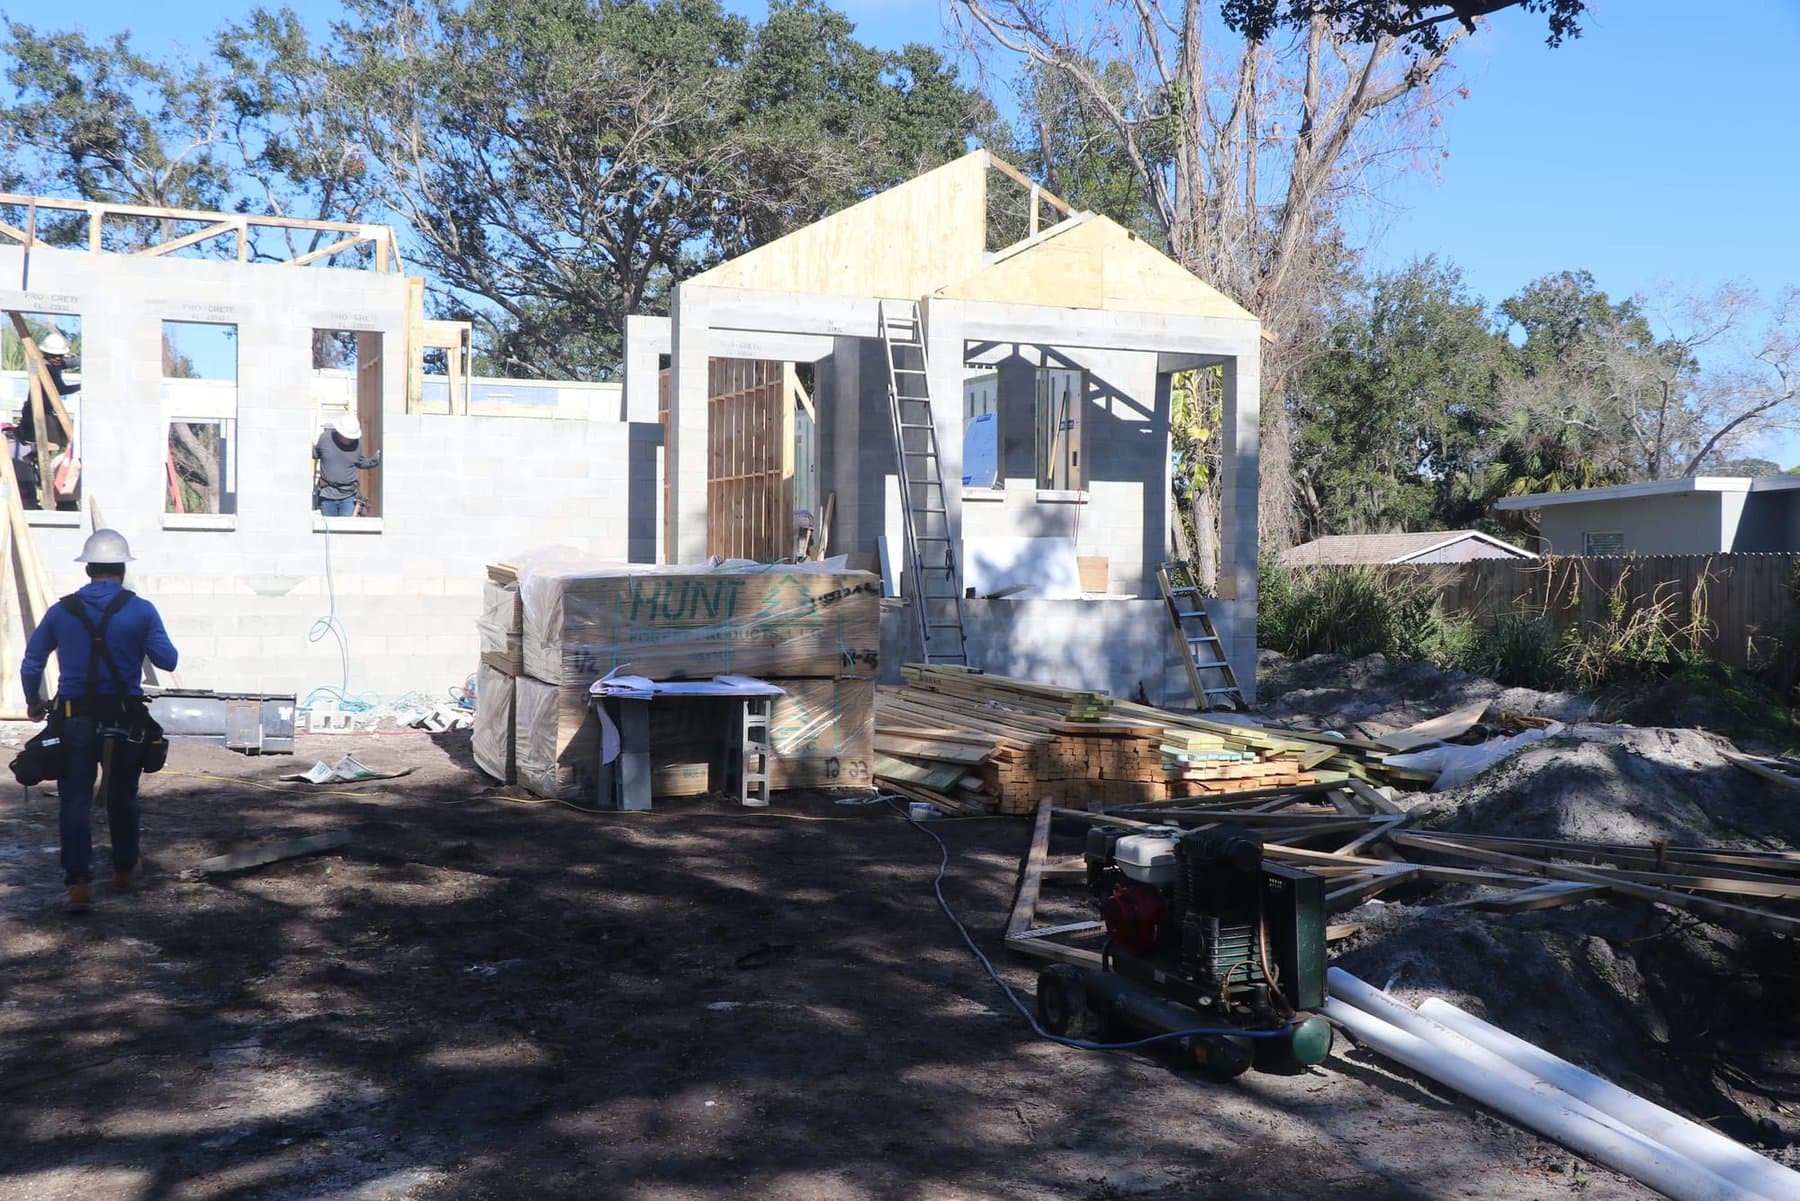
Applied to a typical Pinellas elevated build (piling foundation, elevated first-floor deck, enclosed sub-elevation zone for parking or storage access), the TB-2 Class 4 / Class 5 rule produces a specific short list of what actually gets built.
Foundation and enclosure walls below DFE:
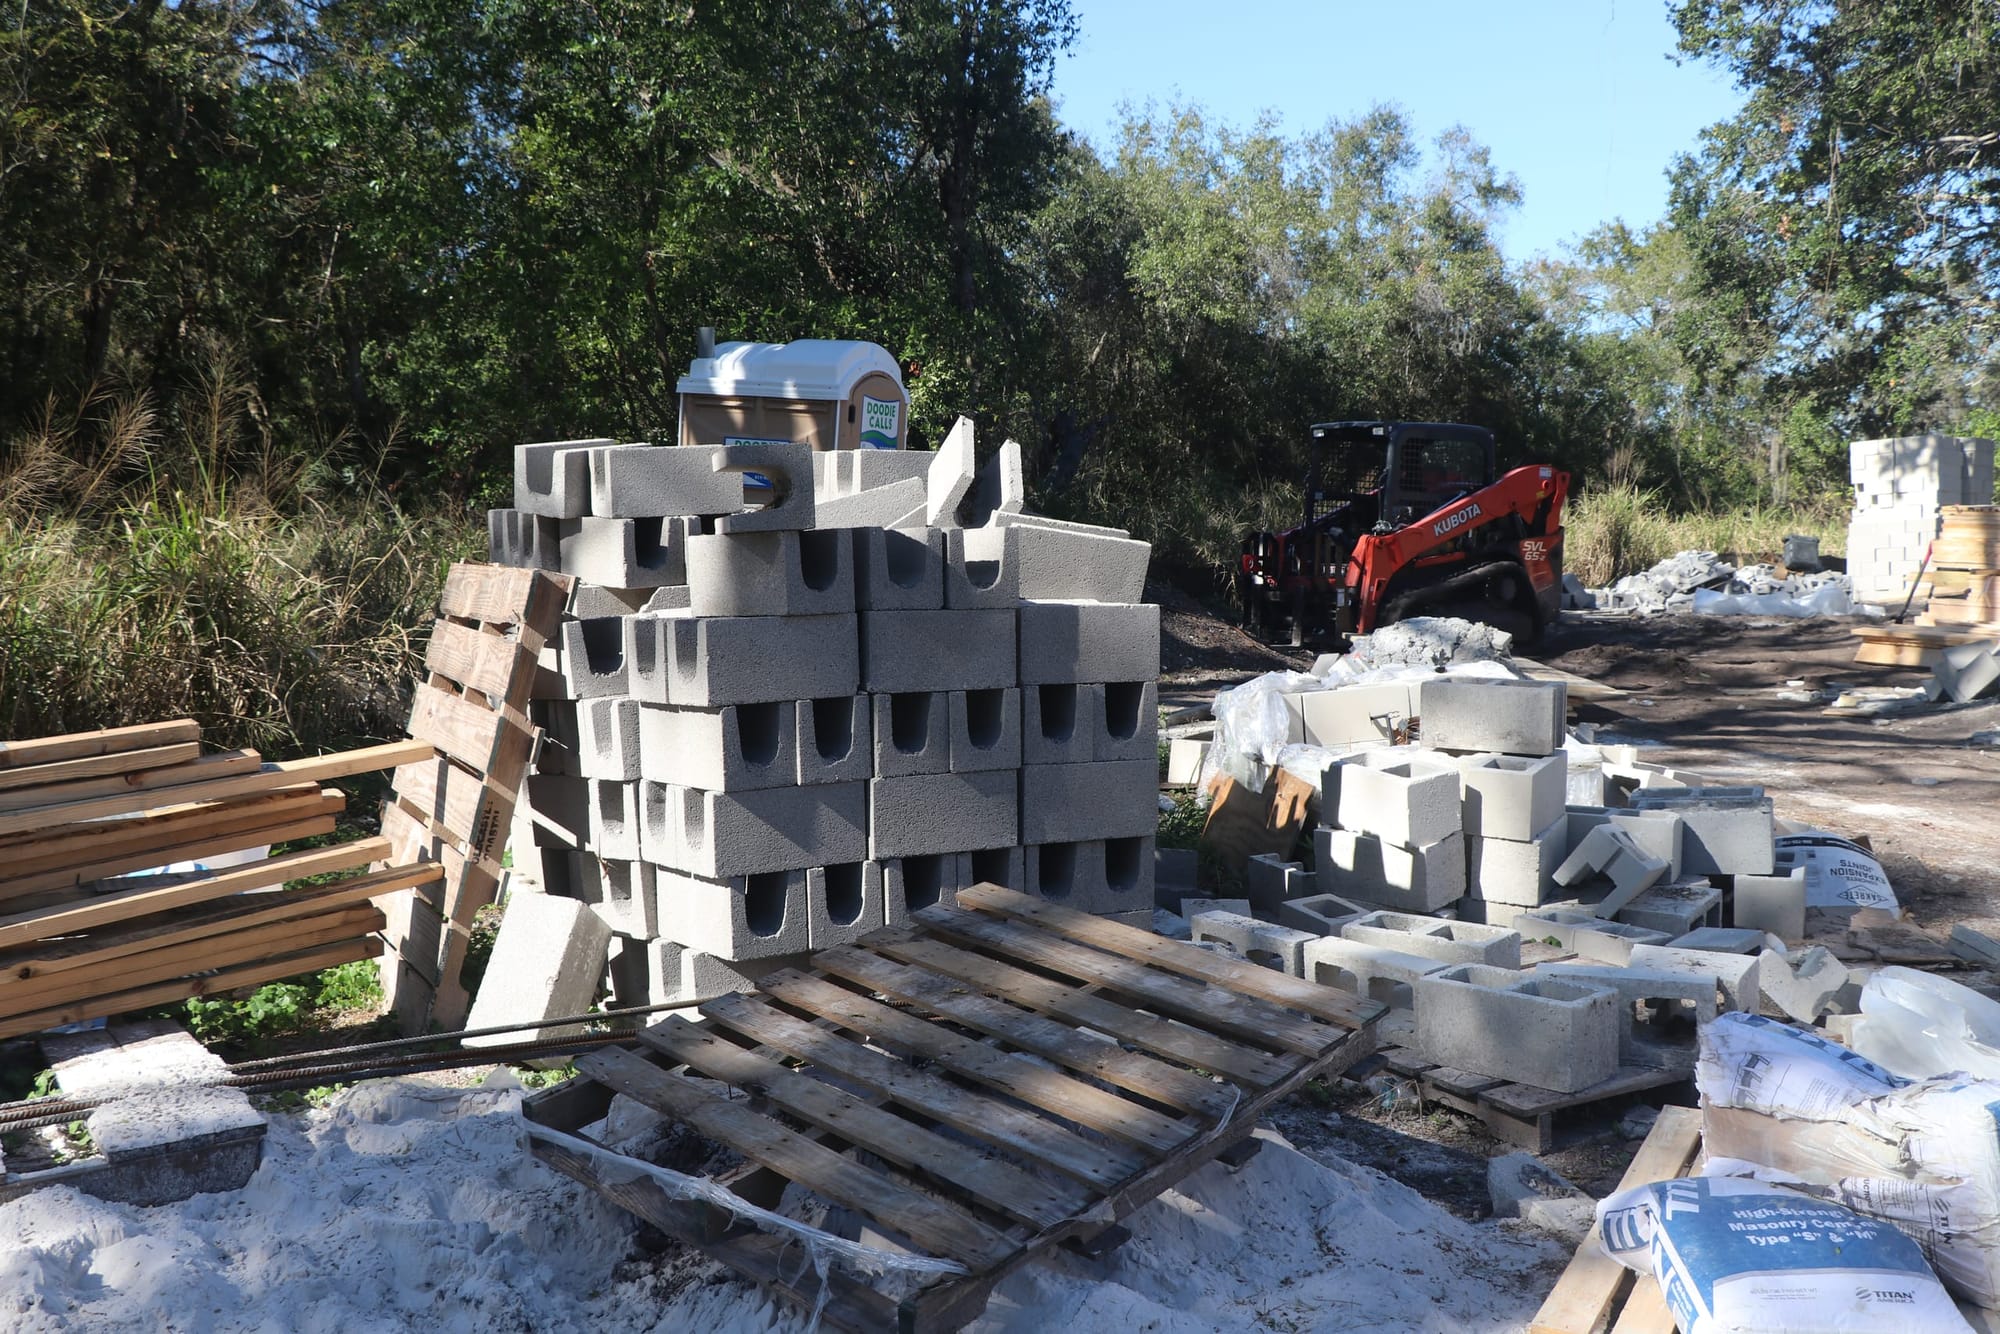
- Reinforced CMU with grouted cells (Class 5). Standard AE zone enclosed foundations.
- Poured-in-place reinforced concrete (Class 5). Common on V-zone breakaway wall assemblies designed to fail under wave action per FEMA Technical Bulletin 9.
- Breakaway wall panels of fiber-cement board or pressure-treated plywood over cold-formed steel or pressure-treated wood framing (Class 4 / Class 5 in the breakaway configuration).
Enclosure floor: poured concrete slab (Class 5), optionally finished with cementitious tile on a Class 5 setting bed.
Insulation below DFE: closed-cell spray polyurethane foam rated for wet service (Class 5), extruded polystyrene (XPS) foam board (Class 5), or polyisocyanurate foam board with a wet-service rating (Class 5). Never fiberglass batt, mineral wool batt, or cellulose fiber. Those are all Class 1 or Class 2.
Structural framing below DFE: reinforced concrete or reinforced CMU load-bearing walls (Class 5); hot-dipped galvanized or stainless steel structural members (Class 5) on some V-zone open-piling assemblies; pressure-treated southern yellow pine for pile caps and horizontal framing when treatment retention meets AWPA UC4B ground-contact/immersion standard.
Doors and hardware below DFE: flood-resistant garage doors rated per ANSI/DASMA 108 for wind and water resistance (V-zone requirement per ASCE 24 Section 5.2); hot-dipped galvanized or stainless steel hardware.
What Revolution does not spec below DFE: standard drywall (Class 3, fails on contact with floodwater), standard wood cabinetry (Class 2, absorbs floodwater and delaminates), fiberglass or mineral wool batt insulation (Class 2, loses R-value and grows mold), standard door hardware (Class 2, corrodes on contact with brackish water), any wall covering with a paper face (Class 1, immediate failure).
Planning a Pinellas Flood-Zone Build?
Revolution runs the sub-elevation material spec against the TB-2 class list, cross-checks ASCE 24 references with your structural engineer, and gets the callouts on the drawing set before it lands at the plan-review desk.
Enclosure Use Restriction: The Rule That Turns Material Choice Into a Legal Question
Sub-elevation material compliance and enclosure use restriction interact. Both come from 44 CFR 60.3(c)(5) and its Pinellas adoption at Pinellas County Code of Ordinances Chapter 122 (Floodplain Management).
The enclosed area below the elevated floor is permitted for three uses only: parking of vehicles, building access, and limited storage. Not finished living space, not a bedroom, not a home office, not a conditioned recreation room. It cannot be conditioned beyond what parking or storage requires. It cannot have finish materials that suggest habitable use.
The two rules intersect at material selection. Class 4 / Class 5 materials pass the material test but do not upgrade the enclosure classification. Use restriction is a separate rule, independently enforced.
This is where post-construction non-compliance most frequently shows up in Pinellas. A homeowner builds an enclosed garage with Class 4 / Class 5 materials, then converts it to a finished game room three years later (drywall, HVAC, carpet, TV mount). The material downgrade (Class 3 drywall, Class 2 carpet) violates 44 CFR 60.3(a)(3)(ii). The use conversion (habitable space below BFE) violates 44 CFR 60.3(c)(5). Both are separately actionable by Pinellas Code Enforcement, and either one is grounds for a floodplain administrator to void the enclosure compliance status. The NFIP policy on the house can be rated up or non-renewed as a consequence.
Practical rule for a homeowner: below-DFE enclosure is for cars, mechanical equipment, storage, and access. Habitable space starts at DFE. Design and finish the enclosure to that expectation from day one.
How Revolution Runs the Sub-Elevation Material Spec
On a Pinellas flood-zone new build or elevated retrofit, the sub-elevation material spec runs through five gates before it reaches the framer.
Gate 1: Architect drawings. The plan set has to call out the DFE line on every elevation and section drawing. Below the DFE line, every material callout references either the TB-2 class or the ASCE 24 Table 5-1 acceptance category. Pinellas plan review kicks any set missing the callouts.
Gate 2: Structural engineer stamp. For V-zone work, a licensed Florida Professional Engineer stamps the flood-hazard-area design certification per FBC-R Section R322.3.6, referencing ASCE 24 Section 5.2 and Table 5-1. For AE zone work without wave action, an engineer stamp is not always required, but plan review still wants material specifications shown on the drawing set.
Gate 3: Permit application. The Pinellas County flood-hazard-area development permit or City of St. Petersburg equivalent requires the applicant to affirm compliance with the local flood ordinance, which incorporates R322 and TB-2 by reference.
Gate 4: Construction inspection. Pinellas and City of St. Petersburg inspectors verify sub-elevation-zone material compliance at rough-in and final. The inspector checks framing, insulation, wall board, and finish materials against the approved plan callouts. Field substitutions require plan-review approval before installation.
Gate 5: Elevation certificate. Post-construction, a licensed Florida Professional Surveyor and Mapper issues the FEMA Elevation Certificate documenting the as-built lowest-floor elevation relative to BFE. See our companion piece on the elevation certificate in Pinellas for cost and timing detail.
Revolution licenses of record are CRC1331628 (Caleb Wharton, Residential Contractor) and CGC1522463 (Brent Patterson, Certified General Contractor), both verifiable through the Florida Department of Business and Professional Regulation license search. Every carpenter on our crew is a W-2 employee on Revolution payroll, not a 1099 subcontractor, which matters on sub-elevation-zone work because the material spec is unforgiving. A carpenter who defaults to standard drywall or fiberglass batt creates a compliance failure the inspector catches at rough-in, and the tear-out cost falls on somebody. In-house crews who have run TB-2-compliant scopes on Pinellas coastal work default to the right material on the first pass.
Every municipality interprets enclosure use restriction and material substitution slightly differently. St. Petersburg, unincorporated Pinellas, Treasure Island, Redington Beach, Indian Shores, and Madeira Beach each handle plan review with their own emphasis. Running the spec through the local plan-review office before construction is the mechanic that keeps a project on schedule.
Frequently Asked Questions
Is fiber-cement backer board (like HardieBacker) acceptable below DFE?
Yes. Fiber-cement board is a FEMA Class 4 material and is explicitly listed in TB-2 as acceptable for sub-elevation-zone wall board where a solid substrate is needed. It is the standard replacement for gypsum drywall in the enclosure zone. It has to be installed over Class 4 or Class 5 framing (CMU, cold-formed steel, pressure-treated wood at UC4B retention). Installing it over standard Douglas fir studs defeats the compliance.
Does an existing pre-code sub-elevation zone have to be brought into compliance during a remodel?
Only if the project triggers substantial improvement per 44 CFR 59.1 (repair or improvement costs at 50% or more of pre-project structure value on a rolling 12-month cumulative window). Below the 50% threshold, non-conforming existing sub-elevation-zone construction can generally remain, but new work added to the sub-elevation zone during the remodel has to meet current R322.1.8 requirements. See our FEMA 50% rule guide for the trigger math.
Can I install a bathroom in the sub-elevation zone if I use only Class 4 / Class 5 materials?
No. Material compliance and use compliance are separate rules. A bathroom is habitable-adjacent use, and any conditioned, occupiable space below DFE violates 44 CFR 60.3(c)(5). Toilet, shower, sink, HVAC, drywall, cabinets. None of that is permitted in the enclosure regardless of material class. A hose bib for a car wash or a utility sink for garage use is a different question and generally allowed if the fixture and drain are compliant.
How do flood vents interact with the material rule?
Flood vents are a separate requirement under 44 CFR 60.3(c)(5) and R322.2.2 (Zone A) or R322.3.2 (Zone V). Any enclosed area below DFE has to have engineered flood vents sized per FEMA Technical Bulletin 1 (one square inch of net open area per square foot of enclosed area), or engineered flood vents (like Smart Vent units) certified for automatic operation. Vents are structural; material compliance is separate. Both requirements apply simultaneously.
What happens if I use non-compliant material and the inspector misses it?
Two exposures. First, the elevation certificate a surveyor issues post-construction identifies enclosure characteristics; the flood insurance carrier reads the certificate and can rate the policy up or refuse to renew. Second, subsequent code enforcement (triggered by a permit for other work, a neighbor complaint, or a post-flood damage inspection) can require the non-compliant material to be replaced with a compliant assembly at the homeowner expense.
Are impact-rated windows required below DFE?
Windows and doors in the sub-elevation zone still meet Florida Building Code wind-load requirements per FBC-R Section R301.2.1.2 and impact rating per ASTM E1996 in the wind-borne debris region (which includes coastal Pinellas). Impact rating is a separate structural requirement from the material class. A window can be impact-rated (structural) and still need a flood-resistant frame material (envelope compliance).
Do I need both the FEMA elevation certificate and the Pinellas flood-hazard-area permit, or does one cover the other?
Both. The flood-hazard-area development permit authorizes the construction before it starts. The FEMA Elevation Certificate documents the as-built result after it finishes. The permit references the proposed DFE and material callouts; the certificate reports the as-built lowest-floor elevation and enclosure characteristics. Floodplain administrators use the permit to approve the plan and the certificate to close out the file.
Next Step
If you are planning a Pinellas flood-zone new build or an elevated retrofit and want a plan set that clears the sub-elevation material rule on the first pass through plan review, call us at (727) 888-6161 or reach out through our flood-zone service page. We walk the material spec against the TB-2 class list, cross-check the ASCE 24 references with your structural engineer, and get the callouts on the drawing set before it ever lands at the plan-review desk. Getting the material spec right the first time is a cheaper path than tearing out non-compliant framing after a failed rough-in inspection, and it is the path we have run since 2016 on Pinellas coastal work.
Revolution Contractors is a licensed general contractor serving Pinellas County since 2016. We specialize in flood-zone construction, elevated foundations, and coastal remodels in AE and VE zones across St. Pete Beach, Gulfport, Tierra Verde, Shore Acres, and the barrier islands. FL #CRC1331628 | #CGC1522463.