Driven-Pile Foundations for a Pinellas VE-Zone Home: Cost, Engineering, and When They're Required

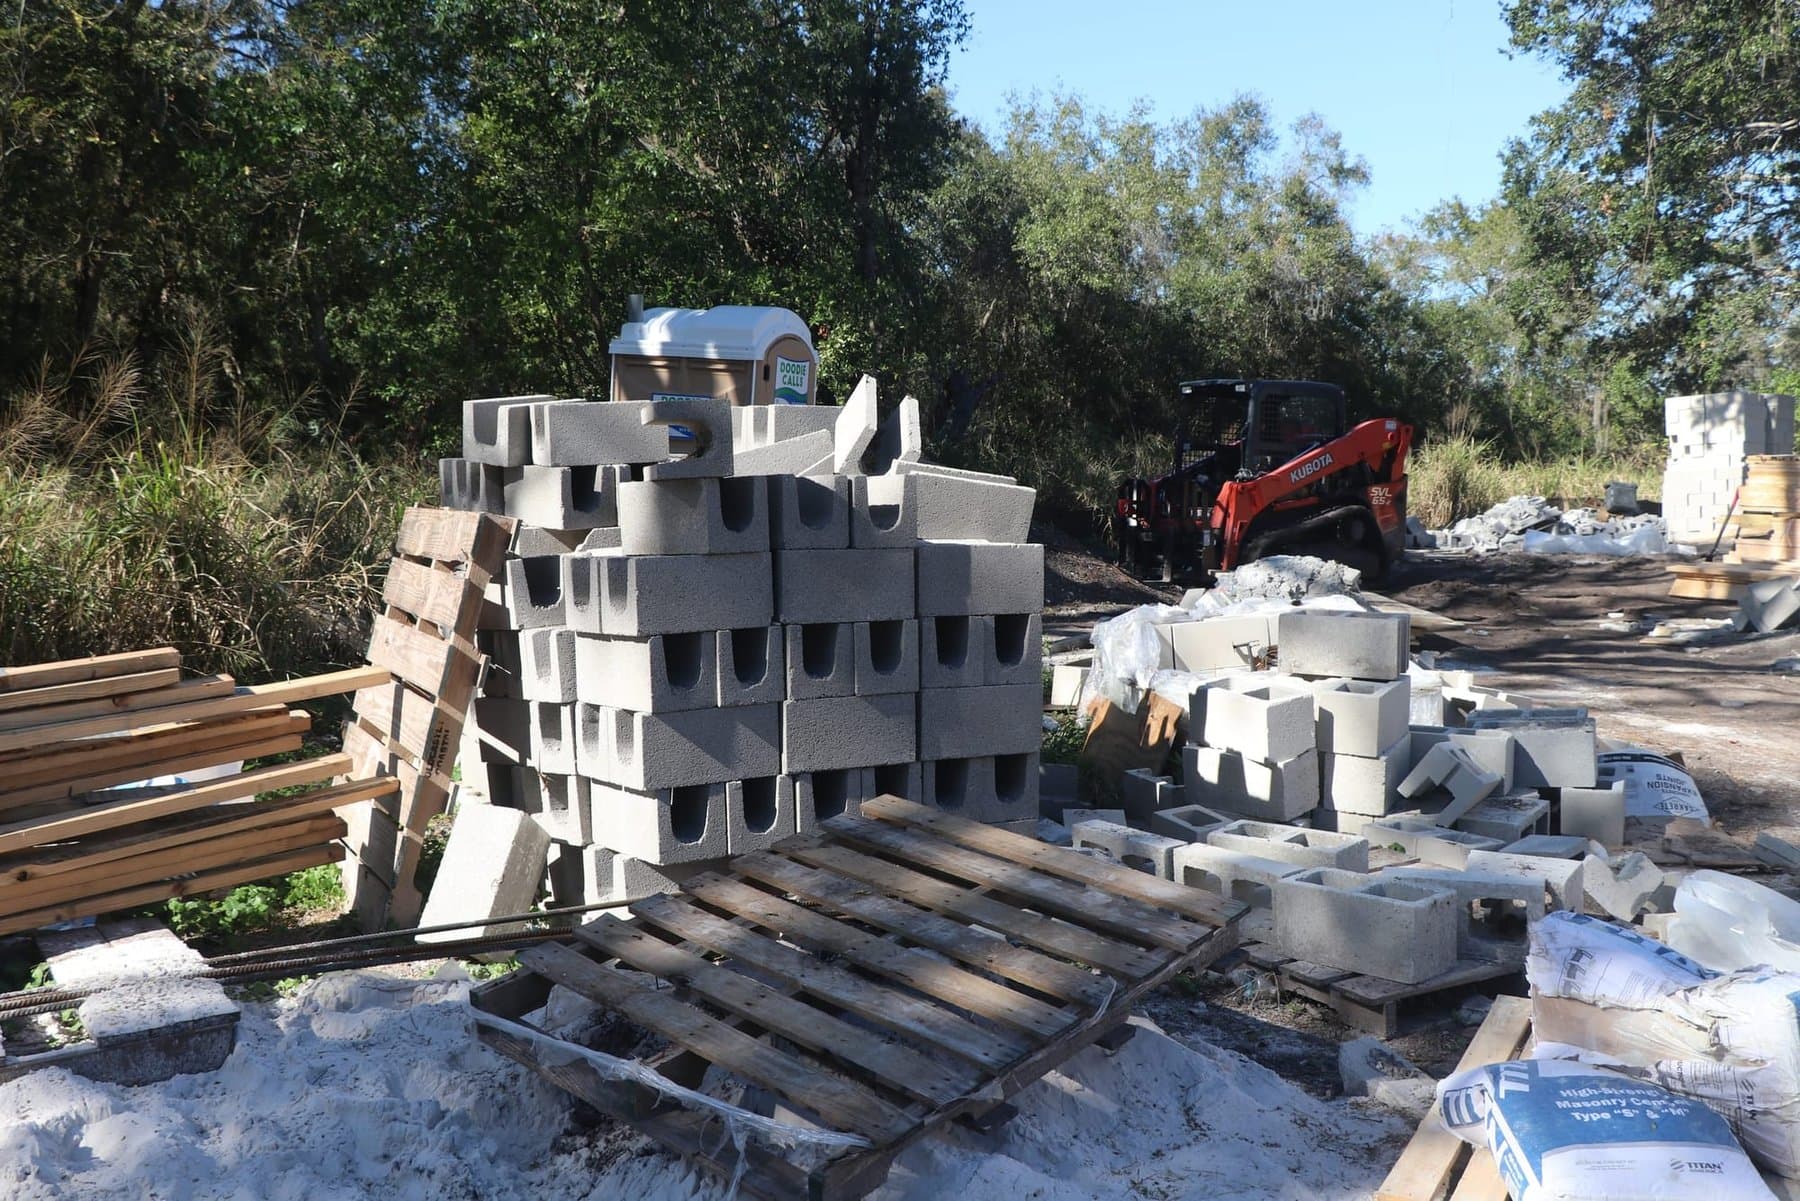
If you are building or rebuilding on a Pinellas County barrier island, Tierra Verde, Pass-a-Grille, St. Pete Beach, Treasure Island, Sunset Beach, driven-pile foundations are probably in your future. VE-zone construction is not just about elevation. It is about surviving wave-driven impact, and the foundation is where that fight is won or lost.
About half of the waterfront builds we work on in Pinellas need driven piles regardless of flood zone. In the VE zone, the answer is closer to always. And it is the single biggest line item that separates a coastal build from an inland one: add $50,000 to $100,000 for a home between 2,000 and 4,000 square feet, on top of everything else.
Here is what those numbers actually buy, why VE-zone engineering is different, and how to know whether piles are optional or mandatory on your lot.
Driven Piles vs. Helical Piles vs. Concrete Piles
The term "pile foundation" covers a few different systems. On Pinellas waterfront builds, three come up:
- Driven pileslong structural columns hammered into the ground until they hit dense enough soil (or the required embedment depth) to carry the design load. Usually reinforced concrete or steel on new construction. Standard VE-zone approach in Pinellas.
- Helical pilessteel shafts with helical plates screwed into the ground. More common in retrofits and additions where a pile-driving rig cannot access the site.
- Concrete pilesthe pile itself is precast reinforced concrete. Driven concrete piles are what you will see on most new VE-zone homes here.
Why VE-Zones Trigger Piles and AE-Zones Usually Don't
The V in "VE" stands for velocity. FEMA reserves this designation for coastal areas where storm flooding arrives with wave action on top of the rising water. Jeremy Wharton puts it: "Flooding designations that are common in our area, there are two main ones that matter. One is the impact zone where there is wave-driven impact in the event of a flood or a storm. That is an extra level of strength that needs to be built into anything. That is the VE, the velocity zone, and that changes things like some of the foundation and framing."
An AE-zone home has to sit above the Base Flood Elevation, but the water arriving is mostly static, hydrostatic pressure, not wave impact. Spread footings and CMU stem walls with flood vents work fine.
A VE-zone home has to shrug off a wave. That means:
- No fill and no solid foundation walls below Base Flood Elevation. Water and waves have to pass through the space beneath the elevated structure without transferring lateral load into it.
- Breakaway walls only. Any enclosure below Base Flood Elevation must be engineered to collapse under wave force without damaging the elevated structure above.
- Pile-supported elevation. The structure sits on piles or columns designed to resist wave impact, scour, and uplift.
The Florida Building Code 8th Edition (2023), currently in force, with the 9th Edition scheduled to take effect Dec 31, 2026, pulls VE-zone design requirements from ASCE 24 (the standard governing flood-resistant design).
The Cost Anchor: $50,000 to $100,000
Jeremy on the number: "About half of the new builds in the waterfront areas that are being torn down as a mitigating project are on soil that is dense enough to just use a standard spread footing. The other half needs driven piles, which can add between $50,000 and $100,000 for a standard house between 2,000 and 4,000 square feet."
That range assumes normal conditions. Two things can push you outside it:
- Deep embedment. If your geotech report calls for piles driven 40+ feet to reach bearing capacity, cost climbs.
- Restricted site access. Tight infill lots on a barrier island, where the neighbors' seawalls or setbacks make it hard to swing a rig, can add mobilization and staging cost.
Overall, the elevated build itself runs 20% or more above what an equivalent inland slab-on-grade home would cost. A $300-to-$450-per-square-foot inland build turns into $400 to $500 per square foot elevated once you factor pilings and the underarea buildout for garage or storage.
Engineering Process: Geotech Report to Load Testing
- Geotechnical study. Test borings on your lot tell the structural engineer what the soil looks like at depth, sand, marl, clay, limestone. That report drives every downstream decision.
- Structural pile design. The engineer specifies pile material, cross-section, spacing, embedment depth, and pile-cap connections. VE-zone design also has to account for scour depth.
- Permit review. Pinellas municipalities and the county building department review the pile plan alongside the elevation certificate and flood-zone compliance package.
- Pile installation and load testing. The pile-driving crew works to the engineer's spec; a percentage of piles typically get load-tested to confirm capacity.
- Pile-cap and framing tie-in. Piles connect to the elevated foundation and heavier VE-zone framing gets built off that.
Where Piles Are Mandatory vs. Optional in Pinellas
Mandatory (or very close)
- Tierra VerdeVE-zone barrier island, sandy soil. Piles are the default.
- Pass-a-Grille and St. Pete Beachdirect Gulf frontage, VE zone.
- Treasure Island and Sunset Beachsame VE-zone framing question on every new build.
- Redington Beach and Madeira Beachbarrier-island lots close to the water.
Jeremy: "Most near the beach are going to be built on sand and they will have pilings regardless based on the engineering." Even where soil bearing capacity technically allows a spread footing, sand behavior in a storm event usually pushes the engineer toward piles.
Optional but often chosen
- AE-zone waterfront lots in Shore Acres, Snell Isle, Venetian Isles, and Coquina Key where the owner and engineer weigh long-term durability against upfront cost. Some clients elect piles even where not required, especially post-Helene.
What This Means for Your Budget
If you are pricing a Pinellas waterfront build and the estimate does not explicitly show the pile line item, ask. That number is too big to leave folded into an "elevated foundation allowance."
Time & Materials pricing helps here. Pile depth is the single most common way a coastal build surprises its budget: the geotech report says one thing, the actual soil at 30 feet says another. Open-book construction means you see the pile invoices as they come in, not a padded lump-sum bid.
Frequently Asked Questions
How Much Does a Driven-Pile Foundation Cost?
Add $50,000 to $100,000 for a home between 2,000 and 4,000 square feet, on normal conditions.
Are Piles Required in the VE Zone?
Very close to always. FEMA VE-zone design under ASCE 24 requires pile-supported elevation with no fill or solid foundation walls below BFE.
Driven vs Helical vs Concrete?
Driven concrete piles are the standard VE-zone new-build in Pinellas. Helical piles are more common in retrofits.
Timeline Impact?
2 to 4 weeks added to a build already looking at 3 to 6 months of design/permitting and 6 to 9 months of construction.
Building or Rebuilding in a Pinellas VE Zone?
Call (727) 888-6161 for a free 48-hour estimate, or visit our flood zone projects page to start a scope conversation. Related reading: Pinellas County flood zone guide and elevated house plans for flood zones.
Ready to Start Your Project?
Get a free estimate within 24 hours