Whole-Home Renovation in St. Petersburg: Design-Build vs GC vs Owner-Builder

A whole-home renovation in St. Petersburg typically takes 12 to 18 months and runs $300K to $1M+ depending on square footage, finish level, and whether your home sits in a flood zone or historic district. The bigger decision, bigger than materials or finish selections, is how you contract the work: design-build, traditional general contractor, or owner-builder. Each path has honest tradeoffs. Below is how to decide, with real numbers and real timelines from active St. Petersburg projects.
This is written for homeowners planning a full down-to-studs renovation on a St. Petersburg property, especially capital-rich relocators buying older homes in Old Northeast, Snell Isle, Shore Acres, Pass-a-Grille, and Treasure Island. For the complete construction scope and service detail, see our Home Remodel service page.
What a Whole-Home Renovation Actually Covers
In St. Petersburg, “whole-home renovation” means different things depending on the age and condition of the house. Here’s the scope range we typically see:
- Light whole-home: New kitchen, 2 to 3 baths, flooring throughout, interior paint, select window replacements. $200K to $400K. Timeline 5 to 8 months.
- Mid-scope whole-home: Everything above plus new electrical panel, partial re-pipe, HVAC replacement, all windows and doors to impact-rated, new roof, exterior refresh. $400K to $700K. Timeline 8 to 12 months.
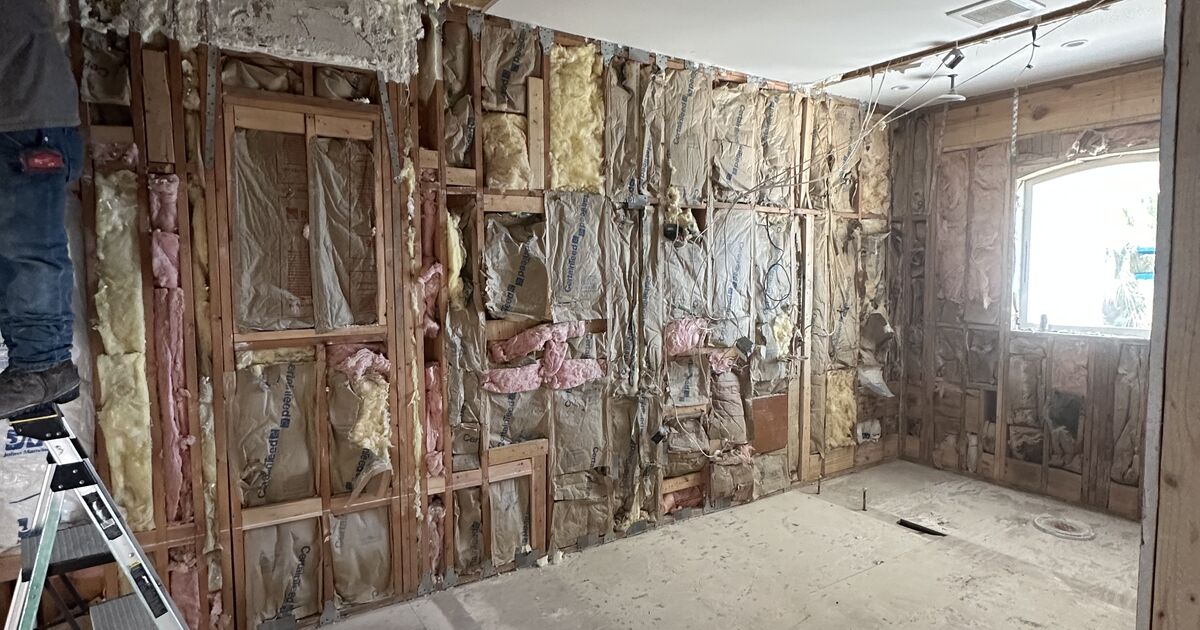
- Down-to-studs whole-home: Gut to the framing, full electrical and plumbing replacement, all new MEP systems, all new windows and doors, new roof, exterior envelope rebuild, interior layout changes, every finish new. $700K to $1.2M+. Timeline 12 to 18 months.
- Down-to-studs plus addition or elevation: Any of the above plus a 500 to 1,500 sqft addition, or whole-house elevation triggered by the FEMA 50 percent rule. $1M to $2M+. Timeline 18 to 24 months.
If you’re at the top end of this range and your home sits in a flood zone, there’s a real question about whether renovation is the right answer. When cumulative improvement cost approaches or exceeds 50 percent of the home’s pre-improvement structure value, FEMA triggers substantial-improvement compliance and the entire home has to be elevated above base flood elevation. At that point, a teardown-and-rebuild sometimes makes more sense. See our custom home cost guide for the teardown-side math.
Design-Build vs Traditional GC vs Owner-Builder: Honest Comparison
| Path | Best For | Key Tradeoff |
|---|---|---|
| Design-Build (hybrid) | Single point of accountability, budget-informed design | Slightly higher design-phase cost, faster permit-to-start |
| Traditional GC | Homeowners who already have architect plans | Design and construction teams don’t share accountability |
| Owner-Builder | Experienced builders doing their own primary residence | 15 to 20% cost savings vs. 30 to 40% overrun risk |
Design-Build: One Contract, One Point of Accountability
In a true design-build contract, one firm handles both the design phase (architectural drawings, engineering, specs) and the construction phase (framing, finishes, permit coordination, subcontractor management). Budget feasibility, structural reality, and permit strategy inform every design decision from day one.
Revolution runs a hybrid design-build model. We don’t keep architects on salary. Instead, we pair you with an independent architect or interior designer we’ve worked with before, then coordinate the design, engineering, permitting, and construction under one contract with Revolution as your single point of accountability. You get the design-build advantages (integrated budget, no finger-pointing between designer and builder, faster permit-to-start) without the limitation of being stuck with an in-house designer whose style may not match your project.
Pros: One contract. One point of accountability. Budget informs design before plans are final. Faster from first meeting to permit submittal (usually 2 to 3 months faster than architect-then-GC sequencing).
Cons: Design-phase cost is slightly higher because the contractor is managing the design coordination. On projects where the homeowner already has strong architect relationships or a very specific design vision from a boutique firm, the traditional GC path may fit better.
Traditional GC: Architect First, Then Builder
In the traditional path, you hire an architect or designer first, pay them separately, and then bid the finished plans out to multiple general contractors. The GC starts with a fully designed project and prices the build.
Pros: You pick your designer independently of your builder. Easier to get multiple competitive construction bids off the same plans. Good fit when you already have a specific architect in mind or when the design is highly stylized.
Cons: The architect typically doesn’t know your real construction budget ceiling until plans are already drawn, which is where most cost overruns start. When budget surprises emerge after plans are final, you’re either redesigning (another 2 to 3 months) or compromising the design. The designer and builder have no shared accountability when something goes wrong in the field.
Owner-Builder: Pulling the Permit Yourself
Florida law allows homeowners to pull a construction permit on their own primary residence and act as their own general contractor. You subcontract trades directly, coordinate the schedule, and manage inspections.
Pros: You save the GC overhead and profit margin, typically 15 to 20 percent of total project cost. On a $500K renovation, that’s $75K to $100K in theoretical savings.
Cons: You become personally liable for worker’s comp exposure on any uninsured subcontractor who gets hurt on your property (they can sue you directly). You coordinate 15 to 25 different trades, schedule 30+ inspections, chase lien waivers, manage material orders, and make 150+ decisions a GC would normally make. Owner-builder projects routinely run 30 to 40 percent over budget and 2 to 4 months longer than GC-managed projects because of sub coordination failures and missed inspection timing. Worth it only if you have real construction experience, schedule flexibility, and financial room for the overrun risk.
Weighing Design-Build vs Traditional GC for Your St. Pete Home?
We'll walk your project with you, compare both paths against your specific goals and budget, and tell you honestly which fits better.
St. Petersburg-Specific Factors That Shape Your Renovation
Four St. Petersburg-specific factors drive both cost and timeline more than almost anything else. If you’re relocating from out of state, these are the ones that commonly surprise buyers.
Historic district permit flow
If your home sits in a locally designated historic district (Old Northeast, Old Southeast, Granada Terrace, Kenwood, Roser Park, Historic Uptown), exterior-visible work requires a Certificate of Appropriateness (COA) through the Community Planning and Preservation Commission before the building permit review can start. COA review runs 6 to 12 weeks depending on scope complexity. Add that to your project timeline. Interior-only renovations typically don’t require COA.
Flood zone and the FEMA 50% rule
Significant portions of St. Petersburg sit in AE or VE flood zones: most of Shore Acres, parts of Snell Isle, waterfront Old Northeast, Treasure Island, Pass-a-Grille, and much of the barrier islands. If your home is in these zones, the FEMA 50 percent rule applies. If cumulative improvements exceed 50 percent of the pre-improvement structure value, the entire home has to be brought to current flood code, usually meaning elevation above base flood elevation. For a whole-home renovation budget, this is often the single most important number to pin down before design starts.
Old Northeast, Snell Isle, Shore Acres, Pass-a-Grille
These neighborhoods have the strongest renovation ROI in St. Petersburg because the lots are valuable, the buyer demand is steady, and the original homes are often small or outdated relative to what the lot could support. They also have the strictest local design expectations: window proportions, roof pitch, exterior material, and trim detail have to match neighborhood character for the project to clear COA review and hold resale value. Budget design-phase cost accordingly.
Coastal materials and the 150 mph wind zone
Every impact window, every door, and every roofing assembly on a St. Petersburg project needs a current Florida Product Approval (NOA) number. Every strap and connector on the load path needs to be Simpson Strong-Tie hurricane-rated. Homes within a mile of the Gulf or Tampa Bay need marine-grade stainless hardware and hot-dip galvanized fasteners because salt air eats regular steel. Hardie fiber-cement siding outperforms wood or LP SmartSide in these exposure zones. These coastal material choices add 10 to 15 percent to material cost but last decades longer.
Realistic Timeline: 12 to 18 Months
A down-to-studs whole-home renovation in St. Petersburg breaks down roughly like this:
- Pre-construction (months 1 to 5): Design, structural engineering, MEP engineering, selections (flooring, tile, cabinets, counters, plumbing fixtures, lighting, hardware), permit application, Certificate of Appropriateness review if applicable, FEMA compliance review if applicable.
- Permit review (months 5 to 7): 4 to 7 weeks on a clean set in 2026, add 2 to 4 weeks for second-story structural review, add 6 to 12 weeks for historic COA before building permit review can start.
- Demo and framing (months 7 to 9): Full interior demo, structural modifications, framing of new layout, foundation repair if needed, rough sheathing and roofing if included.
- MEP rough-in (months 9 to 11): Electrical, plumbing, mechanical rough. Multiple inspection rounds scheduled by the city.
- Insulation, drywall, interior build-out (months 11 to 14): Insulation inspection, drywall, trim, cabinets, counters, tile, flooring, interior paint.
- Finish and punch (months 14 to 17): Plumbing trim, electrical trim, lighting, hardware, exterior paint, landscaping touch, punch list, final inspections.
- Close-out (month 17 to 18): Certificate of occupancy, warranty walk, final walkthrough, move-in.
Timelines compress for lighter scope. A kitchen-plus-two-bath-plus-flooring renovation typically runs 5 to 8 months total. Move-out planning is worth thinking about early. For a dedicated read on that, see our move-out during whole-home remodel guide.
T&M vs Fixed Bid: Why Open-Book Pricing Changes the Game on Whole-Home Scope
Most contractors price whole-home renovations as a fixed bid. The problem: on a down-to-studs project, nobody can accurately predict what’s behind the walls, inside the stacks, or under the slab until demo starts. So the fixed-bid contractor builds contingency into the number whether problems emerge or not. You pay for that risk cushion either way.
Revolution uses Time and Materials (T&M): you pay for actual labor hours and actual material invoices, documented in a weekly open-book budget report, with a fixed markup. If things go faster than estimated, you save money. If unforeseen conditions add cost (and on a whole-home renovation, they often do), you see it in real time with documentation.
Before construction starts, we lock roughly 75 percent of your line items to confirmed cost during pre-construction. Subs provide hard bids for foundation, framing, MEP, and roofing. Materials get specified and priced. That 75 percent locks brings your total budget certainty to 90 to 95 percent before demo starts. The remaining 5 to 10 percent is honest variance for conditions nobody can predict from the outside of a 60-year-old house.
On the construction side, Revolution keeps 20+ W-2 carpenters on payroll. That matters on whole-home scope because consistency from demo through finish depends on the same crew seeing the project week after week, not a rotating cast of subcontracted framers. Our carpenters are the ones who tie historic trim back together, rebuild coffered ceilings, and match mid-century base profiles. Those details are where whole-home renovations earn their resale value.
Whole-Home Renovation FAQ
How much does a whole-home renovation cost in St. Petersburg in 2026?
Most whole-home renovations in St. Petersburg run $300K to $1M+ depending on house size, finish level, and whether the project triggers flood-zone elevation under the FEMA 50 percent rule. A 2,000 sqft down-to-studs renovation with mid-range finishes typically lands $450K to $700K. Coastal and historic properties (Old Northeast, Snell Isle, Shore Acres, Pass-a-Grille) often push $700K to $1.2M+ because of impact openings, salt-air materials, and Certificate of Appropriateness design requirements. Partial-scope renovations (keep the kitchen, redo everything else) land lower.
What is design-build and how is it different from a regular GC?
Design-build means one contract and one point of accountability covering both the design phase and the construction phase. A traditional GC contract starts after an architect has finished plans; you hire the architect separately, pay separately, and the two teams only coordinate during construction (if at all). Design-build integrates both, so budget, structural feasibility, and permit strategy inform design decisions from day one instead of surfacing as surprises after plans are final. Revolution runs a hybrid design-build model: we pair you with an independent architect we've worked with before, then coordinate design, engineering, permitting, and construction under one contract with us as the single point of accountability.
How long does a whole-home renovation take in St. Petersburg?
Realistic timeline for a full down-to-studs whole-home renovation in St. Petersburg: 12 to 18 months from first design meeting to move-in. Breakdown: 3 to 5 months pre-construction (design, engineering, selections, permitting), 6 to 12 months active construction, 1 month punch and close-out. Historic districts add 2 to 3 months for Certificate of Appropriateness (COA) review. Flood-zone sites that trigger FEMA 50 percent compliance can add 3 to 6 months if the home has to be elevated. Partial-scope renovations (kitchen + 2 baths + flooring) land at 5 to 8 months total.
Should I try to owner-build my St. Petersburg renovation?
You can legally pull a permit as an owner-builder in Florida on your primary residence, but it carries real risk. You personally become responsible for subcontractor coordination, lien waivers, worker's comp compliance (any uninsured worker injured on your property can sue you directly), code compliance, and the 150+ decisions a GC makes on your behalf. On a $500K renovation, you'd save roughly the GC overhead and profit (15 to 20 percent or $75K to $100K), but owner-builder projects routinely run 30 to 40 percent over budget because of sub coordination failures, missed inspections, and material-order mistakes. Worth it only if you have construction experience, flexible time, and financial room for the downside.
How does Revolution's T&M pricing work on a whole-home renovation?
We use Time and Materials (T&M) instead of a fixed-bid price. You pay actual labor hours and actual material invoices with a fixed markup on both, documented in a weekly open-book budget report. Before construction starts, we lock roughly 75 percent of your line items to confirmed cost during pre-construction (subs provide hard bids for foundation, framing, MEP, roofing). That gets your total budget certainty to 90 to 95 percent. If something goes faster than estimated, you save money. If unforeseen conditions add cost, you see it in real time. Fixed-bid contracts build contingency into the price whether it's needed or not; T&M lets you pay for actual work.
Key Takeaways
- Whole-home renovations in St. Petersburg run $300K to $1M+ and 12 to 18 months. Historic and flood-zone sites push both higher.
- Design-build gives you one point of accountability and budget-informed design. Traditional GC works when you already have architect plans. Owner-builder saves 15 to 20 percent but carries 30 to 40 percent overrun risk.
- FEMA 50 percent rule is the single most important number to pin down before design if your home is in a flood zone. Cumulative improvements over 50 percent of pre-improvement structure value trigger whole-house elevation.
- Historic districts (Old Northeast, Old Southeast, Granada Terrace, Kenwood, Roser Park) add 6 to 12 weeks for Certificate of Appropriateness review before building permit review can start.
- T&M open-book pricing shows you actual cost in real time and locks 75 percent of your line items in pre-construction. Fixed-bid pricing builds contingency into the price whether it’s needed or not.
If you’re working through the design-build vs GC question on a St. Petersburg home you’ve just bought or are about to buy, the right next step is a walk-through with a builder who’s honest about scope, flood exposure, and historic review before you spend money on design. That’s where we come in.
Planning a Whole-Home Renovation in St. Petersburg?
Call Revolution at (727) 888-6161 or request a free consultation. We'll walk the property, check flood exposure and historic status, and give you a real budget range before you commit to design.