Aging-in-Place Modifications Before a Hospital Discharge in St. Petersburg: What a General Contractor Can Actually Get Done in Two Weeks

The short version
In a fourteen-day window before a discharge, a general contractor with an in-house crew can install grab bars with proper blocking, swap a comfort-height toilet, add a handheld shower head and seat, drop a threshold ramp at the entry, replace door hardware with levers, and improve stair and hallway lighting. Anything that opens walls, moves plumbing, or triggers a permit does not fit: bridge those with durable medical equipment and schedule the construction work for a longer follow-on project.
If your parent or spouse is coming home from the hospital in two weeks and the house is not ready, you are in a scramble that hundreds of Pinellas County families end up in every year. The stairs are wrong. The bathroom is wrong. There is no place for a walker to turn around in the hallway. A discharge planner has asked whether the home is safe, and the honest answer is not yet. This piece walks through what a general contractor can actually get done in a fourteen-day window, what has to defer to a longer project, and where a piece of durable medical equipment substitutes for construction work when the clock does not allow both.
How Much Can You Actually Get Done in 14 Days?
More than most families think, but less than a full aging-in-place remodel. A compressed-window retrofit is not the same product as a planned aging-in-place project. In fourteen days a general contractor with an in-house crew can realistically deliver: grab-bar installation with proper blocking, a threshold ramp or entry ramp, a raised comfort-height toilet swap, a handheld shower head and shower seat, lever door hardware throughout, and improved lighting on stairs and hallways. That is not everything the discharge team may recommend, but it is a large fraction of the modifications that keep a returning patient from falling in the first thirty days home.
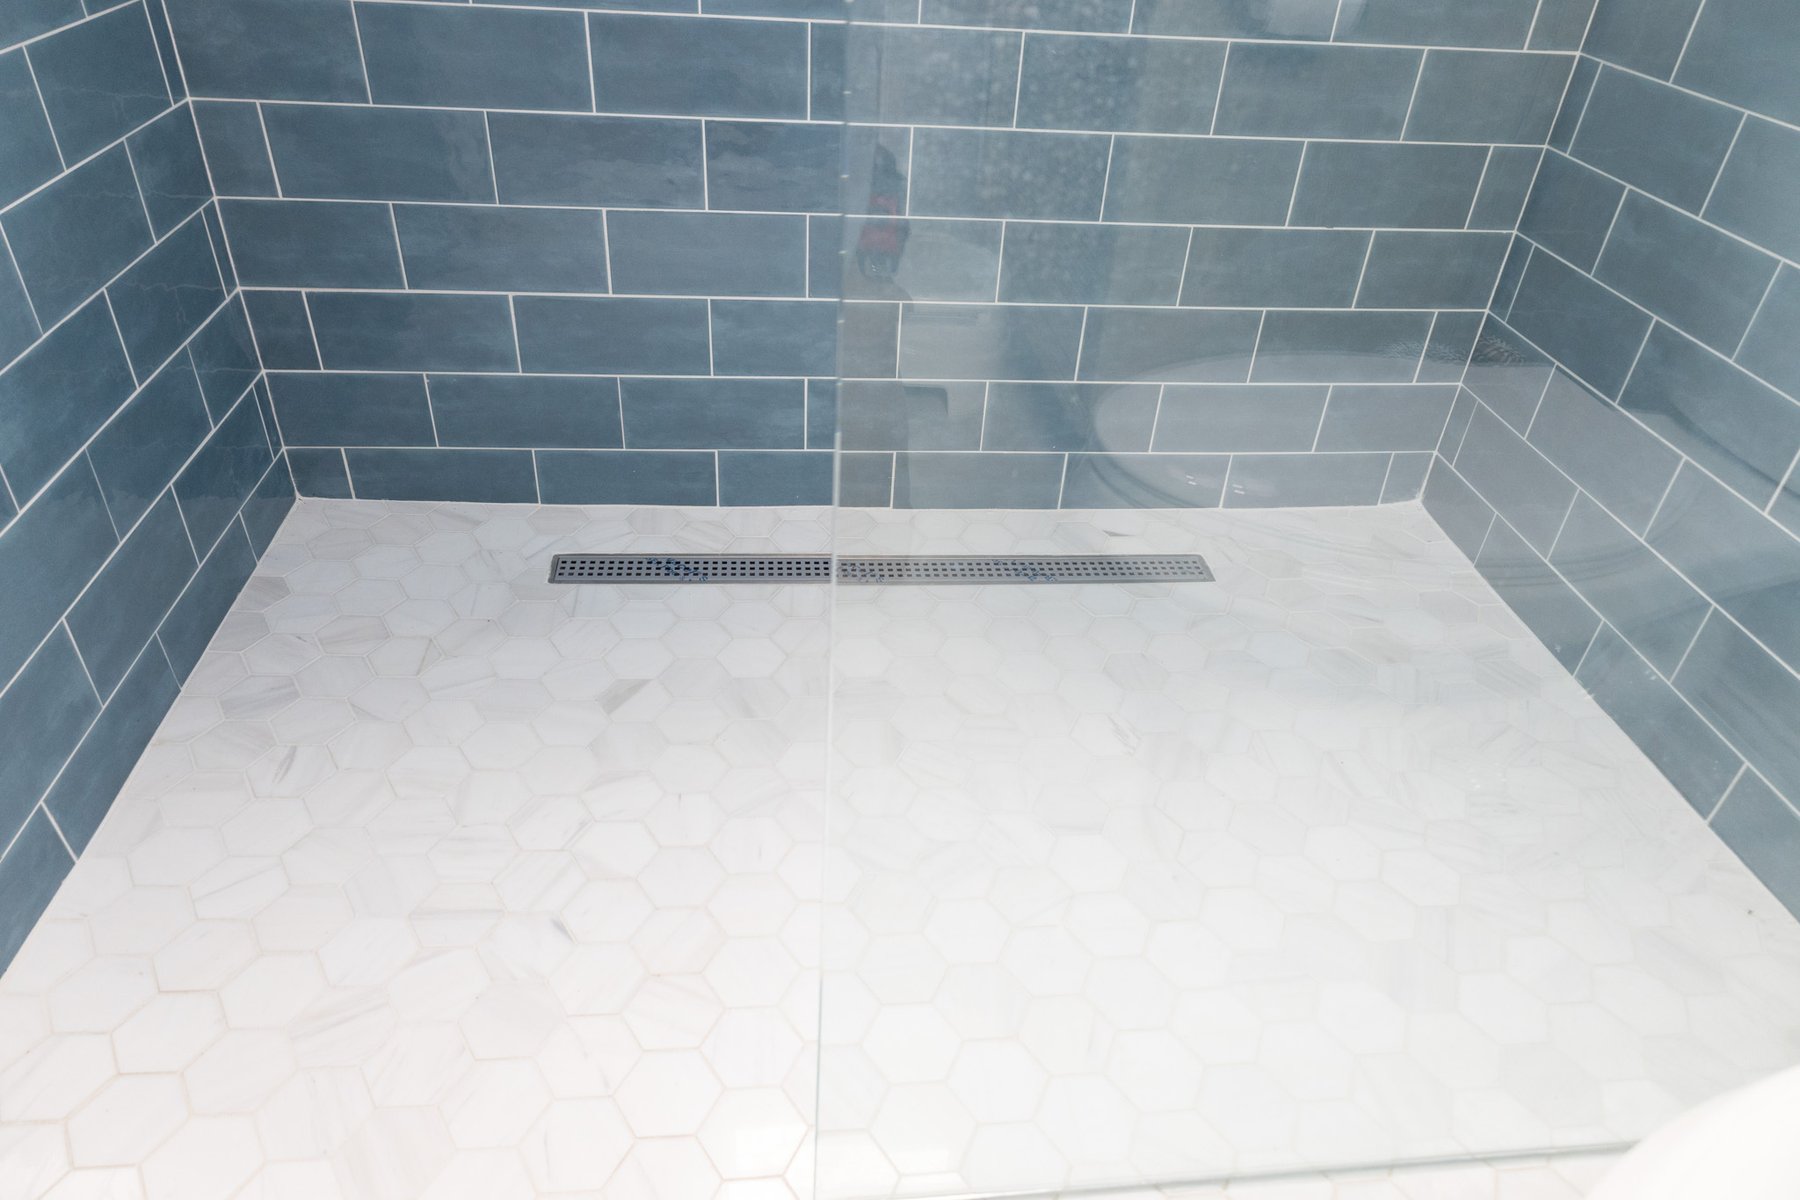
What does not fit in fourteen days is anything that opens walls, moves plumbing, or triggers a permit and inspection cycle. A curbless roll-in shower, a widened doorway with a new header, a bathroom expansion, an in-home elevator, or an accessible kitchen remodel all belong in a longer project. If the discharge team has flagged those as needed, the honest answer is to bridge the gap with durable medical equipment during the recovery window and schedule the construction work for later.
What to Do First. The Priority Order That Actually Reduces Fall Risk
The order matters. In a two-week window, sequencing wrong wastes days you do not have. The order Revolution's owners have found works, and that mirrors most occupational therapist recommendations we see in the field, is roughly:
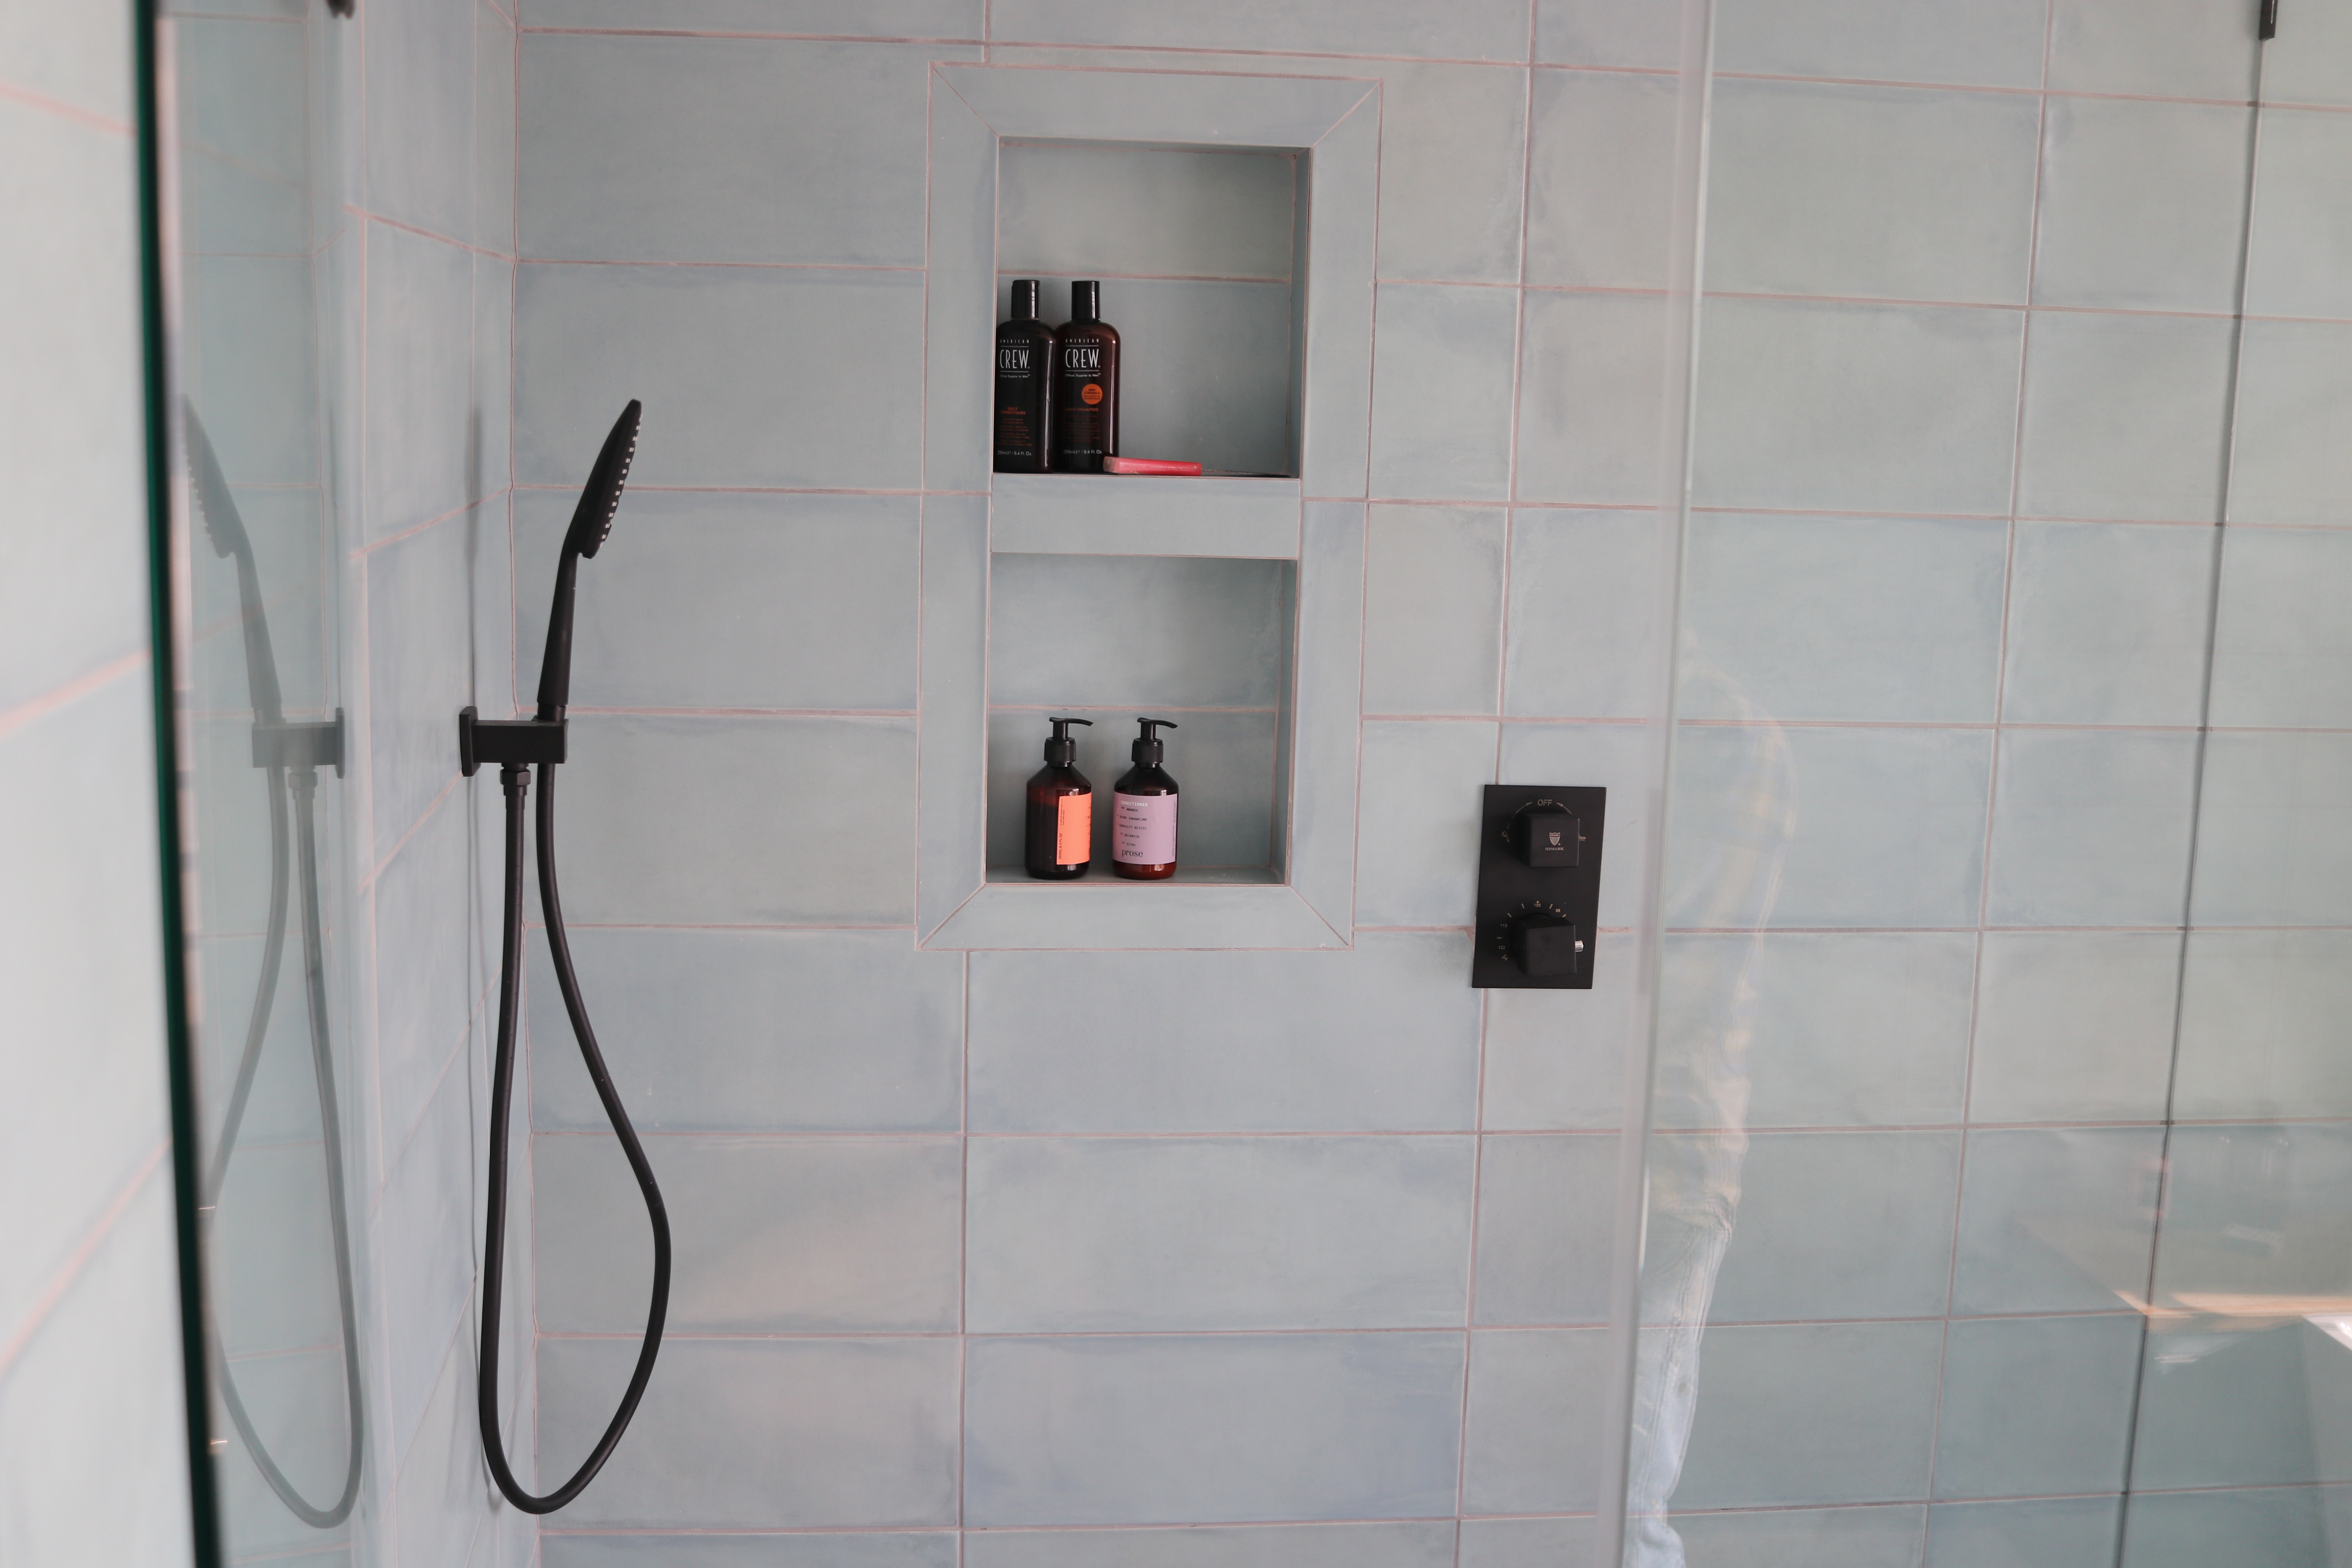
- Bathroom safety first. Bathrooms are where the vast majority of falls in older adults happen. A properly-blocked grab bar at the toilet, a properly-blocked grab bar in the shower or tub, a comfort-height toilet swap, and a handheld shower head with a seat cover the highest-risk surface in the house.
- Entry access second. If the returning patient uses a walker or wheelchair, a threshold ramp at the primary entry, a permanent entry ramp where grade allows, and lever hardware at the door reduce the risk of a fall in the transition between the car and the house.
- Stairs and hallway lighting third. Motion-activated night lights on stairs and hallway paths, plus a secure second handrail on any staircase the patient will use, address the second-highest fall-risk surface.
- Bedroom access fourth. A bedside commode, a bed rail, and a clear path from bed to bathroom, often furniture rearrangement more than construction: close the loop.
Jeremy, one of Revolution's owners, has framed the priority order this way in an interview on aging-in-place work: bathroom modifications tend to be the most impactful because that is where most falls happen, and grab-bar work with proper blocking should come before the more expensive changes. That aligns with the compressed-window sequencing we are describing here.
What to Defer or Replace With Durable Medical Equipment
If the fourteen days will not stretch to cover everything the discharge team recommended, the substitution options that carry the recovery window without compromising safety are usually:
- Instead of a curbless shower, a transfer bench or shower chair with a handheld shower head
- Instead of a bathroom expansion, temporary furniture removal to open the turning radius plus a bedside commode if the walk is too long
- Instead of a widened bedroom doorway, a swing-clear or offset door hinge that adds two inches of usable opening without a construction project
- Instead of a stairlift installation, which itself is often installed by a specialist company, not a general contractor: a portable ramp for a single-step level change and a caregiver-assisted transfer plan for full staircases
Durable medical equipment is usually sourced through the discharge team, home health agency, or a Pinellas-area equipment vendor, not the general contractor. The discharge planner or occupational therapist will make the specific product calls; Revolution's role is to make sure the construction work that does get done in the two-week window supports whatever equipment is coming, not fights it.
How the Discharge Planner, Occupational Therapist, and General Contractor Work Together
The three roles do different work. A hospital discharge planner assesses whether the patient is safe to go home and coordinates the handoff to the home care team. An occupational therapist evaluates the specific home environment: turning radius in the bathroom, threshold heights, grab-bar placement, and produces a recommendation list. The general contractor executes the construction pieces of that list.
If the occupational therapist has already produced a written recommendation list, share it with the general contractor on the first call. That list drives the two-week priority order and eliminates the back-and-forth of the general contractor guessing which grab bar placement the therapist actually specified. If the occupational therapist has not been scheduled yet, ask the discharge planner to expedite it: a therapist walkthrough in the first two or three days of the window is what makes the compressed timeline work.
Why the Discharge Date Shapes the Sequencing Decision
A defined discharge date changes the sequencing math from a normal aging-in-place project. A normal project can afford a two-week design phase, a two-week permit window, and a four-to-eight-week construction phase. A discharge-driven retrofit does not have those windows: the construction work has to happen inside the days the patient is still in the hospital or rehab facility, and finish before they come home.
That drives three concrete decisions:
- Skip anything requiring a permit unless a same-week emergency permit is realistic for the specific scope: rarely worth it for the small work that fits the window
- Skip anything requiring a specialty subcontractor with a scheduling backlog longer than a week: coordinate that work for after the discharge as a follow-on phase
- Prioritize work Revolution's in-house crew can execute directly. Revolution has kept 20+ carpenters on W-2 payroll since 2016 specifically so we can mobilize on compressed timelines without waiting on subcontractor availability. That is the shape of construction that fits a two-week window: an in-house crew that can start on 48 hours' notice.
What Revolution Can Do in a Compressed Window, and What We Cannot
Inside a two-week discharge window, Revolution can commit to: on-site walkthrough within 48 hours of the initial call, integrated coordination with the occupational therapist's written recommendation list, all grab-bar and threshold work executed by our carpenters with proper structural blocking, comfort-height toilet and handheld shower installations, lever hardware throughout, and improved stair and hallway lighting. All work is billed on a time and materials basis with weekly budget reports so you know where the compressed timeline is spending money.
What Revolution cannot commit to inside fourteen days: any work that requires a permit-and-inspection cycle, any bathroom expansion or curbless shower retrofit (that scope is our full St. Petersburg bathroom remodel service, which runs on its own multi-week schedule), any bedroom or hallway wall relocation, any in-home elevator or platform-lift installation (specialty equipment, specialty installer), or any work in a condo building where the association requires a review period longer than the window allows. Those items go on the follow-on phase list after discharge.
Revolution is not a Certified Aging in Place Specialist firm and does not claim any medical or occupational-therapy credential. Our role is to execute the construction work the discharge team specifies. The Florida licenses on the truck are CRC1331628 and CGC1522463: both residential building and general contractor, which cover the scope described here.
A Realistic 14-Day Schedule Example
- Days 1-2: On-site walkthrough, coordination call with occupational therapist or discharge planner, scope confirmation, materials ordered
- Days 3-4: Bathroom work: grab-bar installation with structural blocking, comfort-height toilet swap, handheld shower head, shower seat
- Days 5-6: Entry access: threshold ramp at primary entry, lever hardware on entry door, exterior lighting improvements if needed
- Days 7-8: Stairs and hallways: motion-activated night lights, additional stair handrail if needed, clear-path assessment
- Days 9-10: Bedroom access, secondary bathroom if scope allows, remaining lever hardware
- Days 11-12: Final walkthrough with the occupational therapist or discharge planner if they are available, punch-list items
- Days 13-14: Buffer for equipment delivery coordination, last-mile cleanup, and any items the discharge team surfaces at the last check-in
The buffer at the end matters. Discharge dates move. Equipment deliveries slip. A two-day buffer is what keeps the compressed timeline from becoming a crisis.
Frequently Asked Questions
How much does a two-week aging-in-place retrofit cost in Pinellas County?
Scope-dependent, but a two-week window covering bathroom safety, entry access, stair and hallway lighting, and lever hardware typically lands in the low five figures, billed time and materials with weekly reports. The construction work is a smaller line item than most families expect; the labor mobilization on a compressed timeline is what drives the price shape.
Does Medicare cover any of this?
Medicare does not cover home modifications. The Medicare-covered items in a discharge scenario are typically the durable medical equipment, walker, commode, shower seat, that the discharge team orders. Home construction work is out of pocket, veterans-grant funded, or in some cases private long-term care insurance funded. Coordinate with the discharge social worker on the funding path.
What if the occupational therapist recommendation list is not ready before the discharge date?
Ask the discharge planner to expedite it, and in parallel work off the priority order in the “what to do first” section above. Bathroom safety, entry access, stair lighting, and bedroom access cover most of what a therapist walkthrough would surface anyway.
Should we do a full aging-in-place remodel instead of a two-week retrofit?
If the timeline stretches, if discharge is four weeks or six weeks out, or the patient will be at a rehab facility longer, the answer often shifts to a full planned project instead of a compressed retrofit. A planned project can include a curbless shower, a widened doorway, and other work that does not fit fourteen days. Start with the discharge date and the therapist recommendation list, and the timeline decides.
What can Revolution NOT commit to inside a 14-day window?
Any work that requires a permit-and-inspection cycle, any bathroom expansion or curbless shower retrofit, any bedroom or hallway wall relocation, any in-home elevator or platform-lift installation, and any work in a condo building where the association requires a review period longer than the window allows. Those items go on a follow-on phase list after discharge.
Inside a Discharge Window? Call for a 48-Hour Walkthrough
If you are inside a discharge window and need a general contractor walkthrough in the next 48 hours, call (727) 888-6161 or request a free 48-hour estimate. Revolution has been a family-owned general contractor in St. Petersburg since 2016.
Related reading: Aging-in-Place services hub | Aging-in-Place Modifications cost guide | How to Pay for Aging-in-Place Modifications | Old NE 1960s Bathroom Aging Retrofit | Accessible Home Renovations | Multi-Generational Kitchen Renovation
By Jeremy Plaud, co-owner of Revolution Contractors. Revolution is a St. Petersburg general contractor (CRC1331628 / CGC1522463) operating under a Time and Materials open-book pricing model with 20+ W-2 carpenters on staff since 2016. Revolution is not a Certified Aging in Place Specialist firm and does not provide medical, occupational-therapy, or discharge-planning services.