Converting a Two-Story St. Pete Home to a First-Floor Primary Suite for Aging in Place

If you own a two-story home in St. Petersburg and you are starting to think seriously about aging in place, you have four real options: install a stairlift, convert the ground floor into a full primary suite, move to a one-story home, or add an accessory dwelling unit for the person who is going to need single-level living. Most St. Pete two-story stock, 1960s and 1970s split-levels, elevated post-FEMA new builds, mid-market two-story production homes, was designed around bedrooms upstairs, and none of those layouts age gracefully. Converting the ground floor to a primary suite is often the right answer, but the scope is bigger than most homeowners expect.
When Homeowners Typically Start This Conversation
Jeremy Wharton describes three situations that trigger an aging-in-place remodel: "One, if an older relative is coming to live out their days with a family. Two, if the clients themselves are getting up in years and planning on doing a remodel that is going to see them through to the end. Three, occasionally older folks will have an episode, whether it is just a good scare or something that changes their mobility, and those conversations will force an accessibility remodel that needs to happen post haste rather than being planned for the future."
The first two are planned; the third is reactive and runs harder because the timeline compresses. Starting the conversation in the planned window keeps the scope flexible and the cost floor lower.
The Four Options, Honestly Compared
A stairlift is cheapest ($1,500 to $15,000 depending on straight vs. curved run) and fastest to install, but it only works if you can transfer to and from the seat, it does not help with a wheelchair and does not solve the second-floor bathroom problem.
A first-floor primary suite conversion is the middle option in cost and scope: you keep the house and the neighborhood and get single-level living for the rest of the life of the house.
Moving to a one-story home is the right call if your two-story layout cannot reasonably reconfigure or the emotional pull is not there.
An ADU on the same lot works when a family member handles most daily interaction and the aging homeowner needs their own space, cost is closer to a small new build and requires zoning that permits an accessory dwelling.
What a Ground-Floor Primary Conversion Actually Includes
At minimum you are building or reconfiguring three things on the ground floor: a bedroom of adequate size, a full bathroom that meets accessibility benchmarks, and a route between them that does not require going through the rest of the house.
Most St. Pete two-story houses do not have a ground-floor bathroom of the size you need. A powder room is not enough, the bathroom has to hold a 60-inch wheelchair turning radius and a curbless shower. That usually means expanding into an adjacent closet, laundry room, or hallway, sometimes a small addition off the back. The route between bedroom and bathroom matters more than most homeowners realize: every doorway needs to hit 36 inches of clear opening (the accessibility standard published in ADA Standards 2010 Section 404 and mirrored in ANSI A117.1), every threshold needs to come out, and every tight turn needs to accommodate the same 60-inch turning radius.
Zero-Threshold Shower on Slab, The Biggest Structural Decision
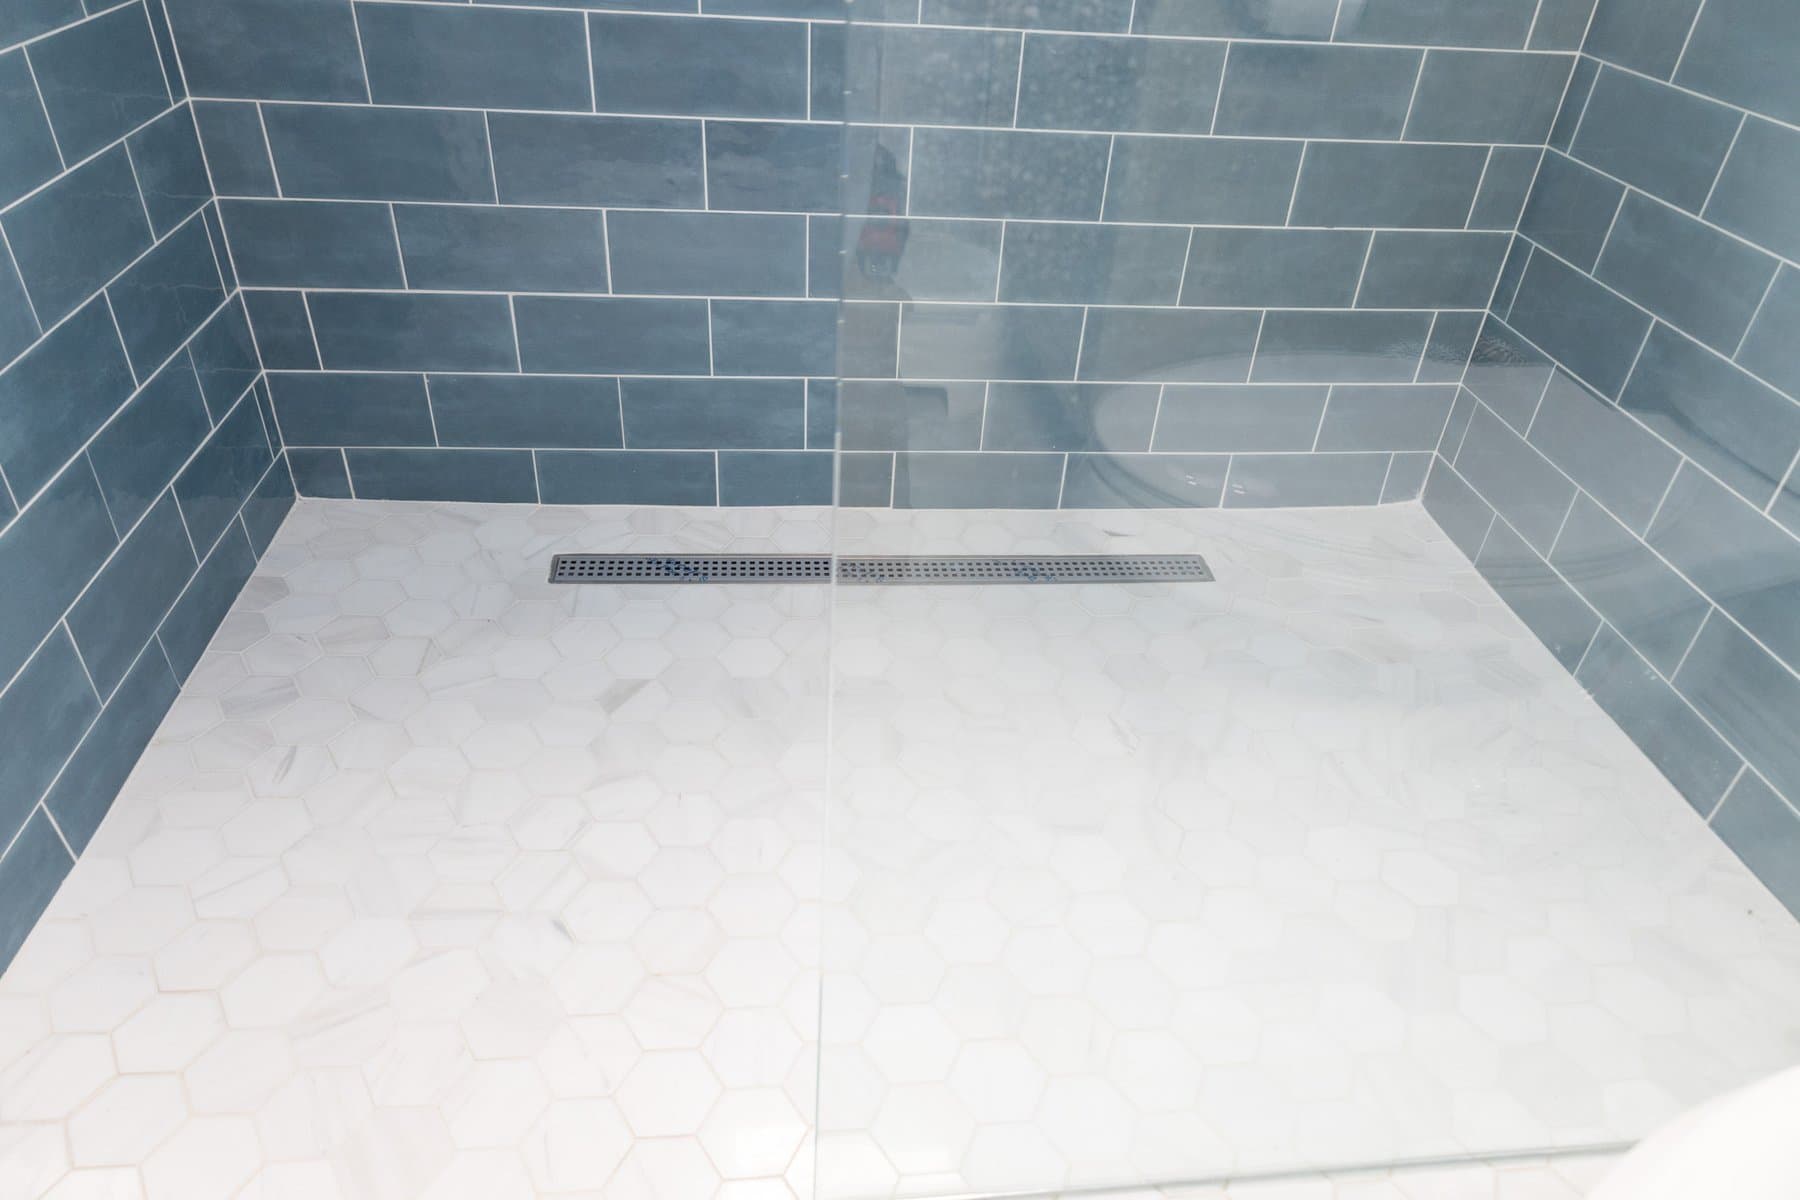
The zero-threshold curbless shower is the single most impactful modification for the money, but the install is very different depending on your subfloor. Jeremy: "If it is a concrete slab subfloor, it requires cutting it out to drop that subfloor to create a suitable slope so the water still drains. If it is a frame house, there are a few different considerations especially regarding the plumbing, making sure we maintain the structural integrity of the floor joist system while getting the piping a couple inches lower than before."
Most St. Pete two-story houses have a concrete slab on the ground floor. That means slab cutting, which requires a permit from the St. Petersburg Building Department, careful sequencing around plumbing and any post-tension cables in newer construction, and a waterproofing system rated for the geometry. It is not a weekend job.
Doorway Widening, Where the Cost Surprises You
A typical St. Pete door is 30 or 32 inches; the accessibility target is 36. Jeremy on the two ways this goes: "Widening doorways located midway down a wall is very easy, just a little bit of framing and drywall, creating a new header. If the door is at a structural joint where multiple walls come together, or if it is a pocket door with electricity or switches in the way, it can become a little more of a nightmare."
Before you sign a contract, walk your route with your builder, mark every door that needs to hit 36 inches, and ask which are midpoint doors and which are at structural joints. The estimate should split those out.
Budget Reality, The 10-to-20-Percent Premium
For a bathroom of similar size, aging-in-place scope runs "a standard budget for a standard remodel, plus 10 to 20 percent for aging-in-place considerations" per Jeremy. Our St. Petersburg bathroom remodel service is the shape that premium gets added on top of — slab cutting, curbless waterproofing, wider doorways, roll-under vanity, grab-bar blocking, and ADA-benchmark fixtures. It does not cover a small addition if your ground floor does not have the square footage.
For a full ground-floor primary suite conversion in St. Pete, reconfiguring bedroom, bathroom, and route, most projects land in the $80,000 to $180,000 range depending on how much square footage has to be reworked, whether an addition is needed, and how many doorways sit at structural joints versus midpoints. When the ground floor doesn’t have the square footage, the scope crosses into our St. Petersburg home addition service — typically a rear-elevation primary-suite addition tied into the existing floor plate.
The Progressive-Needs Conversation
The best time to design a first-floor primary suite is before you actually need it. Jeremy on the framing: "We frequently build in accessibility or at least the foundations for accessibility. We might not put in guardrails or handrails in a shower, but we might make sure we have blocked inside the wall so that they can be screwed in easily later."
That is what you want on the front end, 2x6 blocking where grab bars would go, roughed-in electrical for lower switches and raised outlets, doorways widened now even if you can walk through 30 inches today. The incremental cost during a larger remodel is negligible; the retrofit cost after the fact is not.
The harder side of the same conversation, per Jeremy: "Planning for progressive needs is going to be client-driven. We have had situations where people had degenerative diseases where we were looking forward into what those end stages would be like from a quality of life standpoint. More than anything, it means having transparent and comfortable, although typically uncomfortable, frank conversations about what the needs are now and what they are going to progress into." A builder who can have that conversation without flinching is worth more than one who cannot.
What It Should Not Look Like
Aging-in-place scope has come a long way from stainless-steel hospital rails. Jeremy: "ADA has been in place for long enough now that there are plenty of tasteful, modern, and design-forward modifications that can be made. Modifications should be done without looking medical." The right scope reads like a well-designed primary suite that happens to work for a wheelchair, not like a hospital room.
What to Ask the Builder Before You Sign
Ask the builder to walk you through: which walls on your route are load-bearing versus non-load-bearing, whether any doorway on your route sits at a structural joint that will drive cost, what waterproofing system they use for the curbless shower and why, how they handle blocking for future grab bars, and how they approach the progressive-needs conversation. Those five answers tell you most of what you need to know.
Related reading: aging-in-place modifications in St. Pete, accessible home renovationsand how to pay for aging-in-place modifications in St. Pete.
Frequently Asked Questions
Cheaper Than Moving?
Usually yes if the ground floor has enough square footage to reconfigure. Most St. Pete ground-floor conversions land in the $80,000 to $180,000 range.
What Does Scope Include?
Bedroom of adequate size, full bathroom hitting accessibility benchmarks, and a 36-inch clear route between them with no thresholds.
How Much Extra for Aging-in-Place?
Standard remodel budget plus 10 to 20 percent for aging-in-place considerations.
Zero-Threshold Shower on Slab?
Requires slab cutting, a permit from the St. Petersburg Building Department, careful sequencing around plumbing and post-tension cables in newer construction, and a curbless waterproofing system.
Ready to Talk Through a First-Floor Primary Suite Conversion?
Call (727) 888-6161 for a free 48-hour estimate, or visit our aging-in-place page to start a scope conversation.
Ready to Start Your Project?
Get a free estimate within 24 hours