Accessible Home Renovations in St. Petersburg, FL
Modification guide only — for the full contractor service page covering scope, T&M pricing, W-2 carpenter team, neighborhood coverage, and free 48-hour estimates, see our aging-in-place remodeling page. For modification costs and local funding programs, see aging-in-place modifications cost and funding.

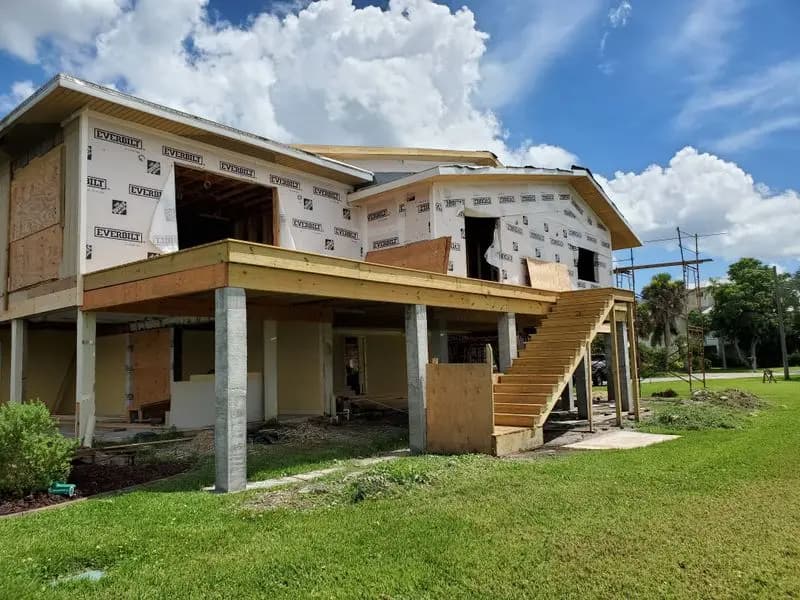
Accessible home renovations in St. Petersburg cover everything from $100 grab-bar installs to $60,000 elevator additions. The eight modifications below, ramps, 36-inch doorways, grab bars, zero-threshold roll-in showers, slip-resistant flooring, lower cabinets, open-knee sink space, and platform lifts, are the ones we install most often on aging-in-place remodels across Old Northeast, Snell Isle, Crescent Lake, and Shore Acres. Costs range from $100 to $60,000 per modification depending on scope, and most plumbing or electrical work requires a St. Petersburg Building Department permit (3-5 week current turnaround). Our aging-in-place remodeling services coordinate the design and construction under one open-book Time & Materials contract.
The Revolution baseline on aging-in-place work: 20+ W-2 carpenters in-house handle framing, blocking, tile, and trim; we use the Schluter Kerdi waterproofing system on every roll-in shower; and we hit ADA dimensional benchmarks (60-inch wheelchair turning radius, 36-inch doorways, 17-19 inch toilet seat height) as the design floor on every full-accessibility job, not as a credential we hold but as the published dimensional standard we build to. For the full scope of accessibility work and pricing context, see the aging-in-place service page. For a related modifications-focused walkthrough, see aging-in-place modifications.
8 Accessible Home Modifications We Install Most Often
Accessibility scope on a Revolution remodel runs from minimum-cost wall blocking (sub-$500 per bathroom, done while we're already framing) to full wheelchair-accessible master bath and elevator additions ($30,000 to $80,000 combined). Most St. Pete projects sit somewhere in between, a primary bathroom converted to roll-in shower with grab-bar blocking, two doorways widened to 36 inches, and threshold transitions removed. The eight modifications below are listed in roughly the order we sequence them on a typical aging-in-place job, from highest functional impact per dollar (ramps + doorways) to specialty equipment (platform lifts + elevators). For broader remodeling context, see our home remodel services.
1. Entry Ramps (1:12 Slope, Permitted Construction)
Entry ramps are the highest-leverage accessibility modification per dollar, they convert a 2-step or 4-step entry from impossible-to-impassable for a wheelchair user into a single grade transition. The Florida Building Code references the ADA dimensional standard of 1:12 maximum slope for permanent ramps, which means every inch of vertical rise needs 12 inches of run. A typical 24-inch front porch above grade therefore requires a 24-foot ramp, which is why most St. Pete ramps use a switchback or L-shape to fit the front yard footprint.
Permanent ramps require a St. Petersburg Building Department permit (3-5 week current turnaround). Permit-exempt portable aluminum ramps work for short-term needs but are not durable for daily use. We typically build ramps in pressure-treated framing with composite or trex decking to handle Florida humidity, with 36-inch handrails on both sides per ADA dimensional spec. Cost range for a permitted entry ramp: $1,000-$4,000 for a basic deck ramp, $4,000-$10,000 for a switchback or covered ramp with code-compliant landings.
2. 36-Inch Doorways and 60-Inch Wheelchair Hallway Turn Radius
The dimensional benchmarks: a wheelchair needs a 32-inch minimum clear opening to pass through, 36 inches for a comfortable pass with no risk of clipping the wheels, and 60 inches of clear floor in any direction the chair needs to turn around. Walker users need 34-36 inches at minimum. Existing St. Pete homes built before 1990 typically have 28-30 inch interior doors and 32-34 inch exterior doors, both undersized for accessibility.
Widening logistics depend on what's behind the wall. A doorway located midway down a non-load-bearing wall is straightforward: cut studs, install a new header (typically 2x6 or 2x8 depending on opening width), reframe with king and jack studs, drywall, trim, hang the new 36-inch door. We can typically do that in 1-2 days for $700-$2,500 per doorway. A doorway at a structural joint, at a load-bearing wall, or with electrical/plumbing/pocket-door hardware in the way runs higher, $2,500-$6,000, because we're moving systems and may need a structural engineer stamp on the new header sizing. Hallway widening is the expensive end ($30,000-$40,000) because it requires moving wall framing, possibly relocating utilities, and refinishing both wall sides for the hallway's full length.
If a permanent widen isn't in budget, swing-clear (offset) hinges add 1.5-2 inches of clear opening on a standard door, a quick fix that earns roughly $50-$150 per door and buys 2 inches of clearance on an existing 32-inch frame.
3. Grab Bars (Blocked-In Wall, ADA Heights) and Toilet Risers
Bathrooms are the highest-fall-risk space in any home. Grab bars do the work of preventing falls, but only if they're anchored to actual wall blocking, not just drywall anchors. The Revolution default on every bathroom remodel is to install 2x6 or 2x8 horizontal blocking inside the wall cavity at all four standard grab-bar locations (33-36 inches off finished floor on the toilet wall, 33-36 inches and 48-52 inches on the shower walls), even when the client isn't installing grab bars yet. Adding the blocking during framing costs almost nothing; retrofitting it later means tearing out tile.
Grab-bar dimensional standards: 33-36 inches off the finished floor for horizontal bars, 1.25-1.5 inch diameter, 1.5 inches of clearance from the wall, rated for 250 pounds minimum. Bars come in stainless steel, oil-rubbed bronze, brushed nickel, and matte black to match bathroom hardware finishes, they don't have to look medical. ADA-compliant grab-bar installation runs $100-$500 per bar. A full set for a wheelchair-accessible bathroom (toilet wall + 2 shower walls + tub) is typically 4-6 bars.
Toilet risers add 2-4 inches of seat height to a standard 14-15 inch toilet, getting it to the 17-19 inches that makes sit-to-stand transfers possible without leg strain. Comfort-height toilets (Toto Drake, Kohler Highline) come from the factory at 17-19 inches and are usually the better long-term choice if the toilet is being replaced anyway. For a complete bathroom renovationaccessibility features fold into the same scope and permit. See also commercial bathroom ADA cost guide for the full ADA dimensional reference set, or our commercial bathroom ADA service page for the matching contractor scope.
4. Zero-Threshold Roll-In Showers (Schluter Kerdi, Slab Reality)
The accessibility upgrade with the highest functional return is converting a tub-shower combination to a zero-threshold (curbless) roll-in shower. The shower drains through a linear or center drain set into the floor instead of behind a curb, which means a wheelchair, walker, or shower chair can roll directly in without lifting over a 4-6 inch tub wall.
The construction reality depends on what's under the floor. On a St. Pete slab-on-grade home (most pre-1980 housing), creating a zero-threshold shower requires cutting and removing concrete to drop the drain assembly two inches below the existing slab, then re-pouring with a slope toward the new drain. Slab-cutting runs $2,500-$6,000 per drain run. On a frame-built second floor, the work is easier, we modify the floor joist depth between studs to accommodate the lowered drain pipe, maintaining structural integrity. Either way the waterproofing system is the same: Schluter Kerdi membrane over 1/2-inch Hardie cement backer, taped at every seam, with a Kerdi-Drain rated for the shower's water volume. The system carries a lifetime warranty.
Inside the shower, we install a folding teak or composite shower bench rated for 250-400 pounds, a slide-bar handheld showerhead (the slide bar doubles as a grab bar at handheld height), and 2-3 grab bars per the dimensional standards above. Total cost for a full master-bath roll-in conversion in a slab-on-grade home: $18,000-$35,000 depending on tile selection, fixture brands, and whether plumbing locations move. See our St. Pete bathroom remodel page for the full bathroom scope.
From the Owner's Desk
Here's our owner Jeremy on how the master-bathroom AIP scope actually plays out in practice, the dimensional standards we're hitting and why we treat ADA as the published benchmark, not a credential we hold:
Realistic budget range for aging in place depends on the size of the remodel or the changes needed. If we were doing a large master bathroom for full wheelchair accessibility versus non-disabled clients, we would be adding significantly more tile, sloping the shower, recessing the drain so we can have a roll-in curbless shower. There'd be modifications to the cabinetry to make sure you could roll under. There are ADA benchmarks we would be achieving as minimums.
Jeremy Wharton, Co-Founder, Revolution Contractors
5. Slip-Resistant Flooring (Coefficient of Friction 0.42+)
Floors that get wet, bathrooms, kitchens, laundry, mudrooms, need a coefficient of friction (COF) of 0.42 or higher to meet ADA dimensional safety standards for slip resistance. Most commercial-grade porcelain tile rated DCOF 0.42+ qualifies; smooth polished porcelain and high-gloss ceramic typically do not.
The flooring choices we install most often on aging-in-place jobs: matte-finish porcelain (12x24 or 24x48 large-format) with epoxy grout for the bathroom, luxury vinyl plank (LVP) with textured wear layer for the kitchen and adjacent living areas, and rubber tile in a small mudroom or laundry transition zone. Hardwood is acceptable in low-water rooms but the finish needs to be a satin or matte polyurethane, not high-gloss.
Removing rugs, raised thresholds, and transition strips is as important as the new flooring itself. Threshold transitions between rooms should be flush-mounted (zero rise) wherever possible. We use a beveled-edge transition strip when room flooring heights can't match exactly, rated for wheelchair pass and walker rolls. Cost range for full home flooring replacement on accessibility scope: $3-$22 per square foot installed depending on material and subfloor prep.
6. Lower Cabinets and Closet Rods (34-Inch Counter, 24-Inch Closet Rod)
Standard kitchen and bathroom counters sit at 36 inches off the floor. ADA dimensional accessibility drops that to 34 inches for wheelchair users, with 27 inches of knee clearance underneath the sink and a section of countertop. The dimensional swap is simple in framing terms, 2 inches of cabinet height, but the upstream consequence matters: every base cabinet, drawer, and appliance height shifts down 2 inches, which means new cabinet boxes (not just cut-down existing). Custom or semi-custom cabinet runs accommodate this; stock big-box cabinets typically do not.
Closet rods sit at 60-66 inches off finished floor in standard construction. Wheelchair-accessible drops them to 48 inches max for the upper rod and 24 inches for the lower rod, often with two rods for upper and lower garments. Pull-down closet rods (manual or motorized) are a hybrid solution that preserves vertical storage for ambulatory users while allowing wheelchair access, added cost $200-$800 per rod.
Total cost range for cabinet and closet accessibility modifications: $1,500-$8,500 depending on whether existing cabinets get replaced or modified. New custom cabinet runs sized to ADA dimensional standards from the start cost no more than equivalent standard-height runs at the same finish tier.
7. Open Knee Space Under Sinks (27-Inch Clearance, Insulated Plumbing)
Wheelchair-accessible sinks need 27 inches of vertical clearance from finished floor to the underside of the counter, 30 inches of width, and 11-25 inches of depth, enough that the wheelchair footplate and user's knees fit underneath while reaching the faucet. The standard cabinet-with-doors-and-drawers configuration becomes a wall-mounted vanity (or a base cabinet with removable apron + doors that swing fully open), and the plumbing trap and supply lines need to be wrapped in insulating covers to prevent skin burns from the hot drain pipe.
The cabinetry trade-off: removing the under-sink storage means losing typical bathroom storage. We compensate with a tall narrow side-cabinet next to the vanity (wheelchair-accessible drawers at 9-48 inches off the floor) or a separate linen tower in the wall plane that doesn't block knee approach to the sink. Faucet selection matters too, single-lever or touchless faucets work for users with limited grip strength; cross-handle two-valve faucets do not.
8. Platform Lifts and Residential Elevators
Multi-story St. Pete homes, including elevated post-FEMA flood-zone new builds in Shore Acres, Snell Isle, Tierra Verde, and Bahama Shores, often need vertical transport beyond a stair lift. Three options:
Stair lift (chair lift along an existing staircase): $1,500-$5,000 installed for straight runs, $8,000-$15,000 for curved or multi-landing staircases. Useful for ambulatory users who can transfer to/from the chair seat. Not wheelchair-compatible.
Hydraulic platform lift (porch lift or vertical platform lift, VPL): $2,000-$6,000 for an exterior porch lift handling up to 60 inches of rise; $8,000-$15,000 for an interior VPL handling a full story. Wheelchair-compatible. Requires a small enclosed shaft on the interior version, less footprint than a full elevator.
Residential elevator: $25,000-$60,000 depending on stops, finish, and whether retrofit (cutting through framing) or built-in (planned during construction). Wheelchair-compatible. Requires a building permit, structural framing modifications, dedicated electrical circuit, and an annual safety inspection. The most expensive option but the only one that handles full multi-story routine accessibility.
For elevated new builds in flood zones (the slab is 8-12 feet above grade per FEMA freeboard requirements), an elevator is often planned-in from day one rather than retrofit later, the cost differential is significant. See our aging-in-place service page for full project scoping.
Accessible Home Renovation Cost Ranges (St. Pete, 2026)
The cost ranges below reflect 2026 St. Pete pricing on accessibility modifications when bundled into a remodel project (single-modification one-off jobs can run higher per-line because of mobilization and minimum-job overhead). On Revolution remodels we run all modifications under our open-book Time & Materials model with weekly budget reports, clients see exactly where the money is going on labor, materials, subcontractor passthroughs, and our 30% flat markup, weekly budget reports against actuals. Funding offsets exist: the VA has programs for service-disabled veterans that significantly cover home accessibility costs (we'll cover this in the FAQ below), and Florida-specific aging-in-place grants exist through county-level senior services agencies.
Interior Accessibility Modification Costs
It can cost anywhere from $100 to $19,000 or more to modify your interior so that it is more accessible to those with disabilities. The cost depends on the transformations you need. The following common modifications and their potential costs are listed:
1. Including grab bars and rails: $100 to $500. The typical cost to put rails inside is roughly $1,000.
2. Lowering cabinets and sinks: $1,500 to $8,500. It's also important to consider the expense of installing new cabinets.
3. Installing non-slip flooring: $3 to $22 per square foot. It could be less expensive to replace the floors all at once if you're getting new ones.
4. Chair or stair lift installation: $1,500 to $5,000. The pricing is moderate, although this lift has many useful options.
5. Installing an elevator: $2,500 to $60,000. Although far more costly, this is very helpful if someone cannot utilize stairs.
6. Thermostat lowering: $75 to $300 per unit. You must place them in a location that is accessible to all. Purchasing an upscale thermostat that you can operate with your phone might be a smart idea right now.
7. ADA-dimensional kitchen and bathroom construction: $9,000 to $40,000. The ADA dimensional standards (60-inch wheelchair turn radius, 27-inch knee clearance, 36-inch doorway, 17-19 inch toilet seat, 33-36 inch grab-bar height) ensure spaces are accessible to wheelchair and mobility-aid users. ADA Title III applies to public accommodations and commercial lodging, not single-family private rentals, so a private residence is not legally required to meet ADA standards. However, if you operate a short-term rental or a transient-lodging property, ADA scope may apply; consult your attorney for property-specific guidance. The Florida Fair Housing Act has separate accessibility provisions that apply to multi-family rentals of 4 units or more. Even where not legally required, building to ADA dimensional standards is the design floor we use on every full-accessibility job because it's the published accessibility standard.
8. Widening doors: $700 to $2,500 each. Widening interior doors is typically less expensive than doing so for exterior doors.
9. Widening corridors: $30,000 and $40,000. This can be very costly and requires a lot of work. However, if your house is more recent, the halls may already be wheelchair-accessible.
Exterior Accessibility Modification Costs
Exterior accessibility costs in St. Pete carry an additional Florida coastal humidity factor, pressure-treated framing, marine-grade fasteners, and composite or trex decking outlast standard materials by 10-15 years. In flood-zone neighborhoods (Shore Acres, Snell Isle, Venetian Isles, Tierra Verde, Bahama Shores, Crescent Lake), exterior elevation changes may also need to consider FEMA finished-floor elevation requirements and the 50% rule for substantial improvement scope. The cost breakdown below assumes standard slab-on-grade Old Northeast-style construction; flood-zone exterior work runs 25-40% higher.
1. Constructing a deck ramp for wheelchair users: $1,000–$4,000
2. Porch railing installation: $1,000–$2,500
3. Porch lift installation: $2,000–$6,000
4. Expanding pathways surrounding the residence: $650–2,000
5. Upgrading outside lighting: $2000–$6,000
6. Installing motion-activated lights: $200–$600
7. Landscaping renovation: $300–$16,000
Exterior modifications often need a St. Petersburg Building Department permit when they touch the home's electrical (lighting), structural framing (deck ramps), or impervious-surface coverage (extended pathways). We bundle exterior accessibility work into a single permit application whenever possible to compress permitting time.
Planning Your Accessible Remodel in St. Pete
The single most important pre-construction step on any accessibility remodel is the conversation about what's needed now and what's likely to be needed in the years ahead. This is why hiring a general contractor with dedicated aging in place renovation experience matters, the forward-planning conversation shapes framing decisions that are near-free to add during construction and expensive to retrofit later. Building blocking inside walls during the framing phase costs almost nothing. Coming back two years later to add grab bars after tile is set means tearing out the tile. The same logic applies to roughing in plumbing for a future zero-threshold shower, framing future doorways at 36 inches now, and pre-running electrical for a stair lift, motorized closet rod, or future elevator shaft.
From the Owner's Desk
Jeremy on the planning conversation itself, what makes accessibility planning different from a standard remodel scope:
Planning for progressive needs is going to be client-driven. We've had situations where people had degenerative diseases where we were looking forward into what those end stages would be like from a quality of life standpoint. More than anything, it means having transparent and comfortable, although typically uncomfortable, frank conversations about what the needs are now and what they're going to progress into.
Jeremy Wharton, Co-Founder, Revolution Contractors
Beyond the planning conversation: scope the existing plumbing on any pre-1975 St. Pete home before committing to a bathroom AIP scope. A $150-$350 camera scope catches the cast iron drain stack condition before demo and lets us know whether the budget needs to carry an additional $10,000-$25,000 for replacement. See cast iron plumbing in older St. Pete homes for the full picture on why this matters for AIP work specifically (where you can't gamble on a drain failure mid-project for someone with mobility limitations).
If you're new to remodeling, our home remodeling process guide walks through every phase from first meeting to final walkthrough. For broader aging-in-place modification context, see aging-in-place modifications.
To talk through your accessibility remodel with our team, contact Revolution Contractors or call (727) 888-6161. Open-book Time & Materials pricing, weekly budget reports, 20+ W-2 carpenters in-house, and over a decade of accessibility-focused remodeling across St. Petersburg, from Old Northeast bungalows to Shore Acres elevated waterfront and Crescent Lake mid-century ranches.
Accessible Home Renovation FAQs
How much does an accessible home renovation cost in St. Petersburg?
Costs span $100 (single grab-bar install) to $80,000+ (full master bathroom roll-in conversion plus residential elevator). Most St. Pete aging-in-place remodels we run land between $20,000 and $60,000 for a primary-bathroom roll-in conversion plus 2-3 doorway widens and grab-bar blocking on a single floor. Adding a residential elevator pushes the project into $50,000-$140,000 territory. The Revolution standard on cost transparency is open-book Time & Materials pricing with weekly budget reports, every line item is visible.
Are there VA or other grants that cover accessibility modifications?
Yes. The VA Specially Adapted Housing (SAH) and Special Housing Adaptation (SHA) grants cover significant home accessibility costs for service-disabled veterans, current SAH grant maximums approach $120,000 and SHA approaches $24,000. The HUD HOME Investment Partnerships program and Florida-specific senior services grants (county-level, varies by Pinellas vs. Hillsborough) also cover modifications. Long-term care insurance often reimburses accessibility modifications when prescribed by a healthcare provider. We can help with documentation but don't process grant applications directly, work through a VA benefits coordinator or a county aging services agency.
Do I need a permit for accessibility modifications?
It depends on scope. Grab-bar installs, threshold removals, and lighting swaps are typically permit-exempt. Permanent ramp construction, doorway widening that touches structural framing, plumbing relocations (zero-threshold showers), electrical work (stair lifts, elevators), and any wall removal require a St. Petersburg Building Department permit. Current permit turnaround in St. Pete runs 3-5 weeks. We bundle multiple modifications under a single permit application whenever possible to compress timeline.
What ADA dimensional standards apply to a private residence?
ADA Title III applies to public accommodations and commercial lodging, not single-family private residences. So a private home is not legally required to meet ADA standards. However, ADA dimensional standards are the published accessibility benchmarks that designers and contractors use as the design floor on accessibility work: 60-inch wheelchair turn radius, 36-inch doorway clear opening, 27-inch knee clearance under sinks and counters, 17-19 inch toilet seat, 33-36 inch grab-bar height, 1:12 maximum ramp slope. The Florida Fair Housing Act has separate accessibility provisions that apply to multi-family rentals of 4 units or more, short-term rental properties may have additional scope; consult your attorney for property-specific guidance.
What's the smallest wheelchair-accessible bathroom dimension?
A wheelchair-accessible primary bathroom needs roughly 60 inches of clear floor in any direction the chair needs to turn around, the 60-inch turning radius is the load-bearing dimension. In practice this means a bathroom footprint of about 7'6" x 8' (60 square feet) is the realistic minimum for a full roll-in shower, accessible vanity, accessible toilet, and clear circulation. A 5x7 or 5x8 small St. Pete bathroom typically can't hit full ADA dimensional accessibility without moving walls, but it can usually accommodate a roll-in shower with grab bars, comfort-height toilet, and accessible vanity even if the 60-inch turn radius isn't fully met. To talk through your specific footprint, call (727) 888-6161.