Aging-in-Place Downsizing Renovation in St. Petersburg: Right-Size the Home You Have Instead of Selling It

The kids' bedrooms have been empty for years. The upstairs bonus room is a storage graveyard. The primary suite is on the second floor and the stairs are getting harder. But you love the neighborhood, you know your neighbors, and the equity in the house has grown into something you do not want to hand a big slice of to closing costs, a realtor, and a moving company.
There is a third option most St. Petersburg homeowners do not consider until someone shows them the math: do not sell, renovate. Convert the unused rooms into a right-sized, aging-in-place-ready primary suite on the first floor. Retire the parts of the house you no longer use. Keep the address, the community, and the equity.
This piece walks the physical-construction side of that decision, what Revolution Contractors actually builds when a client says "I want to stay in this house, but I need it to work for me at 75, not at 45." The financial side, the tax side, and the sell-vs-stay math belong to your realtor, your financial planner, and your CPA. What follows is the construction scope.
Is Downsizing-in-Place a Real Option, or Is It Just a Stalling Tactic?
It is a real option, and for many aging homeowners in Old Northeast, Snell Isle, Shore Acres, and the historic districts, it is the option that preserves the most equity and the most life-quality. The idea is simple: you already own more house than you need, and the extra bedrooms are structurally close to the primary living areas. Instead of selling and buying smaller, you consolidate your daily life into a right-sized footprint inside the walls you already own.
Whether the math works for you depends on your home's current market value, your remaining mortgage, closing costs on a hypothetical sale, cost of a replacement home, and your tax situation. Those are realtor, financial planner, and CPA questions, not general contractor questions. We can price the construction. We cannot price the alternative.
Jeremy Wharton, one of Revolution's owners, has framed the client-side trigger this way: aging-in-place conversations often start when "the clients themselves are getting up in years and planning on doing a remodel that's going to see them through to the end." Downsizing-in-place is one of the most common shapes that remodel takes.
What Does a Downsizing-in-Place Renovation Actually Look Like?
The physical scope typically clusters into four moves:
1. Primary suite migration, second floor to first floor. If your current primary is upstairs and the stairs are the problem, the fix is a first-floor primary suite. That usually means converting one or two existing first-floor rooms (an office, a formal dining room, an extra bedroom) into a new primary bedroom, walk-in closet, and primary bathroom. Sometimes it means annexing a small first-floor addition to gain the square footage.
2. Unused-room conversion. The old kids' bedrooms, the upstairs bonus, the formal living room nobody sits in, these become closets, laundry rooms, guest suites, or simply get closed off from daily HVAC and lighting loads. Rooms you do not use daily should not cost you daily.
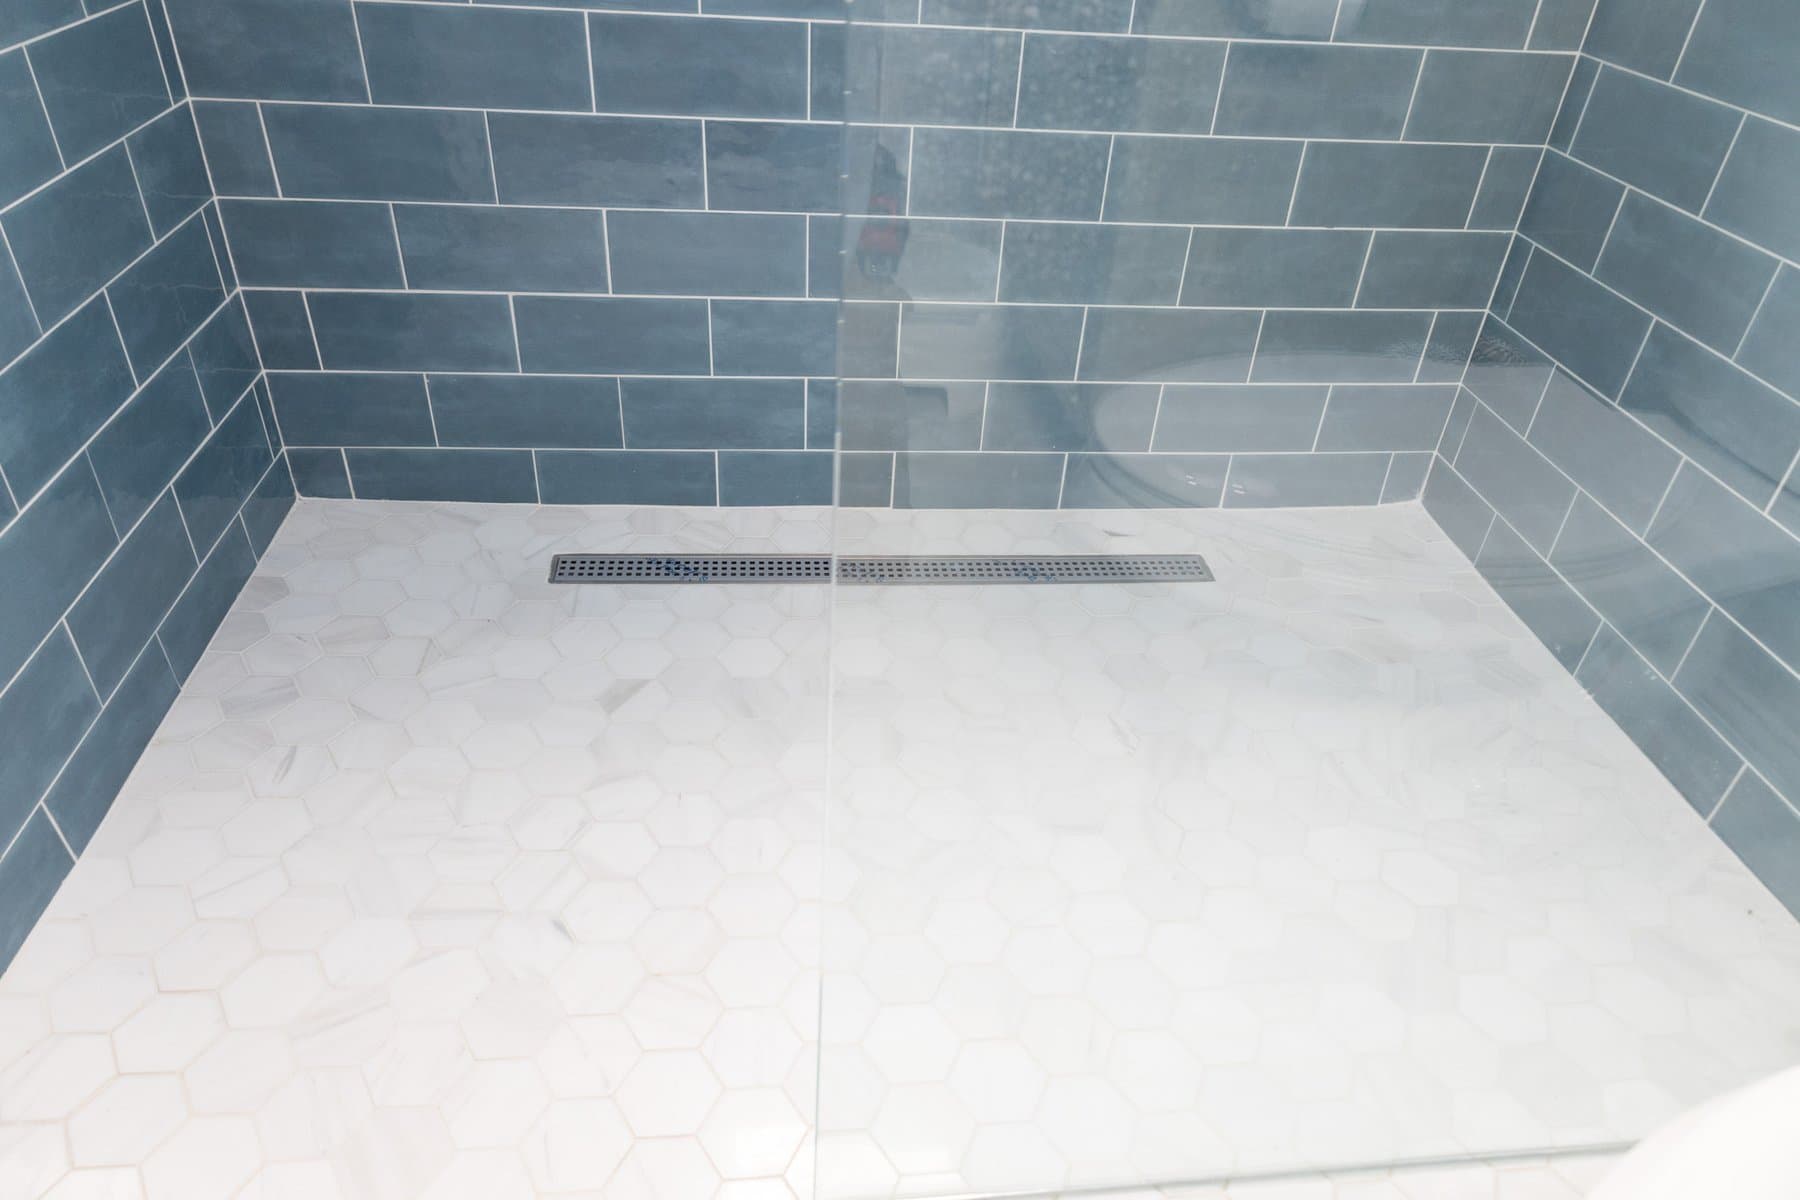
3. Primary bathroom conversion to aging-in-place-ready. Curbless shower, wider door (typically widening a 30- or 32-inch opening to a 36-inch ADA door), reinforced blocking in the walls for grab bars, non-slip surfaces, comfort-height fixtures, and lighting that works for older eyes. Details in our aging-in-place service page and the universal-design entryway retrofit piece.
4. Universal-design pass on the daily-use path. From the driveway to the bed to the kitchen to the primary bath, the path you use every day gets threshold removal, wider passages, better lighting, and lever handles. The parts of the house you do not use daily can stay as they are.
Should I Widen Doorways and Remove Thresholds Even If I'm Not Using a Wheelchair Today?
For the daily-use path, yes. Jeremy has explained the framing math: "A typical door in a house in our area is 30 or 32 inches as a door opening. Accessibility requires a 36-inch door for a wheelchair to get through. Widening doorways located midway down a wall is very easy, just a little bit of framing and drywall, creating a new header. If the door is at a structural joint where multiple walls come together, or if it's a pocket door with electricity or switches in the way, it can become a little more of a nightmare."
The rule of thumb: doing it now while walls are already open for the renovation is cheap. Coming back later after finishes are in is expensive. Threshold removal falls in the same category, every threshold is a trip hazard, and eliminating them during the renovation costs pennies compared to retrofitting.
Do I Have to Convert Every Bathroom, or Just the Primary?
Just the primary, and the powder room on the daily-use path if there is one. The upstairs bathrooms serving rooms you are no longer using do not need aging-in-place scope. Focus the budget on the bathrooms you will actually use. That is true whether the renovation is a full down-to-studs primary bath rebuild or a mid-scope refresh with strategic upgrades.
What About a First-Floor Addition Instead of a Conversion?
Sometimes the existing first-floor rooms cannot be reconfigured into a workable primary suite, the plumbing runs are wrong, the ceiling heights do not match, the load-bearing walls fall in the wrong places, or you simply need more square footage than the existing footprint offers. In that case, a modest first-floor addition attached to the daily-use path can be the cleaner answer. Related read: two-story first-floor primary suite conversion.
How Does the Cost of Renovating Compare to the Cost of Moving?
This is where you talk to your realtor, your financial planner, and your CPA, not your contractor. The moving-cost side of the equation includes realtor commission (a percentage of your sale price), closing costs, moving expenses, the cost of the replacement home, potential capital-gains implications on the sale, and lost homestead-exemption resets in Florida. The renovation side is the construction cost, plus any temporary living arrangement during the build. General industry framing is that a targeted downsizing-in-place renovation is often less expensive than the full cost of selling-plus-buying-smaller, but "often" is not "always," and the answer depends on your specific numbers. Do not skip the realtor + financial-planner + CPA conversation.
What we can say from the construction side: a first-floor primary suite conversion built inside an existing footprint typically costs less than an addition of the same square footage, because you are not adding foundation, roof, or exterior envelope. If the existing rooms can be adapted, adapt them.
How Do I Know If My Accessibility Needs Justify the Scope?
Talk to an occupational therapist. An OT can assess your current mobility, your likely progression, and your specific home hazards, and translate that into a modification list. We build to the list, we do not generate the list. For clients with degenerative conditions, Jeremy has described the process this way: "Planning for progressive needs is going to be client-driven. It means having transparent and comfortable, although typically uncomfortable, frank conversations about what the needs are now and what they're going to progress into." That conversation belongs upstream of the contractor.
For adjacent aging-in-place scopes, see our accessible home renovations overview, aging-in-place modifications guide, whole-house lighting upgrade piece, home elevator install guide, fall-recovery retrofit pieceand multigenerational conversion piece.
Frequently Asked Questions
Can I stay in my home during a downsizing-in-place renovation?
Usually yes, if we can phase the work so at least one bathroom and the kitchen stay operational. For clients with health conditions that require staying in the home, we can add hospital-level containment, plastic barriers, reverse-pressure to keep dust out of living areas, but that adds cost and time.
How long does a downsizing-in-place renovation take?
Highly scope-dependent. A primary suite conversion inside an existing footprint typically runs several months; add-a-room additions run longer. We provide a real schedule at estimate.
Do you handle the design, or do I need an architect?
We work with independent architects and designers under our design-build coordination model. For scope changes that affect the exterior envelope, historic-district Certificate of Appropriateness review, or significant structural changes, an architect is usually required. For interior reconfigurations inside the existing footprint, we can often handle the design coordination directly.
What if I want to close off the unused parts of the house entirely?
We can zone HVAC to reduce load on unused areas, install door closures, and physically separate wings if that fits your goals. We cannot advise on how that affects your home's future resale value, that is a realtor question.
Do you carry the CAPS (Certified Aging in Place Specialist) designation?
No one on Revolution's staff currently holds the CAPS designation. We build aging-in-place work to ADA benchmarks and to the specifications provided by the client's occupational therapist. We are honest about what we are and are not credentialed for.
What if my situation changes and I decide to sell in a few years anyway?
A well-executed first-floor primary suite is generally attractive to future buyers, and universal-design features have broad appeal. But whether the renovation increases your eventual sale price by more than its cost is a market question, talk to your realtor.
Next Step
If you are weighing sell-versus-stay and you want to know what the "stay" path actually costs to build, we will walk your home with you and price the physical construction scope. That is our lane. For the market side, the money side, the tax side, and the individual-mobility side, please talk to your realtor, your financial planner, your CPA, and your occupational therapist first. Their answers change ours.
To schedule a walkthrough: contact form on our aging-in-place page or call (727) 888-6161.
Ready to Start Your Project?
Get a free estimate within 24 hours