The homeowner bought a 1950s waterfront property on Snell Isle for the reasons most people buy on Snell Isle: the water, the lot, the neighborhood, the bones of an original mid-century house that had already survived seven decades on the Pinellas coast. What they inherited along with all of that was a first-floor elevation that predated modern FEMA maps by about 40 years, aged utilities routed low to the ground, and a floor system that had been living too close to a flood plain for too long.
The choice in front of them was the same one dozens of Snell Isle and Old Northeast waterfront owners are working through right now: tear the house down and rebuild it new at a code-compliant elevation, or lift the original structure, re-found it on a compliant foundation, and restore what makes it worth keeping in the first place. They picked the second option. This is what that project actually looked like.
The Starting Point
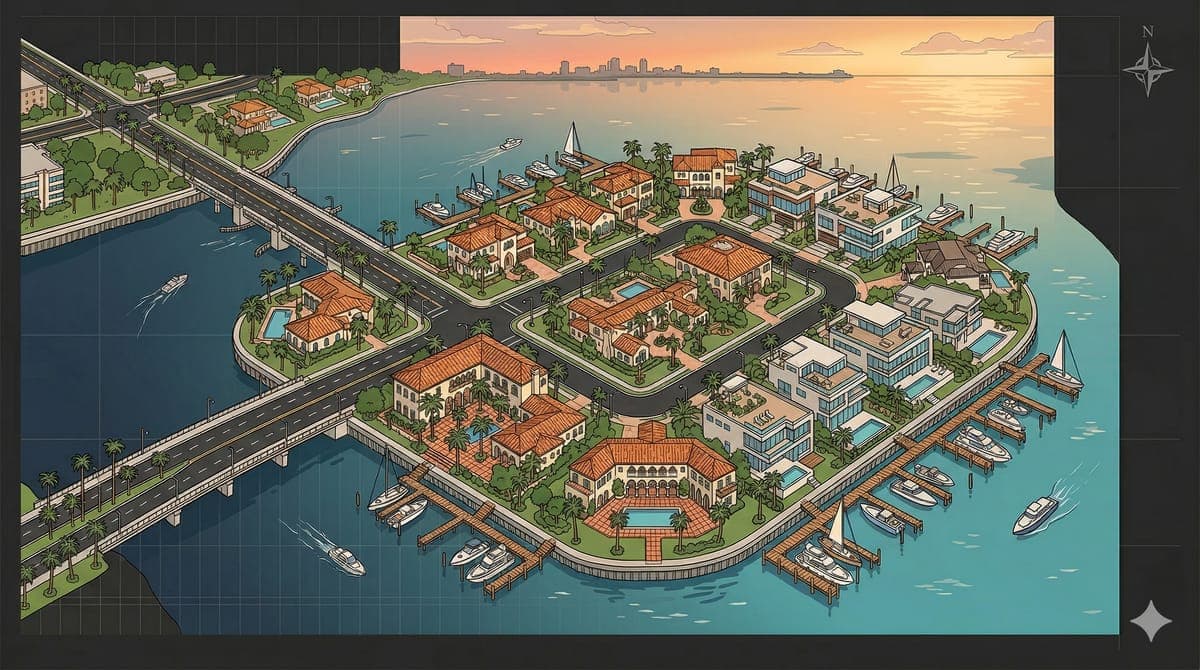
Before Revolution touched anything, the house was solid but locked in its era. The floor system was framed on original 1950s dimensional lumber sitting on a low foundation, meaning the finished floor sat below current base flood elevation for that stretch of Snell Isle. The kitchen, baths, and mechanical systems were all original or lightly updated. Nothing was falling down. Nothing was going to pass a current elevation certificate either.
That’s the FEMA problem, put plainly. A house that’s been standing for 70 years doesn’t have to move: until the owner wants to invest meaningfully in it. Once the scope of a remodel crosses 50% of the assessed structural value, the entire structure has to come into current flood compliance. That’s the rule that quietly drives every serious waterfront renovation decision in Pinellas right now. Our FEMA 50% rule guide walks through the mechanics in detail.
The homeowner had two things going for them from the start: a lot worth building on, and a house whose original character was worth preserving rather than bulldozing. What they needed was a general contractor who had done this before and could carry the whole scope: permitting, lift, new foundation, utility re-run at compliant elevation, and full interior restoration, without punting the hard parts to a stack of disconnected subs.
Why a Lift, Not a Tear-Down
The math on lifting versus tearing down is not intuitive, and every owner we meet on the Snell Isle waterfront works through some version of it.
A structural lift on its own runs between $150,000 and $250,000: that’s the specialist subcontractor who brings the hydraulic jacks, the cribbing, and the trained crew that actually raises the structure. Reconnecting utilities, pouring the new foundation, upgrading HVAC where needed, and getting the house functional again typically adds another $150,000 to $300,000. If the owner wants the finished result to look intentional rather than “a 1950s house sitting on a bunch of new columns,” the exterior stucco, column detailing, and finish work often push the total closer to the half-million range for the elevation side of the scope alone.
Set against a tear-down and full custom rebuild, which for the square footage most Snell Isle owners want lands between $1.2 and $1.5 million: the lift-and-restore path stays the more efficient option when the underlying structure is worth saving. Our house elevation cost breakdown works through the category math. It also protects two things a rebuild can’t: original neighborhood character, and the specific proportions of a mid-century waterfront house that would be very hard to reproduce inside current setback and height rules.
The homeowner wanted to modernize the house without erasing it. Lifting was the only path that got them both.
Pre-Construction: Permits, Elevation Certificate, Design Coordination
Every waterfront lift project in Pinellas moves through the same pre-construction gate, and it takes longer than most owners expect.
The permit package is a standard building permit plus a second layer of scrutiny from the city’s flood compliance department. That’s the department that reviews any project sitting inside a FEMA Special Flood Hazard Area and enforces the elevation, foundation, and utility rules that come with it. On a full lift-and-elevate project like this one: where the finished house will end up fully compliant rather than working within the 50% rule. The permit path is actually more straightforward than a partial remodel would be, because a compliant finished structure doesn’t require the extra substantial improvement determination overhead.
Design coordination on this scope pulls in an architect for the structural plan and elevation drawings, a structural engineer for the new foundation design, and a surveyor for the elevation certificate that confirms where the finished floor needs to sit relative to base flood elevation and the city’s design flood elevation. Revolution’s role in the pre-construction phase is running the schedule between those three, keeping the permit package moving, and translating the technical output into a build sequence the field crew can execute.
Snell Isle also has neighborhood-level considerations for any exterior change visible from the street: column detailing, finished-floor height changes, and garage conversions all fall inside that scope. Coordinating those reviews at the front of the project is faster and cheaper than fixing them on the back end.
The Lift Day
The actual moment the house comes off its foundation is faster than most people expect. It’s also the phase where Revolution steps back and lets a specialist lift company drive.
The sequence starts a few days before the lift itself. Utilities get disconnected: power, water, sewer, gas if present. The crew works underneath the house to place steel beams through the floor system, distributing the weight across a set of hydraulic jacks. The jacks are staged on cribbing: layered wood blocks that get built up as the house rises, so the load is always supported from below.
On lift day itself, the house typically comes up in stages over the course of one long day, or occasionally two, depending on the height gain and the size of the structure. It rises evenly, a few inches at a time, with the cribbing built up in matched courses under each jack point. When it reaches its final elevation, the house sits on that cribbing while the new foundation gets constructed underneath.
The Snell Isle project used a lift subcontractor Revolution has worked with before, the same shape of crew and equipment that handles the majority of Pinellas coastal lifts. Revolution’s on-site crew coordinated the utility disconnects, the site prep, and the sequencing that connects the lift phase to the foundation phase without dead time between them.
New Foundation, Pilings, and Grade Beam
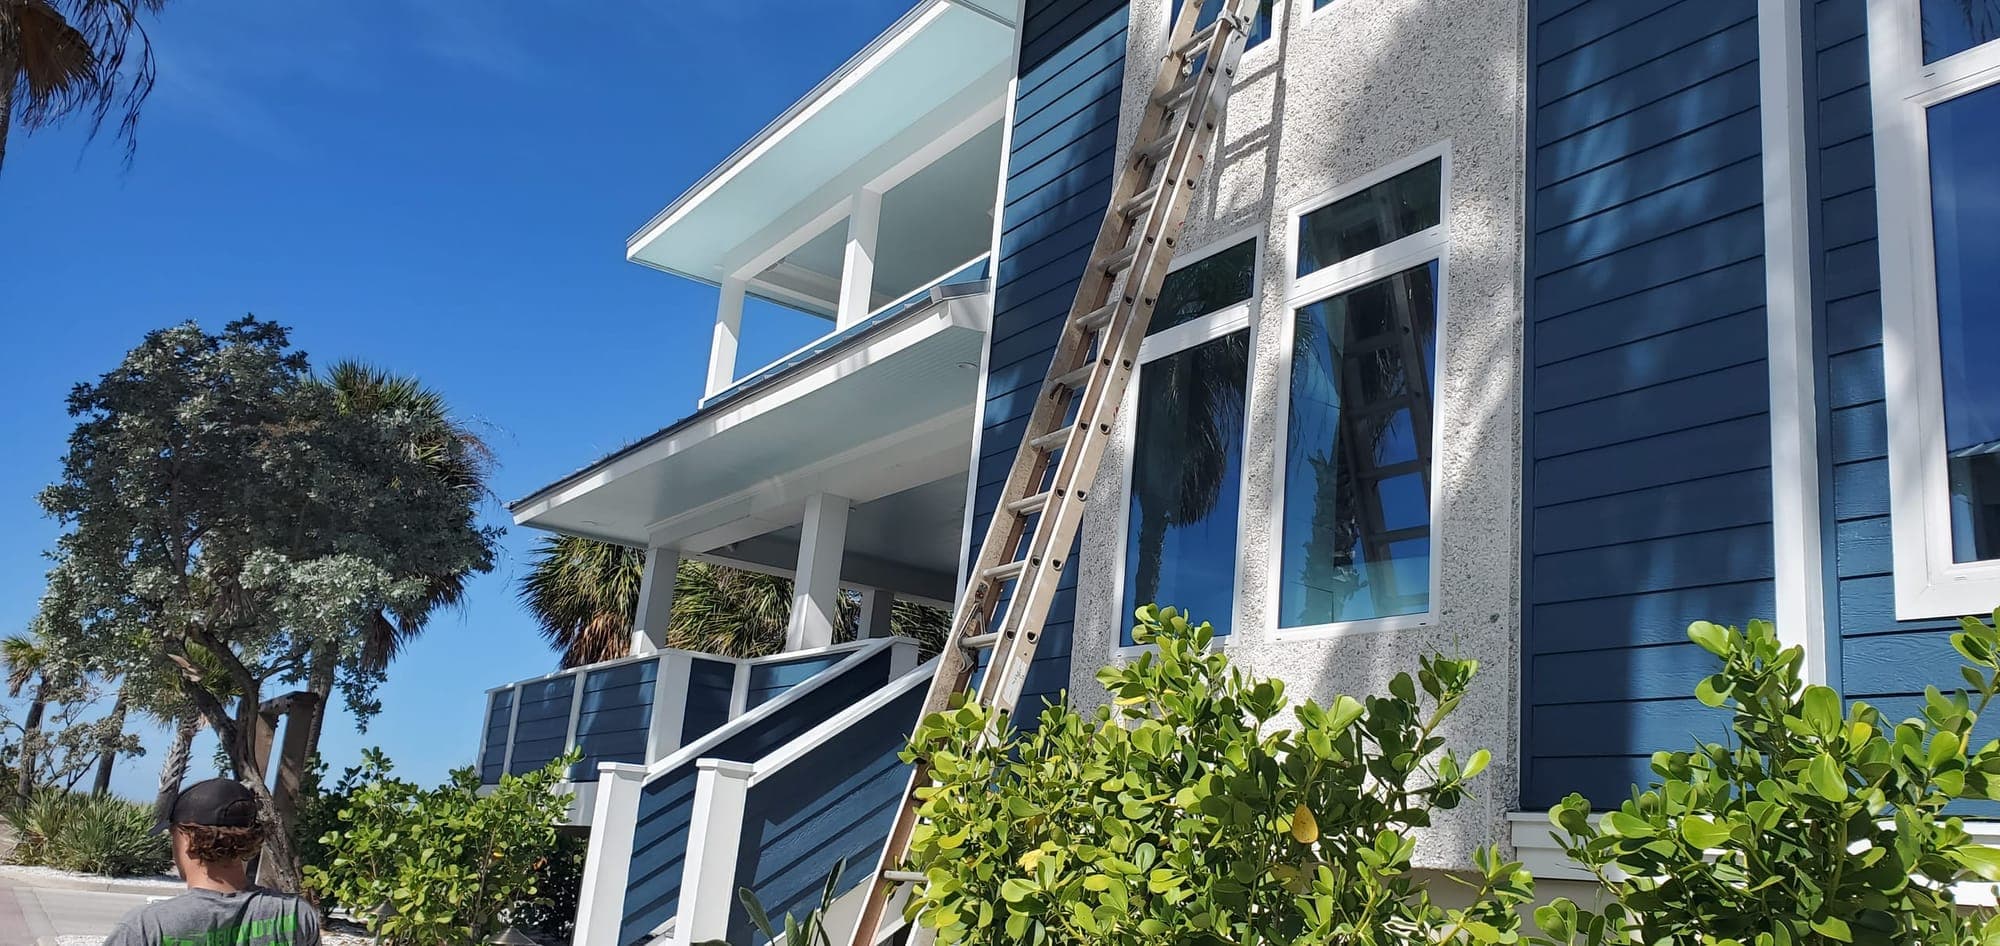
About half of the waterfront rebuilds in this stretch of Pinellas sit on soil dense enough to use a standard spread footing under the new columns. The other half need driven piles: steel or concrete columns hammered into the ground to reach load-bearing substrate. Driven piles typically add $50,000 to $100,000 to the foundation cost for a house between 2,000 and 4,000 square feet.
Which path applies depends on the specific lot, the soil test, and the structural engineer’s spec. Both approaches are standard, both are code-compliant, and both are what a coastal Pinellas waterfront home needs to sit on if it’s going to be worth the investment 30 years from now.
Once the foundation is in, whether pilings, spread footings, or a combination, the crew pours a grade beam or slab under the elevated first floor to tie the foundation together and give the house a stable load path. The under-house area typically becomes storage, garage, or a partially enclosed transition space, all of which have to meet flood-vent and materials-below-flood-line rules.
The salt environment matters here too. Coastal foundations get more corrosion exposure than inland foundations, and the materials spec, the rebar coatings, the concrete mix, the connectors between the foundation and the framing, has to account for that from day one. Getting it wrong costs a lot more to fix in year 15 than it does to spec correctly in year one.
Utilities and Code Updates at the New Elevation
Once the house is at its new elevation and the foundation is in, everything below the finished floor has to comply with current FEMA rules about what’s allowed to live in that zone.
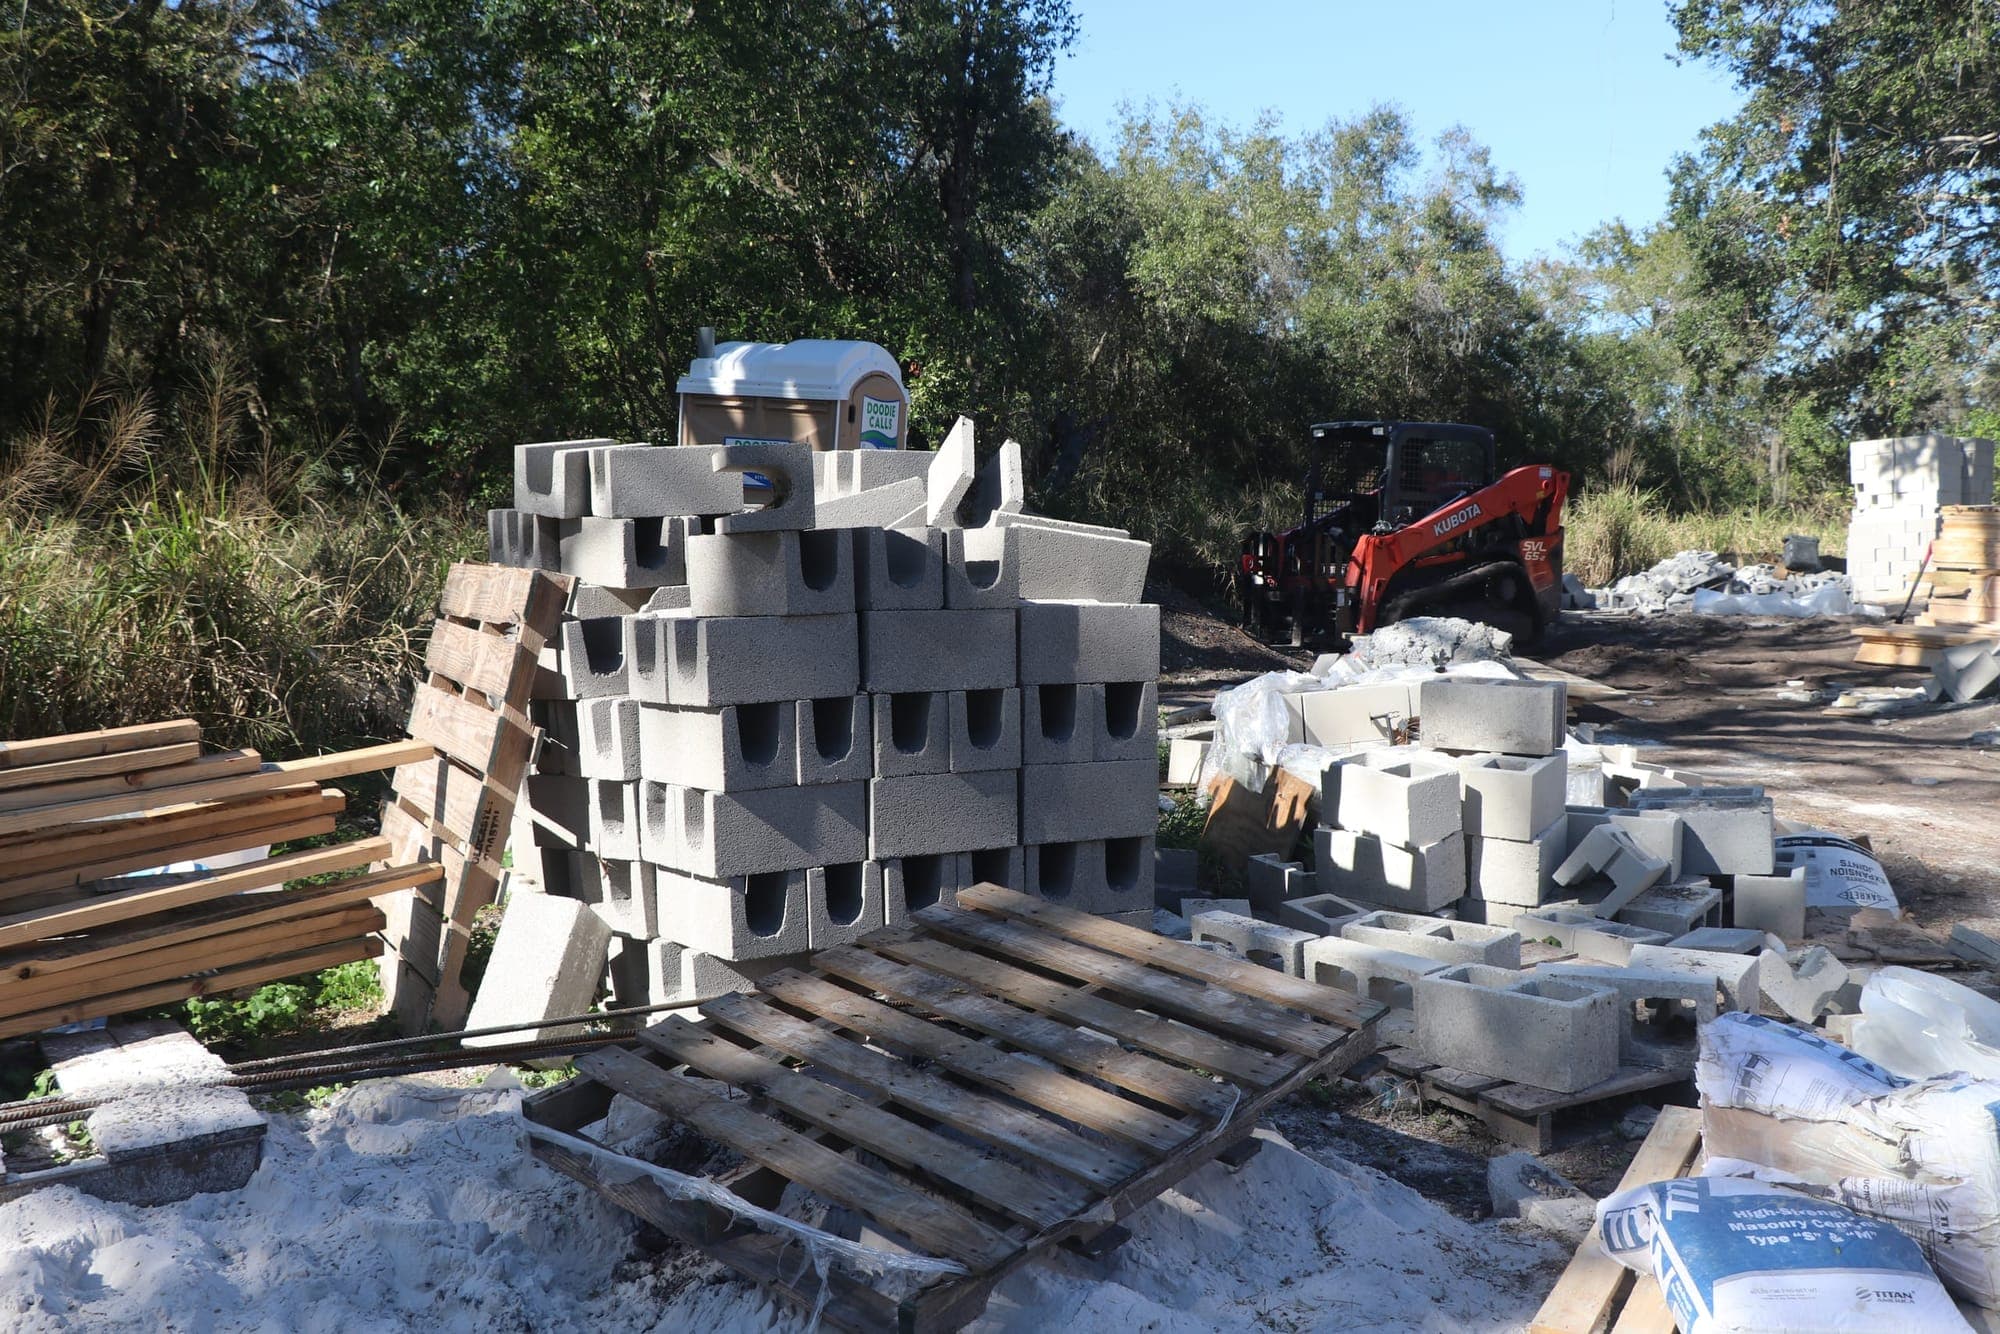
Handling utilities in an elevated home is fundamentally about elevating them. Plumbing, electrical, HVAC, the mechanical guts of the house, all have to route above the flood elevation. Below that line, only specific materials and specific components are allowed. That means new electrical runs, new plumbing routing, and typically new HVAC placement to match the new elevation.
For a house being brought fully into compliance rather than working under the 50% rule, this phase is the point where the whole house effectively becomes a new-construction MEP install. Panels, disconnects, water heaters, condensers: everything gets re-planned around the new elevation. It also becomes the natural moment to upgrade capacity if the original electrical service was undersized for the modernized scope, and to right-size HVAC for whatever the finished insulation and window package will be.
Most flood-zone waterfront houses in this part of Pinellas don’t have natural gas run to them, so propane, if used at all, comes from a buried tank in the front yard rather than an underground main. The seawall and its anchoring don’t leave room for tank placement in the back yard on waterfront lots.
Interior Restoration and Modernization
With the structure lifted, the foundation in, and the utilities re-run, the interior scope opens up. This is the phase where the project stops being a flood-compliance exercise and becomes a house again.
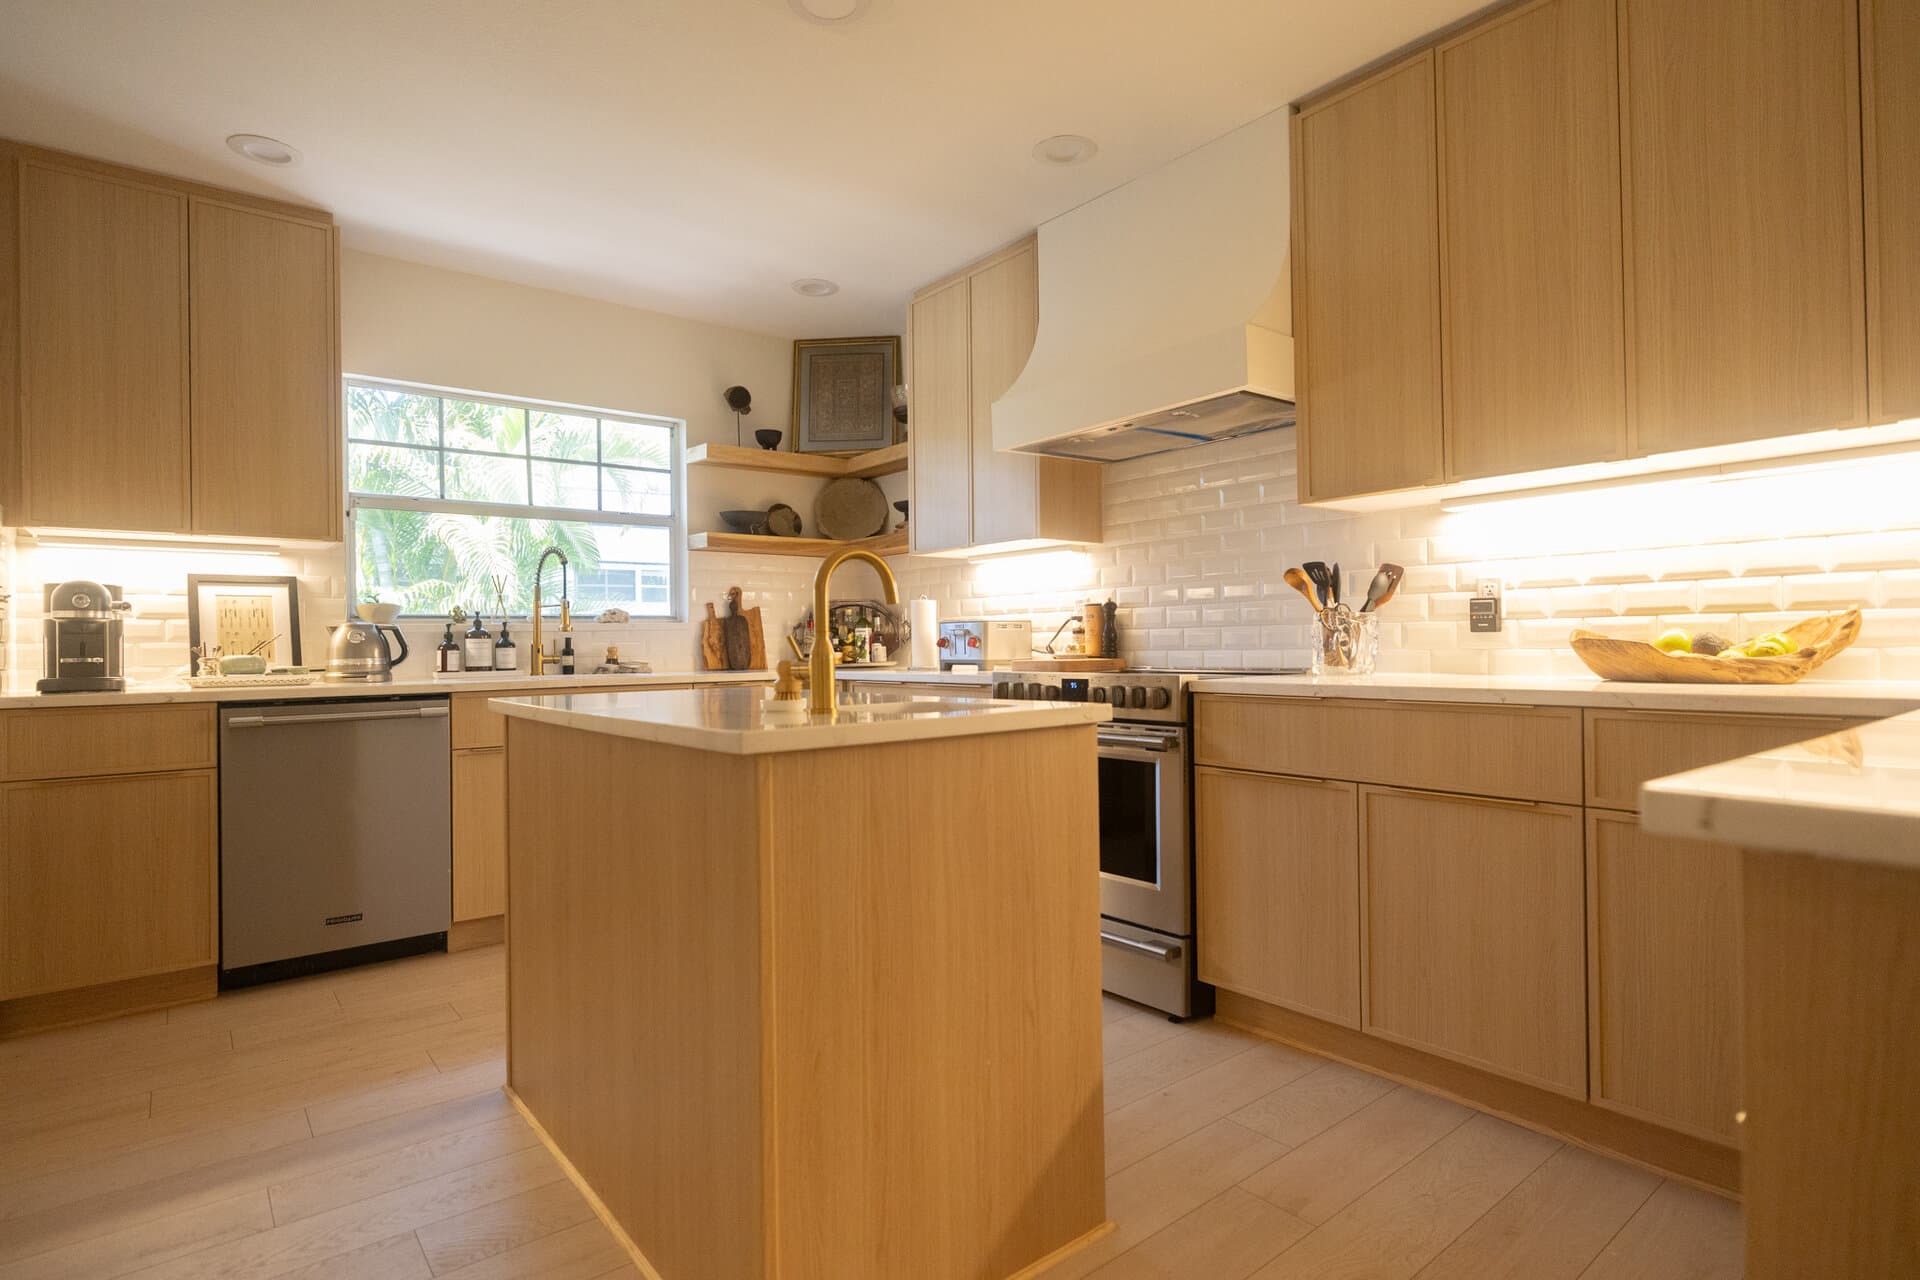
The homeowner’s decisions in this phase drove the finish direction: what to preserve from the original 1950s character, and what to modernize. Original elements that carried the house’s identity, proportions, sight lines, the relationship between the living spaces and the water views, stayed. Kitchens, baths, floor systems, and mechanical systems came into current-year spec.
Revolution runs this scope on a Time & Materials contract, which is what makes mid-project scope flexibility actually work. On a lift-and-restore project, the substrate has real unknowns: you don’t fully know what the original framing looks like until the finish surfaces come off, and you don’t know exactly how the electrical and plumbing routing will need to change until the walls are open. T&M contracts let the owner see the actual cost of decisions as they come up, and let Revolution adjust the plan without a change-order fight every time the framing surprises us.
The finished result runs about 20% higher per square foot than an equivalent inland build would, roughly $400 to $500 per square foot on elevated coastal work versus $300 to $450 inland. That premium covers the additional masonry, the more complex foundation, the utility relocation, and the finish work that ties the elevated exterior into a house that reads intentional rather than jacked-up.

The Reveal
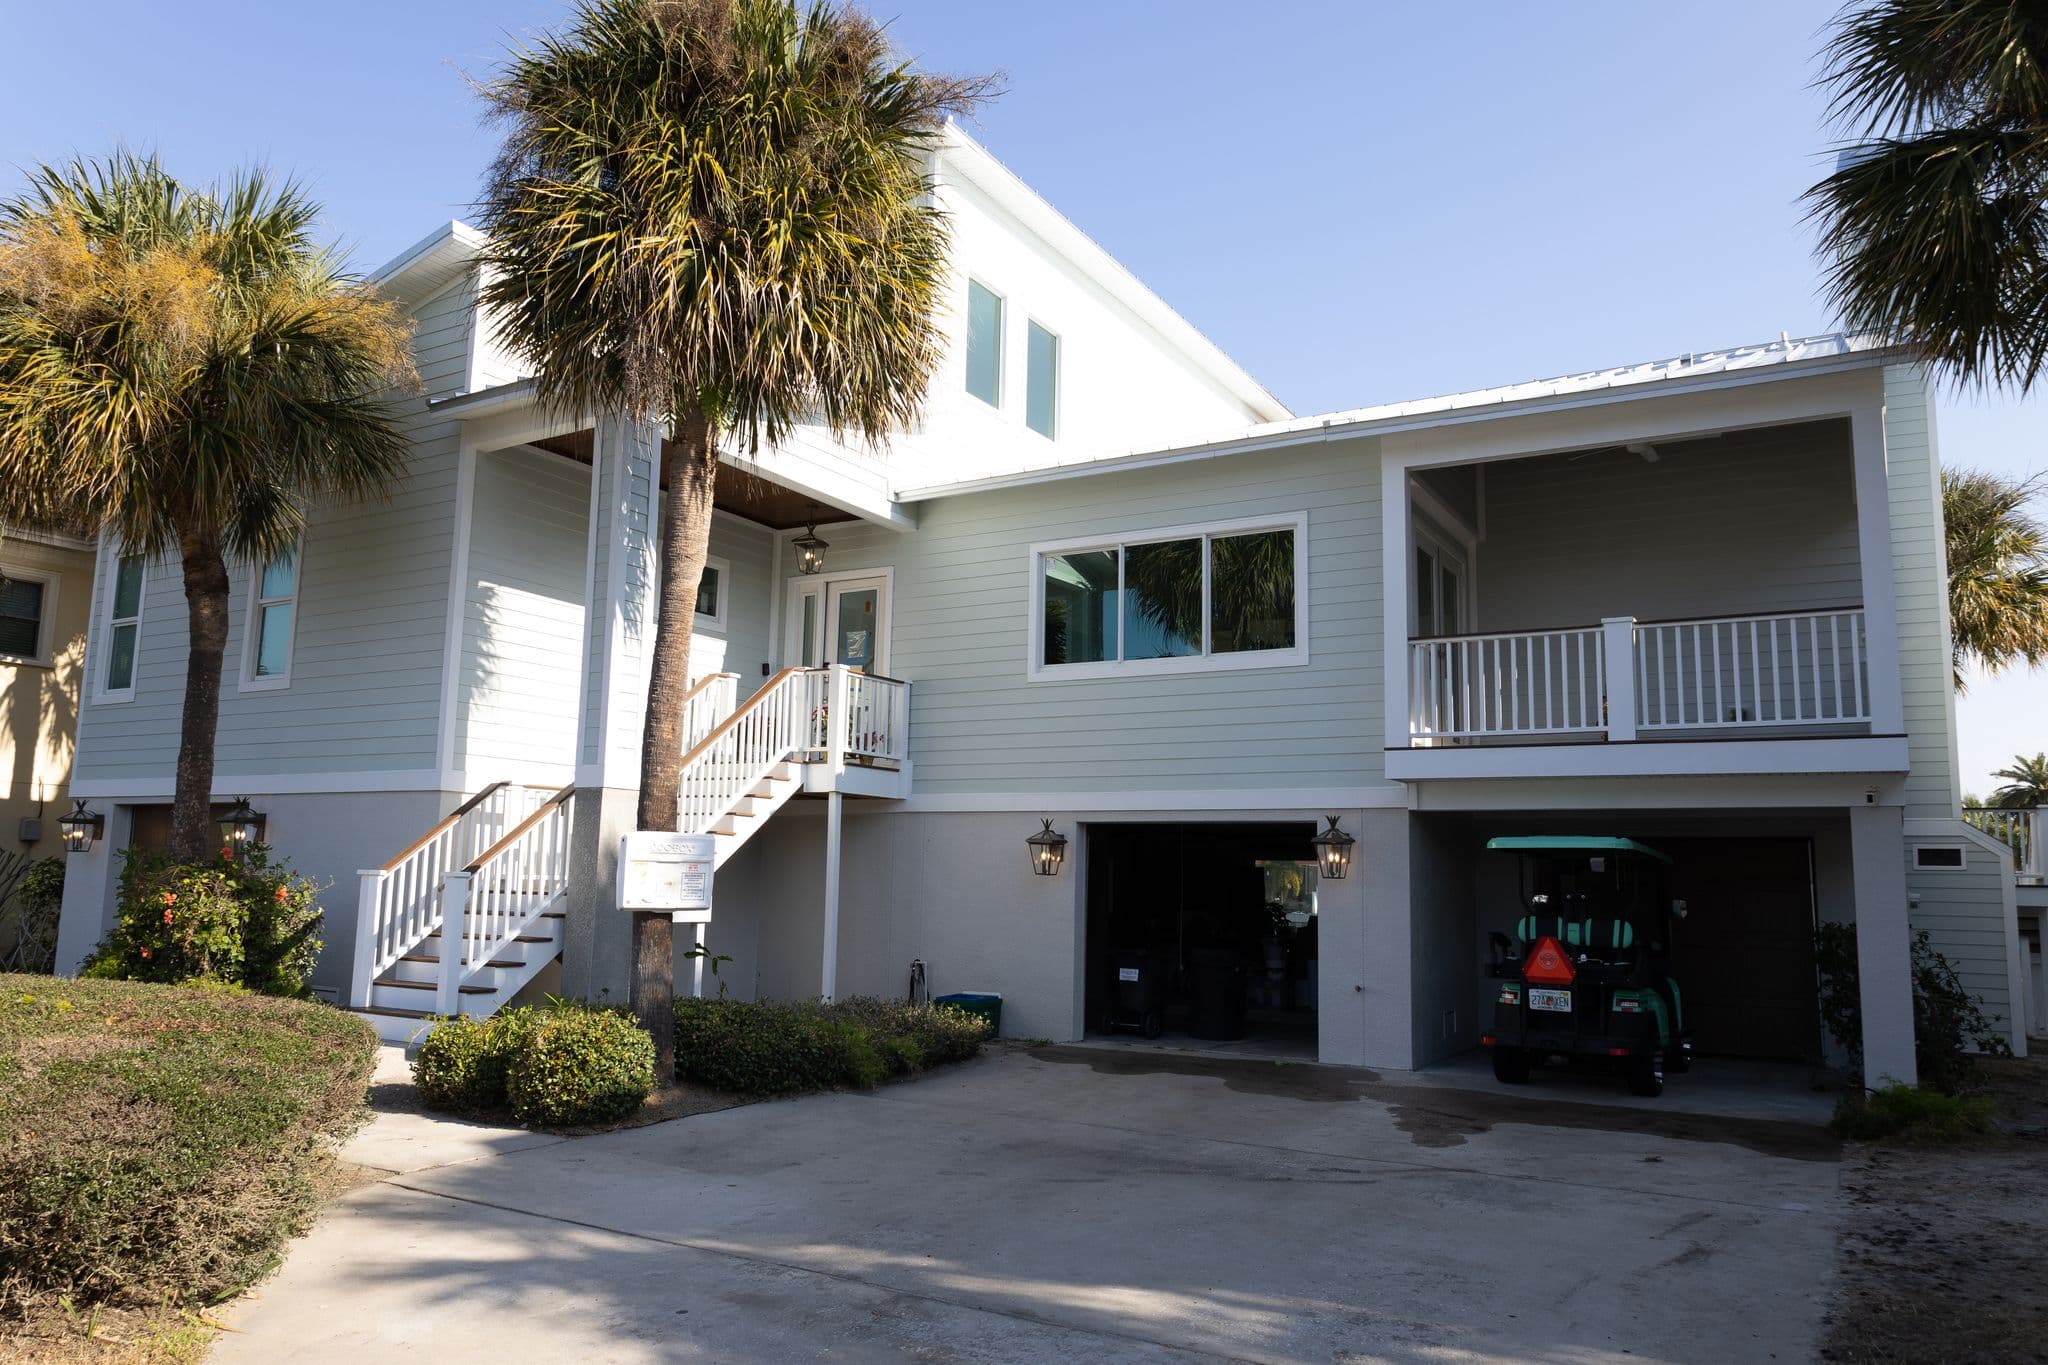
The finished house sits at compliant elevation, on a foundation designed for the next 50 years of coastal exposure, with utilities and finishes brought fully up to current-year spec. From the street, the house reads as intentional: the column detailing, the stucco work, and the finished-floor line all present as if the house was designed to sit at this elevation from the beginning.
The homeowner now has a house that will not be forced into compliance decisions again in their lifetime. The elevation carries them clear of current base flood elevation with meaningful freeboard. The foundation and materials spec carries the structure through the salt exposure and storm cycles that define this part of the Pinellas coast. The finished interior gives them a modernized house without erasing the mid-century bones that made the property worth investing in.
There’s also a direct insurance impact. An elevated home with a compliant elevation certificate typically pays materially less on its NFIP flood policy than the same house would at its original sub-freeboard elevation. Actual premium depends on the specific policy, coverage, and current-year NFIP rate structure: that’s a conversation for the owner’s insurance agent, but the elevation upgrade is one of the few home-improvement categories with a direct annual-premium payoff.
What This Project Taught Us
Waterfront coastal lifts reward pre-construction discipline more than any other project type Revolution runs. The permit path is longer, the design coordination pulls in more consultants, and the field sequence has less room for improvisation once the house is off its foundation. The projects that go well are the ones where the survey, the structural spec, the utility relocation plan, and the finish scope all line up before the lift day.
They also reward the T&M contract model. Fixed-price contracts on lift projects push contractors to protect margin by walling off scope, which creates change-order fights every time the substrate surprises everyone. T&M lets the owner see what’s actually happening, adjust decisions in real time, and end up with a house that reflects their actual priorities rather than the priorities of whoever wrote the original bid.
For any other Snell Isle waterfront owner working through the same decision: don’t panic. FEMA rules aren’t so strict that they force anyone to tear a house down. A skilled contractor and designer working with the city can usually get an owner most of what they want, with the right budget expectation and the right pre-construction discipline. The house is almost always worth saving.
Frequently Asked Questions
How much does it cost to lift a waterfront house in St. Petersburg?
On a Pinellas coastal home, the structural lift itself typically runs $150,000 to $250,000: that's the specialist subcontractor with hydraulic jacks and cribbing crew. Reconnecting utilities, pouring the new elevated foundation, and getting the house functional again usually adds another $150,000 to $300,000. If the owner wants the finished exterior to read as intentional rather than 'a 1950s house on new columns,' full stucco and column detailing often pushes the elevation-side scope closer to a half million. Against a full tear-down and rebuild ($1.2M–$1.5M for the square footage most Snell Isle owners want), the lift-and-restore path stays the more efficient option when the underlying structure is worth saving.
What is the FEMA 50% rule and how does it affect a Snell Isle remodel?
Once the scope of a remodel crosses 50% of the assessed structural value of a home in a Special Flood Hazard Area, the entire structure has to come into current flood compliance, meaning finished-floor elevation at or above the base flood elevation set by the city. On waterfront Snell Isle lots with 1950s foundations well below current base flood elevation, this rule quietly drives every serious renovation decision. Our FEMA 50% rule guide walks through the mechanics, and a full lift-and-elevate scope actually has a more straightforward permit path than a partial remodel because a compliant finished structure doesn't require the extra 50%-rule application overhead.
How long does a Snell Isle house-lift project take?
Pinellas waterfront lifts of this scope typically run 9 to 15 months end-to-end. Roughly 3 to 6 months of that is pre-construction: architect drawings, structural engineering, elevation certificate, and permitting through the city's flood compliance department. Construction itself is usually 6 to 9 months once the permit is issued: utility disconnect, lift day (one long day, occasionally two), new foundation, utility re-run at elevated height, and full interior restoration. The projects that go well are the ones where the survey, structural spec, and finish scope all line up before lift day.
Do you need to tear down a 1950s Snell Isle waterfront home to bring it into flood compliance?
No. A skilled contractor working with the city can usually elevate the original structure and re-found it on a compliant foundation: protecting original neighborhood character and the specific proportions of a mid-century waterfront house that would be very hard to reproduce inside current setback and height rules. The house is almost always worth saving if the bones are solid. Where a tear-down does make sense is when the underlying structure has substantial rot, termite damage, or a footprint the owner wants to change fundamentally.
What is the difference between AE and VE flood zones on the St. Petersburg waterfront?
AE zones are subject to base flood elevation requirements but not to wave-action forces. VE zones, typically directly on open coast: add wave-velocity structural requirements on top of elevation. Most Snell Isle waterfront lots sit in AE. VE zones don't usually come into play in St. Pete's northern waterfront neighborhoods. Which zone applies to a specific lot should be confirmed against the current FEMA flood map, and the structural engineering spec follows from there. Our BFE vs DFE guide walks through how the numbers combine.
Considering a Lift on Your Own Pinellas Waterfront Property?
If you’re on a Snell Isle, Old Northeast, Shore Acres, or any other Pinellas waterfront lot and working through the same lift-versus-rebuild math, we can help you think through it before you spend money on drawings that won’t clear permit. Revolution Contractors is Florida-licensed (CRC1331628 + CGC1522463) with about 20 W-2 carpenters and apprentices on payroll. We carry the pre-construction relationships with the architects, structural engineers, and surveyors who work in this scope, and we run every project as an open-book Time & Materials contract with weekly budget updates.
Related Reading
See more projects on our case studies index. Revolution Contractors is Florida-licensed (CRC1331628 + CGC1522463) and runs every project as open-book Time & Materials.