Home Addition Permit Code in Florida: FBC-R Chapter 3, Setback Rules, and Existing-Structure Tie-In Requirements for Pinellas

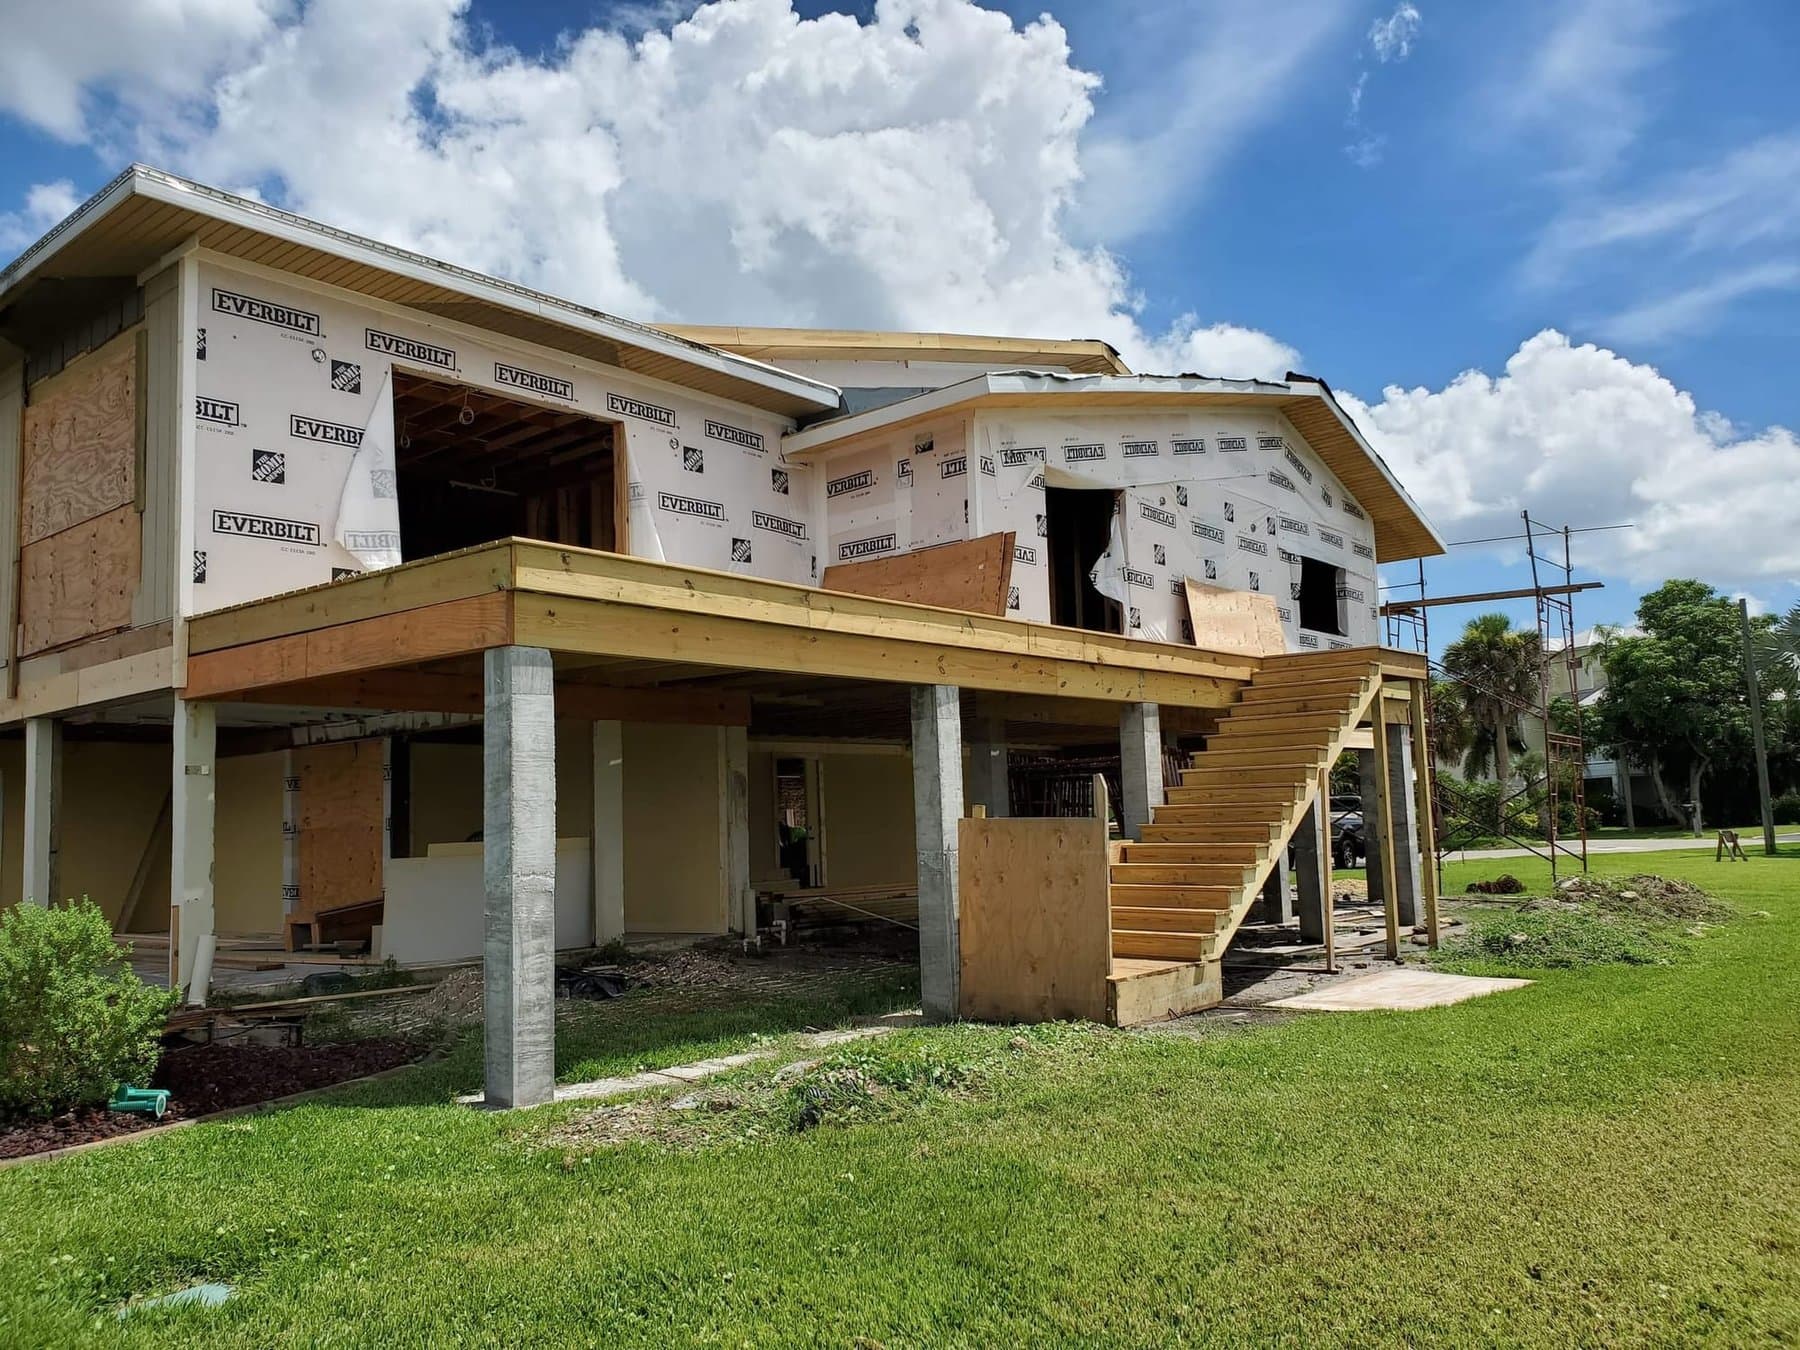
A home addition in Pinellas County is one of the most permit-heavy scopes a homeowner can pull. It touches setback and zoning code at the city level, foundation and structural code at the state Florida Building Code Residential level, existing-building code for the tie-in to the original structure, and, for anything in a flood zone, the federal 50-percent rule under FEMA and the National Flood Insurance Program. Every one of those layers has its own chapter, section, and rule number that a Pinellas inspector will check on the plans review and again at each stage of the build.
This guide walks the specific code sections that govern a home addition in a Florida residential project, permit path, setback and zoning rules, existing-structure tie-in requirements, foundation and structural rules, roof and wall connections, and the 50-percent flood rule, cited by chapter and section so a homeowner, architect, or contractor can pull the same regulation and see the same answer.
Core answer: A code-compliant home addition in Florida requires (1) a building permit pulled under Florida Building Code, Residential (FBC-R) Section R105 covering the full scope of the addition, (2) plans that show compliance with the local zoning setback rule, typically 6 to 7 feet on the sides, 20 to 30 feet in the front, and 20 to 25 feet in the rear in most St. Petersburg residential districts per City Code Section 16.40.040, (3) foundation design per FBC-R Chapter 4 that matches or exceeds the existing structure per FBC-R Section R403, (4) an engineered structural tie-in to the existing building per FBC-R Chapter 3 and Section R602.10 wall bracing rules, (5) roof and ceiling connections per FBC-R Chapter 8 that meet the wind-load requirements for Pinellas County (ultimate design wind speed 150 mph per FBC-R Section R301.2.1.1 and ASCE 7-16 Wind Zone maps), and (6) for properties in a Special Flood Hazard Area, compliance with the FEMA 50-percent rule per 44 CFR Section 60.3(c)(2), which caps improvements at 49 percent of the pre-addition assessed structure value. The Florida Building Code adopts these rules through FBC-R Chapters 1 through 44 and the FBC Existing Building volume Chapters 5, 6, and 10.
Table of contents
- What code actually governs home additions in Florida
- FBC-R Section R105 and the permit path in St. Petersburg
- City and county zoning setback rules for Pinellas
- FBC-R Chapter 3: existing-building rules and additions
- FBC-R Chapters 4 through 8: foundation, floor, wall, roof code
- The 50-percent flood rule and FBC-R coastal requirements
- What Pinellas inspectors actually check at each stage
- Cost impact and permit timeline in St. Petersburg
- Frequently asked questions
What code actually governs home additions in Florida {#what-code-governs}
Four overlapping documents govern a home addition in a Florida single-family project. Miss one and the plans review fails.
Florida Building Code, Residential (FBC-R), 8th Edition (2023), the primary rule set for one- and two-family dwellings. FBC-R is Florida's residential building code, derived from the International Residential Code (IRC) with Florida-specific amendments for wind load, flood, and hurricane exposure. For a home addition, the operative FBC-R chapters are: Chapter 3 (Building Planning, including existing-building integration), Chapter 4 (Foundations), Chapter 5 (Floors), Chapter 6 (Wall Construction), Chapter 7 (Wall Covering), Chapter 8 (Roof-Ceiling Construction), and Chapter 9 (Roof Assemblies). Section R101.2 states the scope: FBC-R applies to detached one- and two-family dwellings and townhouses not more than three stories above grade plane.
Florida Building Code, Existing Building (FBC-EB), 8th Edition, the code volume that governs additions to existing structures. FBC-EB Chapter 5 covers additions specifically. Section 502.1 states: "An addition to any building or structure shall comply with the requirements of the Florida Building Code, Residential or Florida Building Code, Building, for new construction, and the existing building shall comply with the provisions of this code." Section 502.4 covers the flood-hazard-area addition rule that ties into the FEMA 50-percent rule. FBC-EB Chapter 6 covers repairs to the existing portion; Chapter 10 covers compliance methods when full new-construction compliance is not achievable.
Local zoning and land-development code, City of St. Petersburg and Pinellas County. The City of St. Petersburg publishes zoning setbacks, height limits, lot coverage caps, and impervious-surface-ratio limits in City Code Chapter 16 (Land Development Regulations), Section 16.40.040. Pinellas County publishes equivalent rules in the Land Development Regulations Section 138. These local rules do not touch structural code, they govern WHERE on the lot the addition may sit. A structurally perfect addition in the wrong location fails.
Federal 44 CFR Section 60.3, Flood Insurance Program minimums. For properties in a Special Flood Hazard Area (SFHA), Zone AE, AO, VE, or X-shaded on the FEMA Flood Insurance Rate Map, a home addition falls under 44 CFR Section 60.3(c)(2), the 50-percent improvement rule. Any improvement whose cost exceeds 49 percent of the pre-improvement structure value triggers full elevation-to-Base-Flood-Elevation (BFE) compliance for the entire structure, not just the new work.
Florida Building Code 9th Edition, takes effect December 31, 2026 per Florida Statute 553.73(7)(e). The 9th Edition draft aligns FBC-R with the 2021 IRC and pulls in wind-load, flood, and energy-code updates that materially change addition scope in Pinellas.
Bottom line: in a St. Pete home addition today, the operative rule set is FBC-R 8th Edition + FBC-EB 8th Edition + City of St. Petersburg zoning + FEMA 44 CFR (if in an SFHA), with the 9th Edition ceiling arriving December 31, 2026.
FBC-R Section R105 and the permit path in St. Petersburg {#permit-path}
The permit path is the first rule an addition has to clear.
FBC-R Section R105.1, Permit required
A building permit is required for any home addition per FBC-R Section R105.1, which states: "Any owner or authorized agent who intends to construct, enlarge, alter, repair, move, demolish or change the occupancy of a building or structure shall first make application to the building official and obtain the required permit." The only exempt work under FBC-R Section R105.2 is (a) one-story detached accessory structures under 200 square feet (like a small garden shed), (b) fences under 7 feet, (c) certain retaining walls, (d) sidewalks and driveways on private property, and (e) painting, papering, tiling, carpeting, and similar finish work. Everything else, including every home addition, requires a permit.
FBC-R Section R106, Plans and specifications
Under FBC-R Section R106.1, permit applications for a home addition must include construction documents that show: (1) the site plan with existing and proposed setbacks, (2) foundation plan per Chapter 4, (3) floor plans per Chapter 5, (4) wall sections per Chapter 6, (5) roof framing plans per Chapter 8, (6) truss layout and shop drawings per FBC-R Section R802.10.1, (7) window and door schedule with wind-load ratings per FBC-R Section R301.2.1, and (8) an energy code compliance form per the Florida Energy Conservation Code (FBC-EC).
Section R106.1.1 requires that construction documents be "of sufficient clarity to indicate the location, nature and extent of the work proposed and show in detail that it will conform to the provisions of this code." For structural additions in a Wind Borne Debris Region (WBDR), which includes all of Pinellas County, Section R106.1.4 requires that documents be signed and sealed by a Florida-registered design professional (architect or professional engineer).
FBC-R Section R109, Inspections required
Per FBC-R Section R109.1, an addition triggers a mandatory sequence of inspections: (1) footing / foundation inspection before concrete is placed, (2) framing inspection after all rough framing and before insulation, (3) plumbing rough-in inspection, (4) mechanical rough-in inspection, (5) electrical rough-in inspection, (6) energy code inspection (blower-door test per FBC-EC Section R402.4.1.2), (7) final inspection before certificate of occupancy. St. Petersburg's Development Review Services also inspects flood-plain compliance, driveway/impervious surface, and the tree code separately.
Permit turnaround in the City of St. Petersburg
Home addition permits filed with the St. Petersburg Building Department currently run 2 to 5 months in plans-review turnaround as of Q3 2026, per Jeremy Plaud's owner-interview reporting, with the wide range driven by whether the plans require Development Review Committee (DRC) hearing (which adds 4 to 6 weeks) and whether the property is in a flood zone (which requires floodplain-manager review). Simple detached additions on a conforming lot with no flood-zone touch clear in the low end of the range; two-story additions in a flood zone with variance requests clear at the high end.
City and county zoning setback rules for Pinellas {#setbacks}
Setback code is where an addition project most often collides with the site plan before construction ever starts.
St. Petersburg City Code Section 16.40.040, Neighborhood Traditional (NT) districts
For properties zoned NT-1, NT-2, or NT-3 (the neighborhood traditional districts that cover most of the Old Northeast, Kenwood, Historic Roser Park, and Snell Isle areas), the setback rules under City Code Section 16.40.040 are:
- Front yard setback: 20 to 30 feet, depending on district, NT-1 requires 25 feet, NT-2 requires 20 feet, NT-3 requires 15 feet
- Side yard setback: 6 to 7 feet minimum on each side, the exact requirement depends on lot width; corner lots have a "side street" setback that is treated as a secondary front
- Rear yard setback: 20 to 25 feet, 20 feet on NT-1 lots, 25 feet on NT-2 and NT-3 lots
- Maximum lot coverage: 40 to 55 percent (varies by district)
- Maximum impervious surface ratio: 60 to 70 percent (varies by district)
- Maximum building height: 30 feet (NT-1 and NT-2), 35 feet (NT-3)
Setback verification via survey
Before an addition can go to plans review, the site plan must show existing setbacks from a current boundary survey. The architect or contractor plots the proposed addition footprint on the survey and demonstrates that all four setbacks are met. Any encroachment into a required setback triggers either a redesign or a variance request under City Code Section 16.70 (Board of Adjustment).
Pinellas County LDR Section 138, unincorporated areas
For properties in unincorporated Pinellas County (outside St. Petersburg city limits), the equivalent zoning rule is Pinellas County Land Development Regulations Section 138. R-3 (single-family residential) districts require 25-foot front, 7.5-foot side, and 20-foot rear setbacks. R-4 districts require 25-foot front, 7-foot side, and 15-foot rear. Coastal High Hazard Area lots have additional dune-protection setbacks under Section 154.
Historic-district overlay: setbacks and design review
For any property inside a locally designated historic district (Old Northeast, Roser Park, Round Lake, Driftwood, Granada Terrace), the setback rule is compounded by a Certificate of Appropriateness (COA) requirement under City Code Section 16.30.070. An addition to a contributing structure must pass Community Planning and Preservation Commission (CPPC) review before a building permit is issued. That process adds 6 to 12 weeks to the permit timeline and can require exterior-elevation revisions to match the character of the district.
FBC-R Chapter 3: existing-building rules and additions {#chapter-3-existing}
FBC-R Chapter 3 (Building Planning) is the chapter that specifically addresses how an addition ties into an existing structure.
FBC-R Section R301, Design criteria
Section R301.1 states: "Buildings and structures, and all parts thereof, shall be constructed to safely support all loads." For an addition, this rule reaches BOTH the new work and the portion of the existing structure that carries the new load. If a second-story addition adds vertical load to an existing bearing wall, that wall must be re-analyzed under FBC-R Section R301 to confirm capacity. If it doesn't have capacity, it has to be reinforced under Chapter 6 wall-framing rules, or the addition redesigned to bypass it via new bearing lines.
FBC-R Section R301.2.1, Wind design
Per FBC-R Section R301.2.1, the ultimate design wind speed for Pinellas County is 150 mph (Exposure Category C for typical inland sites; Exposure D for waterfront lots). Any addition must meet these wind-load requirements for connectors, roof-to-wall connections, wall-to-foundation connections, and window/door wind-borne-debris protection per Section R301.2.1.2. The existing structure does not have to be retrofitted to current wind code unless FBC-EB Chapter 5 Section 502.5 is triggered, but the new addition and every connection between new-and-old must meet current wind code.
FBC-R Section R302, Fire-resistant construction
Section R302.1 covers exterior walls near a lot line. If any portion of the addition sits within 5 feet of an adjacent property line, that wall must have a 1-hour fire-resistance rating and openings are limited per Table R302.1(1). This rule most commonly triggers on tight urban lots in Kenwood and the Old Northeast where side-yard setbacks are close to 5 feet.
Section R302.3 covers dwelling-unit separation (for duplex additions), and Section R302.6 covers the addition-to-garage fire separation rule (a 1-hour rated wall between the addition and any attached garage, with a 20-minute rated door per Section R302.5.1).
FBC-EB Section 502, Existing-building addition rules
FBC-Existing Building Section 502.1 states the primary rule: "An addition to any building or structure shall comply with the requirements of this code for new construction. The existing building or structure shall comply with the provisions of this code for repairs and shall not be made less code-conforming by the addition." In plain language: the new work must meet current code; the existing structure has to stay at least as code-compliant as it was before.
Section 502.4 requires that when an addition is proposed in a flood-hazard area, both the new addition AND the entire existing structure must meet current flood-plain code if the improvement cost triggers the 50-percent rule.
Section 502.5 requires that when a horizontal (first-floor) addition adds more than 50 percent of the floor area of the existing structure, or when a vertical (second-story) addition is proposed, the existing bearing walls, foundation, and lateral-force-resisting system be evaluated and, where necessary, reinforced to current code.
Tie-in construction: masonry versus wood-frame
Per Jeremy's owner interviews describing Revolution's field practice: for a masonry (concrete-block) existing wall, the tie-in uses epoxy anchors and steel rebar epoxied into poured cells to structurally bond the new wall to the existing. Typical spec is #5 rebar at 32 to 48 inches on center, embedded 8 inches into the existing cell, using an ICC-ES-approved anchoring epoxy per FBC-R Section R606.14.
For a wood-frame existing wall, the tie-in uses heavy-gauge Simpson Strong-Tie connectors (or equivalent, per FBC-R Section R602.10.6), engineered hurricane straps, hold-downs, and mechanical fasteners specified by the design engineer for the specific wind-load and shear-load conditions. The tie-in details are called out on the framing plan and inspected at framing inspection under FBC-R Section R109.1.4.
FBC-R Chapters 4 through 8: foundation, floor, wall, roof code {#chapters-4-8-structural}
Every home addition builds five structural systems from the ground up. Each system has its own chapter.
FBC-R Chapter 4, Foundations
Per FBC-R Section R403.1, footings for an addition must be sized to match or exceed the load path from above and must be founded on undisturbed native soil or engineered fill per Section R401.4. Minimum footing size for a one-story addition is typically 12 inches wide by 6 inches thick reinforced with two #4 bars, but final size comes from the structural engineer's calculation.
Section R403.1.6 requires that the addition's foundation be integrated with, or independent of, the existing foundation depending on soil bearing capacity and differential-settlement potential. Most St. Pete additions use independent footings with a 1-inch expansion joint between old and new to isolate differential movement. Structural continuity is maintained above-grade via the tie-in described in the prior section.
Section R403.1.7 (Termite Protection) requires a termite treatment or physical barrier, mandatory in Pinellas per state law. Section R405 covers foundation drainage.
FBC-R Chapter 5, Floors
Section R502 covers wood-frame floor systems; Section R506 covers concrete slab-on-grade. Most St. Pete first-floor additions use a monolithic slab (Section R506.2), tied into the existing foundation via a shear key or dowel. Slab thickness minimum is 4 inches with #4 rebar at 24 inches on center each way in a Wind Borne Debris Region.
For elevated additions (flood-zone or second-story), Section R502.6 covers joist framing requirements, joist size, spacing, and span come from Tables R502.3.1(1) and R502.3.1(2).
FBC-R Chapter 6, Walls
Section R602 covers wood wall framing. Section R602.10 (Wall Bracing) is one of the most-inspected sections in a home addition, it requires that every exterior wall segment provide adequate lateral bracing to resist wind and seismic loads. Method PFH (portal frame with hold-downs), Method CS-WSP (continuously sheathed wood structural panel), and Method CS-PF (continuously sheathed portal frame) are the three most commonly used methods in Pinellas construction.
Section R602.10.6 covers the hold-down connectors that tie the wall bottom plate to the foundation.
Section R606 covers concrete-block masonry walls. Section R606.14 covers anchorage of concrete-block walls, the section that governs the epoxy-and-rebar tie-in to existing masonry described earlier.
FBC-R Chapter 7, Wall covering
Section R703 covers exterior wall coverings, siding, stucco, brick veneer, fiber cement. Every material has its own attachment schedule and moisture-barrier requirement. In coastal Pinellas, most additions use fiber-cement lap siding (James Hardie, LP SmartSide) or stucco over concrete block per Section R703.7.
FBC-R Chapter 8, Roof-ceiling construction
Section R802 covers wood-framed roofs. Trusses (Section R802.10) are engineered by the truss manufacturer and stamped by a Florida-registered engineer per Section R802.10.2. Roof-to-wall connections must meet the wind uplift force calculated per Section R301.2.1, for Pinellas at 150-mph ultimate wind, uplift on a typical rafter tail can hit 400 to 800 pounds and requires an engineered hurricane clip or strap.
Chapter 9 covers the roof-cover assembly (shingles, tile, metal). All new roof cover in Pinellas requires a secondary water barrier per FBC-R Section R905.2.8.5, a peel-and-stick underlayment or fully adhered underlayment that provides a second line of defense if the primary roofing fails.
The 50-percent flood rule and FBC-R coastal requirements {#flood-rule}
For any property in a FEMA-designated Special Flood Hazard Area (SFHA), the 50-percent rule reshapes the entire economics of a home addition.
44 CFR Section 60.3(c)(2), The federal rule
Federal regulation 44 CFR Section 60.3(c)(2), the National Flood Insurance Program rule that Pinellas County enforces as the county's floodplain administrator, states: "Any structure that is substantially improved (defined as improvements whose costs exceed 50 percent of the market value of the structure before the improvement) must be brought into compliance with the flood-damage-prevention regulations of the community." Full compliance means the entire structure (including the pre-addition portion) must be elevated to at least the Base Flood Elevation (BFE) plus any local freeboard requirement.
FBC-R Section R322, Flood-resistant construction
FBC-R Section R322 covers flood-resistant construction for buildings in a flood hazard area. Section R322.2 covers Zone A (non-coastal), Section R322.3 covers Zone V (coastal high-hazard). Any home addition in a flood zone must place the lowest floor at or above the BFE per Section R322.2.1 (Zone A) or R322.3.1 (Zone V), and must use flood-damage-resistant materials below the BFE per Section R322.1.8.
Pinellas County adds a 1-foot freeboard requirement above the FEMA BFE for all new construction and substantial improvements, meaning the finished floor of an addition in an AE zone must sit at BFE plus 12 inches minimum.
The economics: when the 50-percent rule kills the project
Per Jeremy's owner-interview reporting, a typical Pinellas flood-zone home addition scoped at $400,000 to $500,000 will often trigger the 50-percent rule on any structure valued below $800,000 to $1,000,000. When that happens, the client has three options:
- Scale down the addition below the 50-percent trigger, often not practical because permitting fees and design costs remain fixed regardless of scope
- Elevate the entire existing structure to current BFE compliance, adds $150,000 to $250,000 for a lift-and-restore
- Rebuild instead of adding, often the most cost-effective path once the elevation cost is factored in; a full rebuild in the $1.2 to $1.5 million range delivers more square footage at code
Pre-permit substantial-improvement review
Pinellas County requires a substantial improvement determination letter before permit issuance on any flood-zone addition. The floodplain manager reviews the pre-improvement structure value (typically pulled from the Pinellas Property Appraiser's assessed value or an independent appraisal) against the estimated improvement cost from the contractor's bid. If the ratio exceeds 49 percent, the project is a substantial improvement and full compliance is triggered.
What Pinellas inspectors actually check at each stage {#inspection}
Home addition inspections in Pinellas run in the sequence required by FBC-R Section R109.1.
Footing / foundation inspection (pre-concrete)
- Excavation depth matches plans (minimum 12 inches below grade for shallow footings per Section R403)
- Rebar size and spacing matches structural plans
- Termite treatment applied per FBC-R Section R403.1.7 (usually Bora-Care or Termidor pre-treat)
- Vapor barrier and slab reinforcement in place per Section R506.2.3
Framing inspection (post-frame, pre-insulation)
- All connectors present per plans (hurricane clips at every rafter, hold-downs at every wall segment)
- Wall bracing method verified per Section R602.10, count the braced wall panels per the panel schedule
- Fire-blocking installed per Section R302.11 at all concealed floor-to-ceiling penetrations
- Existing-to-new tie-in details verified, epoxy anchors in masonry OR Simpson connectors in wood frame per engineer's stamped detail
- Sheathing nail schedule verified per Section R602.10 (typically 8d nails at 6 inches edge / 12 inches field for CS-WSP)
Rough-in inspections (electrical, plumbing, mechanical)
- Electrical rough-in per NEC and FBC-R Chapters 34 to 43
- Plumbing rough-in per Florida Building Code, Plumbing (FBC-P), DWV, water supply, gas
- Mechanical rough-in per FBC-M, HVAC duct runs, refrigerant lines, condensate
Insulation and energy inspection
- R-value at ceilings (R-30 minimum in Climate Zone 2 per FBC-EC Table R402.1.2)
- Air-sealing verified before drywall (per FBC-EC Section R402.4)
- Blower-door test at rough-in per FBC-EC Section R402.4.1.2, maximum 5 ACH50 for new construction in Zone 2
Final inspection (pre-CO)
- All permits closed (electrical, plumbing, mechanical, roof, gas)
- Certificate of occupancy issued only after final passes on every trade
Most common failure
The single most common failure on a Pinellas home addition inspection is an existing-to-new tie-in that doesn't match the stamped engineering detail, usually because the framer skipped a Simpson connector or the mason omitted an epoxy anchor. That failure requires the engineer to inspect the actual condition and either accept it in writing or require a retrofit. Second most common is wind-load window installation without proper flashing per FBC-R Section R703.4.
Cost impact and permit timeline in St. Petersburg {#cost-permit}
A code-compliant home addition costs more than a build-and-hope contractor's rough estimate because the code requires signed-and-sealed plans, licensed sub trades, engineered tie-ins, sequenced inspections, and, in a flood zone, floodplain-manager review.
| Scope | Typical St. Pete cost | Code-triggering feature | Permit path |
|---|---|---|---|
| Interior remodel with no addition (no envelope change) | $150 to $300 per sq ft | FBC-EB Chapter 6 (Repairs), no new footprint | Standard remodel permit |
| First-floor addition, no wet rooms (office / bedroom / family room, ~500 to 1,500 sq ft) | $200 to $300 per sq ft | Full FBC-R new construction: Chapters 3, 4, 5, 6, 7, 8 | Home addition permit, 2 to 4 month plans review |
| First-floor addition, with kitchen and/or bath | $250 to $400 per sq ft | Adds FBC-P + FBC-M + NEC scope | Home addition permit + electrical + plumbing + mechanical subs, 2 to 4 month plans review |
| Second-story addition | $300 to $400+ per sq ft | Full FBC-R + FBC-EB Section 502.5 existing-load analysis + reinforcement | Home addition permit, 3 to 5 month plans review; DRC hearing often required |
| Historic-district addition | Add 5 to 15 percent to base scope | FBC-R + CPPC design review under City Code Section 16.30.070 | Home addition permit + Certificate of Appropriateness, 4 to 6 month plans review |
| Flood-zone addition triggering 50-percent rule | Add $150K to $250K for existing-structure elevation | 44 CFR Section 60.3(c)(2) + FBC-R Section R322 | Home addition permit + substantial improvement determination + elevation certificate, 4 to 6 month plans review |
Timeline sequence in St. Petersburg
Per Jeremy's owner-interview reporting, a typical St. Pete home addition runs on this timeline:
- Design phase, 3 to 6 months with the architect, depending on decisiveness and architect load. Includes surveys, site plan, schematic design, design development, and construction documents.
- Permitting phase, 2 to 5 months with St. Petersburg Development Review Services. Includes plans review, structural review, floodplain review (if applicable), CPPC review (if historic), and any variance requests.
- Construction phase, 5 to 7 months for a major first-floor addition; 6 to 9 months for a second-story addition. Includes site prep, foundation, framing, rough-ins, roof, envelope, finishes, and punch-list.
- Total start-to-CO, 10 to 18 months typical for a substantial addition in Pinellas.
Rev's approach on home additions
Revolution Contractors is a licensed St. Petersburg general contractor (CRC1331628), family-owned in St. Pete since 2016. Rev's approach on home additions pairs the client with an independent architect for design (Rev is not a design-build firm and does not employ architects on salary), then holds the general contractor accountability through permitting and construction. The in-house W-2 carpentry crew handles framing, sheathing, siding, and the finish trades; licensed subs handle electrical, plumbing, HVAC, and roofing. Every addition Rev runs in St. Pete pulls a building permit under CRC1331628, sequences the required inspections, and closes with a certificate of occupancy.
Home additions are one of Revolution's core service lines with active projects across Old Northeast, Kenwood, Snell Isle, Coffee Pot, Coastal Historic Roser Park, and the Downtown waterfront neighborhoods. The T&M open-book contract with weekly budget reports gives the client visibility into every trade cost, critical on additions where existing-condition surprises drive change orders (per Jeremy's owner interview: "the biggest challenge with additions is unforeseen faults and custom work for every trade, costs never go down, only up").
Frequently asked questions {#faq}
Do I need a permit for a home addition in Florida?
Yes, every home addition in Florida requires a building permit per Florida Building Code Residential Section R105.1. The only exempt work is one-story detached accessory structures under 200 square feet, fences under 7 feet, and certain minor repairs, none of which apply to a habitable addition. In the City of St. Petersburg, home addition permits currently run 2 to 5 months in plans-review turnaround as of Q3 2026, depending on whether the plans require Development Review Committee hearing or floodplain-manager review.
What are the setback requirements for a home addition in St. Petersburg?
Per City of St. Petersburg City Code Section 16.40.040, setbacks in a Neighborhood Traditional (NT) district are typically 20 to 30 feet front, 6 to 7 feet side, and 20 to 25 feet rear. Exact requirements depend on the specific zoning district (NT-1, NT-2, NT-3) and lot geometry. Corner lots have a secondary front setback on the side street. Historic-district properties may have additional setback rules from Community Planning and Preservation Commission (CPPC) design guidelines. A current boundary survey is required to plot the proposed addition setbacks.
What is the 50-percent rule for a home addition in a Pinellas flood zone?
The 50-percent rule under 44 CFR Section 60.3(c)(2) states that any improvement whose cost exceeds 49 percent of the pre-improvement structure market value triggers full flood-plain compliance for the entire structure. In Pinellas, this means an existing structure must be elevated to at least the FEMA Base Flood Elevation plus 1-foot freeboard if the addition scope crosses that threshold. Pinellas County requires a substantial improvement determination letter from the floodplain manager before issuing a permit on any addition in an SFHA (Zone AE, AO, VE, or shaded X).
How is an addition tied structurally to the existing house?
Per FBC-R Chapter 3 and FBC-EB Section 502, the tie-in must be engineered and inspected. For masonry (concrete-block) existing walls, the tie-in uses ICC-ES-approved epoxy anchors with steel rebar (typically #5 rebar at 32 to 48 inches on center, 8-inch embedment) per FBC-R Section R606.14. For wood-frame existing walls, the tie-in uses engineered Simpson Strong-Tie hurricane straps, hold-downs, and mechanical fasteners per FBC-R Section R602.10.6. The details are called out on the framing plan by the design engineer and verified at framing inspection under FBC-R Section R109.1.4.
What is the wind-load design speed for a home addition in Pinellas?
Per FBC-R Section R301.2.1.1 and ASCE 7-16, the ultimate design wind speed for Pinellas County is 150 mph, Exposure Category C for typical inland lots, Exposure D for waterfront lots. Every new addition must meet these wind-load requirements for connectors, roof-to-wall connections, wall-to-foundation connections, and wind-borne-debris protection per Section R301.2.1.2. The existing structure does not automatically have to be retrofitted to current wind code unless a second-story addition or a 50-percent-substantial-improvement trigger applies per FBC-EB Section 502.5.
How much does a home addition cost per square foot in St. Petersburg?
Realistic costs in St. Petersburg run $200 to $300 per square foot for first-floor additions with no wet rooms, $250 to $400 per square foot for first-floor additions with kitchen or bath, and $300 to $400+ per square foot for second-story additions. Cost drivers per Jeremy Plaud's owner interview include foundation type, windows and doors, roofing (often a re-roof of the whole house), and HVAC upgrades since efficiency standards keep rising. Wet rooms drive per-square-foot cost, a garage-to-office conversion at 2,000 sq ft has run $200,000; the same footprint with a bath and kitchen would be closer to $500,000.
What changes for home additions when the Florida Building Code 9th Edition takes effect?
The 9th Edition takes effect December 31, 2026 per Florida Statute 553.73(7)(e). Material changes for home additions include (1) updated wind-load provisions aligned with ASCE 7-22, (2) revised flood-resistant construction rules under FBC-R Section R322 with tighter Zone V requirements, (3) energy-code updates under FBC-EC that tighten envelope R-values and blower-door test requirements, and (4) revised existing-building rules under FBC-EB Chapter 5 that clarify the trigger threshold for substantial improvement analysis. Permits filed before December 31, 2026 are read against 8th Edition rules; permits filed after are read against 9th Edition rules. See Rev's Florida Building Code 9th Edition explainer for a broader change list.
About Revolution Contractors
Revolution Contractors is a licensed St. Petersburg general contractor (CRC1331628), family-owned in St. Pete since 2016. Home additions are one of Rev's core service lines, Rev pairs the client with an independent architect for design (Rev is a hybrid design-coordination general contractor, not a design-build firm with in-house architects), then holds general contractor accountability through permitting and construction. The in-house W-2 carpentry crew handles framing, sheathing, siding, and finishes; licensed sub trades handle electrical, plumbing, HVAC, and roofing. Every addition Rev runs pulls a building permit under CRC1331628, sequences the required inspections, and closes with a certificate of occupancy.
Home additions are the second-most-invasive scope Rev runs (whole-home remodels being first). Per Jeremy's owner-interview reporting, the biggest predictor of a successful addition project is time invested in design and permitting BEFORE construction, clients who work with a good designer and pin down decisions early have a materially easier build than clients who design by committee mid-project.
Ready to talk home addition? See Rev's home addition service page for scope details, read the home addition cost guide for St. Pete, or read the home addition what-to-expect walkthrough for a phase-by-phase breakdown.
*Sources referenced in this piece: Florida Building Code, Residential (FBC-R), 8th Edition (2023), Chapters 3 through 9 including Sections R101.2, R105.1, R105.2, R106.1, R106.1.1, R106.1.4, R109.1, R109.1.4, R301, R301.2.1, R301.2.1.1, R301.2.1.2, R302.1, R302.3, R302.5.1, R302.6, R302.11, R322, R322.1.8, R322.2, R322.2.1, R322.3, R322.3.1, R401.4, R403, R403.1, R403.1.6, R403.1.7, R405, R502, R502.3.1, R502.6, R506, R506.2, R506.2.3, R602, R602.10, R602.10.6, R606, R606.14, R703, R703.4, R703.7, R802, R802.10, R802.10.1, R802.10.2, R905.2.8.5. Florida Building Code, Existing Building (FBC-EB), 8th Edition, Chapters 5, 6, 10 including Sections 502.1, 502.4, 502.5. Florida Building Code, Energy Conservation (FBC-EC), Sections R402.1.2, R402.4, R402.4.1.2. Florida Statute 553.73(7)(e). Federal regulation 44 CFR Section 60.3(c)(2). City of St. Petersburg City Code Chapter 16 (Land Development Regulations), Sections 16.30.070, 16.40.040, 16.70. Pinellas County LDR Section 138. ASCE 7-16 Wind Load provisions. Code text available at floridabuilding.org, codes.iccsafe.org, stpete.org, pinellas.gov, and fema.gov. Not legal advice, verify project-specific requirements with the St. Petersburg Development Review Services or the Pinellas County Building Division.*
Ready to Start Your Project?
Get a free estimate within 24 hours