Whole-House MEP Rough-In Sequencing: The Two Weeks You Didn’t Know Existed

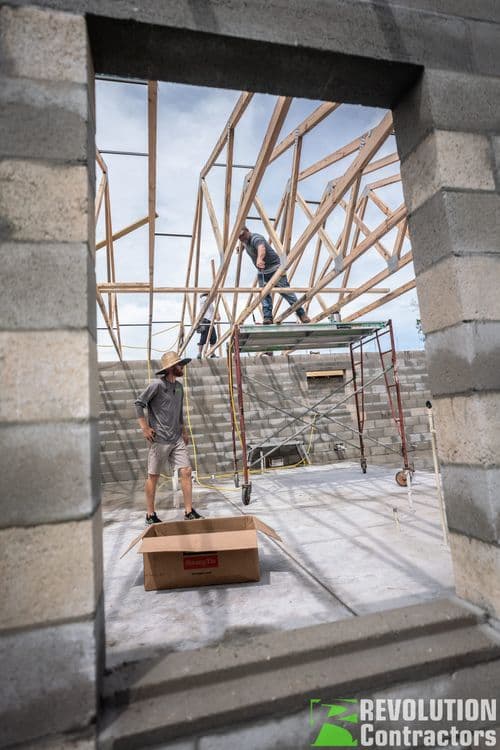
Your custom home just passed framing inspection. The framer is packing up. Drywall isn’t on the schedule for another ten to fourteen days. What’s happening in your house right now? Five trades overlapping in a specific sequence: plumber roughs top-down, electrician runs parallel, HVAC drops in the largest components first, low-voltage layers in after the heavy trades leave, then insulation gets its own inspection. Getting this window right is the difference between smooth drywall and a two-week schedule slip. Here’s how the trades actually sequence — and where they trip over each other when they don’t.
Why this two-week window matters more than you think
The rough-in window between framing inspection and drywall is the single densest coordination period in a custom-home build. Five trades overlap. Every one of them needs the walls open. Every one of them thinks their work should go first. The general contractor’s job is to sequence them so nobody blocks anybody else, every inspection passes on first call, and drywall shows up to walls that are actually ready.
Miss it, and you get one of the classic custom-home slippage patterns: HVAC ductwork placed before electrical panel routing, forcing an electrical rerun through a bulkhead. Or plumbing vent stacks that didn’t get coordinated with roof framing, so the plumber cuts a roof detail the framer already signed off on. Every one of those catches costs days.
Here’s how one of our owners describes the phases involved, verbatim from an internal interview:
“Major phases of custom home construction are the same as an addition. The roadmap includes every stop -- all the inspections, every bit of foundation work, MEPs, first and seconds, as well as finishes for plumbing rough and finish, electrical rough and finish, HVAC. All new insulation with its own inspection. HVAC will include new ductwork, new venting for the kitchen, new venting for the bathroom fans. Insulation might be a mix of spray-in, blow-in, and batt.”
— Jeremy Wharton, Revolution Contractors
Every one of those items lives in the rough-in window. The GC coordinates the roadmap so the sequence works.
What “MEP” actually means
MEP is a shorthand every custom-home client hears their GC and architect use: Mechanical, Electrical, Plumbing. In the modern build it also picks up a fourth stream — low-voltage, which covers everything from data cabling to security to smart-home wiring — plus insulation, which gets its own inspection.
- Mechanical. HVAC ductwork, refrigerant lines, exhaust venting for kitchen and bath, sometimes hot-water recirculation loops.
- Electrical. Panel and sub-panel routing, home-run circuits to every device, code-required outlets and switches, exterior receptacles, arc-fault and ground-fault protection where the code calls for it.
- Plumbing. Water supply lines, drain-waste-vent (DWV) stacks, gas piping if applicable, hose-bib and irrigation stub-outs, water-heater rough-in.
- Low-voltage. Cat6 data drops, coax where still relevant, security-camera routing, structured-media panel location, doorbell wiring, thermostat wiring, smart-home hub location.
- Insulation. After all four trades clear, insulation goes in and gets its own inspection before drywall can be hung.
Each trade needs the walls open. Each trade has code inspections. Each trade cares about a different priority in the same wall cavity. Sequencing matters.
The actual order of operations
Here’s how the two-week window sequences on a typical single-story or two-story St. Pete custom home. The order compresses on a two-story where the trades work floor-by-floor.
Days 1-2: Plumber goes first, top-down
The plumber roughs from the roof down. Vent stacks penetrate roof sheathing at coordinated locations. DWV drops through the framed walls to the floor system. Water supply lines run to every fixture location. Gas piping (if applicable) runs from the meter to appliance stub-outs. Plumbing goes first because it’s the least flexible — pipe runs need slope, DWV stacks need vertical continuity, and re-routing a drain later is expensive.
Days 2-4: HVAC drops in the trunks
HVAC follows plumbing because ductwork is the second-largest system in the wall and ceiling cavities. Air handlers get set. Supply and return trunks route through soffits and chases. Refrigerant lines run from air handlers to condenser locations. Kitchen and bathroom exhaust venting terminates at the roof or exterior wall. HVAC needs enough time before electrical so panel-routing decisions can account for equipment locations.
Days 3-6: Electrician runs parallel to HVAC late-stage
Electrical starts once HVAC has enough placed to know where equipment will land. The electrician routes the main service, sets sub-panels, runs home runs to every device box, drills for switch and outlet locations, wires exterior receptacles, and pulls in the smoke and carbon-monoxide detector loops. Electrical takes the longest of any single trade because there are the most individual runs.
Days 5-8: Low-voltage layers in after the heavy trades
Low-voltage waits until plumbing, HVAC, and electrical are mostly in place. The low-voltage crew pulls Cat6 to data drops, coax where the plan calls for it, security-camera runs, thermostat wire, smart-home panel wiring, and any pre-wire for future audio-video systems. This is where a client can spec more (or less) based on their smart-home ambitions. Get it in now — retrofitting low-voltage after drywall costs three to five times what pre-wire costs.
Days 8-10: Rough-in inspections
Each trade calls their inspection. Plumbing rough-in, mechanical rough-in, electrical rough-in. In Pinellas, these can sometimes be combined into a single visit for smaller homes but usually run as three separate inspection calls. Every pass matters because a fail here means the trade comes back, fixes the deficiency, and re-inspects — pushing drywall further out.
Days 10-12: Insulation and its own inspection
Once all MEP inspections pass, insulation goes in. Batt in most walls, spray-foam where the design calls for it, blow-in the attic. Insulation gets its own inspection because Florida’s energy code enforces specific R-values and installation-quality requirements. Fail this one and you re-install before drywall.
Days 12-14: Drywall arrives
Drywall stock is delivered, hung, taped, and finished over the following days. From here forward, the walls are closed and any changes to the trades behind them are expensive.
Where this sequence stalls out
Three classic failure patterns on custom-home rough-in in Pinellas:
- Late equipment selections. If the client hasn’t picked the range hood, the built-in oven, or the master-bath fixtures by the time rough-in starts, the trades guess at rough-in dimensions and often guess wrong. When the selection lands two weeks later, the rough-in doesn’t match and the trade comes back to correct.
- Uncoordinated smart-home add-ons. A client who decides mid-project they want whole-house audio, an EV charger circuit, or a battery backup panel triggers electrical and low-voltage rework. The earlier those decisions land, the smoother the sequence runs.
- Framing details that didn’t account for MEP. If the framer didn’t leave enough headroom for a plumbing drop through a beam or didn’t stack walls to allow duct runs, the trades either need a framing recall or a compromise routing. This is why a good GC has the framer, plumber, HVAC contractor, and electrician all reviewing the plan before framing starts.
What you can do as a client during rough-in
Rough-in is the last window where changes are cheap. Once drywall goes up, every change is a hole, a patch, and a paint retouch. During rough-in you can:
- Walk the space and confirm every outlet, switch, and light fixture location before it’s wired in. Stand in each room, imagine the furniture, and check where the light switches actually land relative to the doorway.
- Confirm data-drop and camera locations against your actual plans for the space.
- Verify appliance locations by taping full-scale outlines on the floor. If the range moved six inches, better to know now than after tile.
- Ask your superintendent to walk with you and answer questions. The two-week rough-in window is the natural moment for a walk-through with the field team.
How Revolution runs it
We build custom homes on open-book Time & Materials. That means during rough-in, your weekly budget report shows every trade invoice, every inspection fee, and every material draw. You can see the plumber’s line, the electrician’s line, the HVAC line, and the low-voltage line separately. If a trade comes back for a re-inspection or a change-driven rework, it shows up on the report the next week — no surprises at drywall.
Our field superintendents run the sequencing calls in real time. We do pre-rough-in coordination walks with the framer, plumber, HVAC contractor, and electrician before framing starts, so the wall stack accounts for what’s coming next. That upstream work is why our rough-in windows tend to hit ten to fourteen days consistently rather than sliding. For the full project-timeline context around rough-in, see our custom home building process and custom home timeline guides.
Florida licenses: CRC1331628 (residential) + CGC1522463 (commercial). Both current. Both easily verifiable at Florida’s Department of Business and Professional Regulation site.
Planning a custom home in St. Petersburg and want to talk sequencing with a GC who runs this window as a design consideration, not an afterthought? Call us at (727) 888-6161.
Frequently Asked Questions
How long does whole-house MEP rough-in typically take on a St. Pete custom home?
For a single-story home in the 2,000-3,500 sq ft range with straightforward layout, expect ten to fourteen days from framing inspection pass to drywall start. Two-story homes add three to five days because the trades work floor-by-floor. Complex mechanical layouts (radiant, dedicated makeup air, whole-house audio pre-wire) can add another week.
Can I make changes during rough-in?
Yes, and rough-in is the best window to make them. Moving an outlet, adding a data drop, or relocating a light fixture during rough-in costs a small fraction of what the same change costs after drywall. Once drywall is up, the same change requires cutting a hole, running the new circuit, patching the drywall, and repainting.
Why does the plumber go first?
Plumbing is the least flexible system. DWV stacks need vertical continuity, drain lines need slope, and vent stacks penetrate the roof at specific locations. Once the plumber commits, the other trades work around the plumbing. If the plumber comes last, they end up drilling through electrical and HVAC that's already installed.
What happens if a rough-in inspection fails?
The trade responsible fixes the deficiency and calls for re-inspection. In Pinellas, re-inspection can typically be scheduled within one to three business days. The knock-on effect is that any trade downstream, insulation, drywall, waits until the failing inspection re-passes. A fail costs three to five days on the schedule.
Do I need to be on-site during rough-in?
Not required, but a walk-through with your superintendent partway through rough-in is the highest-leverage site visit of the entire project. This is when outlet locations, switch heights, appliance rough-ins, and low-voltage drops are still moveable. Spending an hour at rough-in can save weeks of change-order work later.
What's the biggest mistake custom-home clients make during MEP rough-in?
Deferring selections. If the range, hood, appliances, tub, or shower fixtures aren't picked by the time rough-in starts, the trades rough-in to generic dimensions. When the final selection has different rough-in dimensions, the trade comes back to correct. Making selections early is the single biggest lever on rough-in cost and schedule.
Related Resources:
- Custom home construction — our custom home services hub
- Custom Home Building Process — full-timeline overview from design through move-in
- Custom Home Timeline — scheduling context including permitting and design lead times
- Custom Home Cost Guide — cost framing across the whole project
- Home Building Checklist — pre-construction decisions to lock before ground breaks
Call Revolution Contractors at (727) 888-6161. We’ll walk you through your rough-in window, review the sequencing plan with your team, and answer questions about what’s happening behind the framing.
Planning a Custom Home in St. Petersburg?
Call Revolution at (727) 888-6161 or request a free 48-hour consultation. We'll walk your plans, review MEP coordination, and give you a real read on how the trades will sequence during rough-in.