Shower Waterproofing Code in Florida: Substrate, Barrier, Slope, Drain

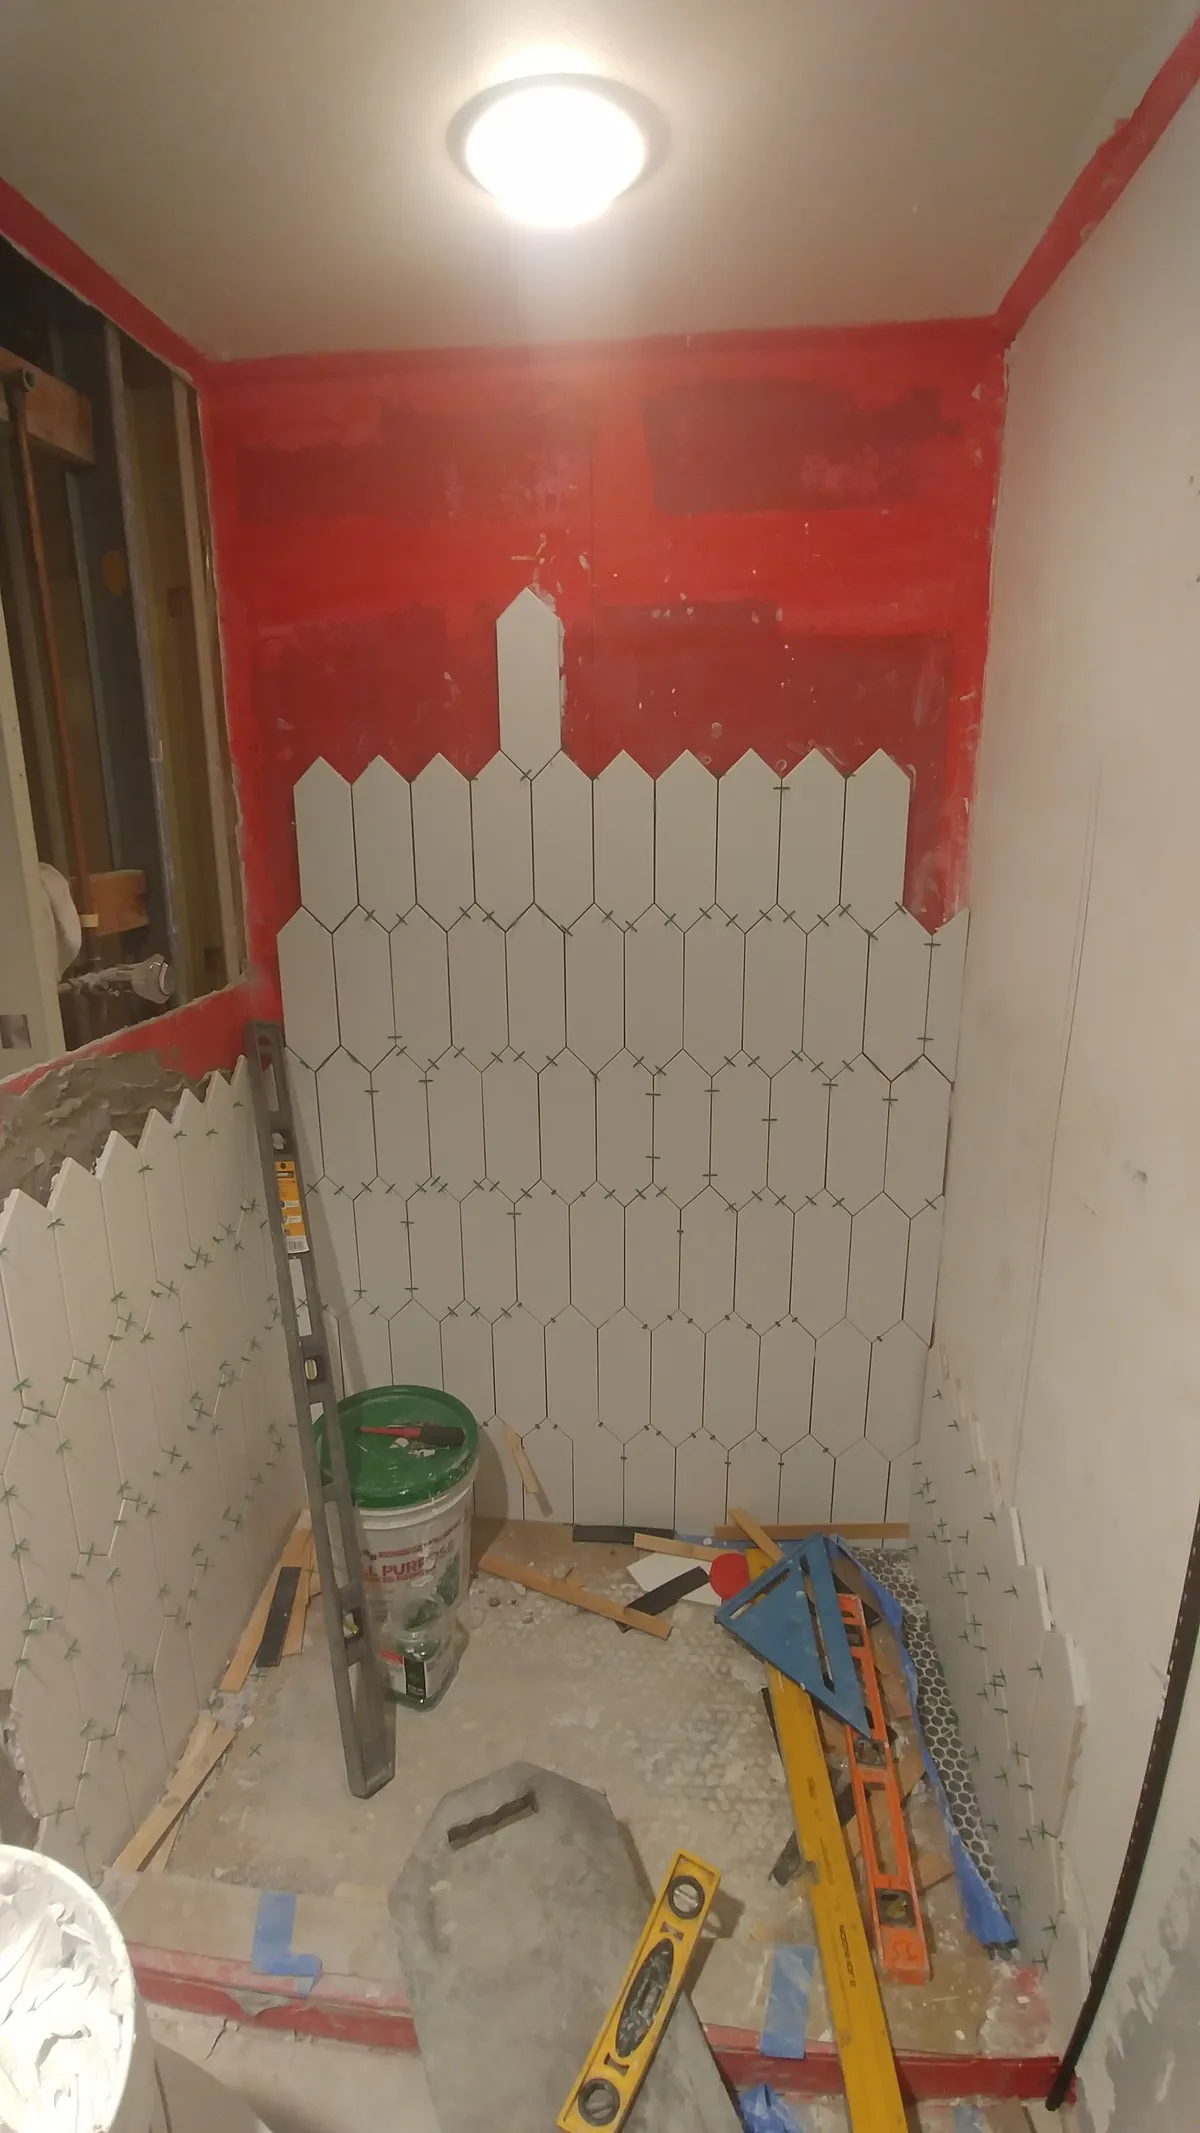
Short answer: Florida requires the shower wall surface up to 72 inches above the drain to be non-absorbent (Florida Building Code Residential Section R307.2), the tile backing to be an approved backer board or cementitious backer unit conforming to ASTM C1325 or ASTM C1178 (Section R702.4), a waterproof shower receptor with sub-pan sloped 1/4 inch per foot to a code-compliant weep drain (IRC Section P2709 and Florida Plumbing Code Section 417), and the entire wet-wall assembly to be waterproofed with a membrane meeting ANSI A118.10. Skip any of those four layers and your Pinellas inspector will fail the rough-in inspection. This walks through each code section by number, what your contractor is actually building on the wall, and what a shower inspector in St. Pete or Clearwater is looking at when they show up.
Table of contents
- The four code layers that make a shower legal in Florida
- Section R307.2 and R702.4: non-absorbent walls and approved backer
- Section 417 and IRC P2709: shower receptors, pans, and drains
- ANSI A118.10 and A108.13: the waterproof membrane layer
- Slope, curb height, and threshold, the geometry inspectors measure
- What Pinellas inspectors actually check at rough-in and final
- Cost impact by waterproofing method
- FAQ
The four code layers that make a shower legal in Florida {#four-layers}
Every code-compliant shower in Florida stacks four regulated layers, each governed by a different code section:
- The substrate, a non-absorbent tile backing board (usually cement board or coated glass-mat gypsum), regulated by Florida Building Code, Residential (FBC-R) Section R702.4 with reference standards ASTM C1325 (cement backer units) or ASTM C1178 (glass-mat water-resistant gypsum).
- The waterproof membrane, a bonded sheet or liquid-applied product, regulated by ANSI A118.10 (performance) and ANSI A108.13 (installation), referenced through Section R702.4 and the TCNA Handbook Method B415 / B421 selections.
- The shower receptor and pan liner, the sub-floor assembly under the tile floor, regulated by IRC Section P2709 (Shower Receptors) and Florida Plumbing Code (FPC) Section 417 (Showers).
- The drain assembly, a two-part weep drain that captures water at both the tile surface and the sub-pan, regulated by FPC 417.5 (Shower Waste Outlets) and IRC P2709.2.
If any one of the four layers is wrong, the shower fails inspection. And because most of these layers get covered by tile before final inspection, this is exactly the assembly Pinellas building officials most want to see at the pre-tile "wet-wall" or "shower pan test" rough-in.
The rest of this piece walks through each layer with the code section number so you can verify against the published text at codes.iccsafe.org/codes/florida or the Florida Building Commission at floridabuilding.org.
Section R307.2 and R702.4: non-absorbent walls and approved backer {#wall-substrate}
R307.2, Bathtub and Shower Spaces
FBC-R Section R307.2 sets the surface requirement: walls and floors of shower spaces must be finished with a smooth, non-absorbent surface to a height not less than 72 inches (1829 mm) above the drain inlet. That 72-inch height is the trigger point. Anything below 72 inches is regulated wall; anything above is regulated only by general residential finish rules.
The 72-inch height also drives the required extent of the waterproof membrane and the required extent of the tile backer board. A membrane that stops at 60 inches, even if the tile continues to 84 inches, still fails R307.2 because there's an absorbent gypsum panel exposed below the top of the wet zone.
R702.4, Ceramic Tile and Tile Backing
FBC-R Section R702.4.2 (Tile Backing) governs what goes behind the tile. Three categories of approved backer are allowed in wet areas:
- Cementitious backer units conforming to ASTM C1325, the familiar "cement board" like Durock, HardieBacker, PermaBase, or Wonderboard.
- Fiber-cement backer units conforming to ASTM C1288, the fiber-reinforced variant common in condo work where weight matters.
- Glass-mat water-resistant gypsum backing panels conforming to ASTM C1178, coated gypsum boards such as DensShield or GP DensArmor Plus. These carry a factory-integrated water-resistant coating but still require a separate waterproof membrane in shower wet zones.
Standard "greenboard" (water-resistant gypsum, ASTM C1396/C1396M Section 7) is NOT approved for shower or bathtub wall backing under R702.4.2. Older houses in Old Northeast, Kenwood, and the Rocky Point Historic District, anything built before 2007, commonly used greenboard behind tile because it was allowed under earlier codes. It isn't allowed now. When Rev's crew opens up a 1960s bathroom wall and finds greenboard sagging behind failed tile, that's the reason.
The one exception, R702.4.2 Exception
The code carves out one narrow exception: wall panels of solid material (like a one-piece fiberglass or solid-surface tub-shower surround) can be installed over the existing wall covering without a separate backer, provided the manufacturer's installation instructions are followed. That's why big-box acrylic surrounds pass, but only when they're installed per the manufacturer's spec sheet, which usually requires specific fastener spacing and a moisture-resistant substrate underneath.
Section 417 and IRC P2709: shower receptors, pans, and drains {#receptor-drain}
FPC Section 417.1, General
Florida Plumbing Code Section 417 governs shower construction. The opening subsection (417.1) requires that each shower have a receptor built directly on the ground, on a concrete slab, or on a properly framed and reinforced sub-floor. For elevated bathrooms, second floor, condo units, elevated coastal homes, that "reinforced sub-floor" language matters. The sub-floor deflection has to stay within L/360 under design load or the tile will crack no matter how good the waterproofing is.
FPC Section 417.4, Shower Compartments
FPC 417.4 sets the geometric minimums for the interior of the shower compartment:
- Minimum interior floor area of 900 square inches (roughly 30 inches by 30 inches).
- Minimum interior dimension in any direction of 30 inches, measured from the finished interior surface to the finished interior surface. That 30-inch minimum is measured *after* the tile is installed, not to the framing.
- The 30-inch minimum must extend from the floor to a point 72 inches above the drain outlet.
Practical implication in Pinellas condo bathrooms and Old Northeast half-bath conversions: a shower that measures 30 inches at the framing usually ends up at 29 to 29.5 inches at the tile face, and that fails. Rev's rough-in target on a tight retrofit is 31 inches at framing so the tile face still lands at or above 30 inches.
IRC Section P2709, Shower Receptors (via FPC reference)
IRC P2709 gives the assembly-level requirements for the shower receptor itself:
- P2709.1, Shower receptors must have a finished dam, curb, or threshold at least 2 inches (51 mm) and not more than 9 inches (229 mm) above the drain top. ADA / accessibility receptors that go to zero-threshold get their own carve-out under FBC-Accessibility Section 608, but the code default is 2 to 9 inches.
- P2709.2, Lining materials must be pitched 1/4 unit vertical per 12 units horizontal (2-percent slope) to weep holes at the drain seat. This is the sub-pan slope, separate from the finished-tile-floor slope.
- P2709.2.4, Job-built (site-built) receptors must be tested by filling with water to the top of the dam and allowing the water to stand for at least 15 minutes without loss (the "flood test" or "shower pan test"). This is the inspection Pinellas building officials require before the tile setter touches the wall.
FPC 417.5, Shower Waste Outlets
FPC 417.5 covers the drain itself:
- Minimum 2-inch drain diameter for residential single showers.
- Weep openings at the drain seat, above the pan liner and below the mortar bed, so any water that penetrates the tile can drain out rather than pool against the sub-pan and rot the framing. This is what defines a "clamping drain" or "3-piece drain" and it's the drain type required by code. Standard single-piece drains from a big-box store are wrong for a mud-set shower, they only work with proprietary sheet-membrane systems that don't need a separate weep layer.
ANSI A118.10 and A108.13: the waterproof membrane layer {#membrane}
Between the substrate (cement board / DensShield) and the tile, a waterproof membrane protects the framing. FBC-R Section R702.4 and the TCNA Handbook (referenced by the code for tile installation practice) permit any membrane that meets ANSI A118.10, Load-Bearing, Bonded, Waterproof Membranes for Thin-Set Ceramic Tile. ANSI A118.10 is the performance standard. ANSI A108.13 is the installation standard.
Three membrane families are code-compliant:
- Liquid-applied membranes, Laticrete Hydro Ban, Custom Redgard, Mapei AquaDefense. Two-coat application at 20 to 30 wet mils per coat, cured before flood test. Cheapest per square foot; most operator-error prone (thin spots, missed corners).
- Sheet membranes, Schluter Kerdi, Wedi Subliner, Noble ProShield. Rolled or troweled bonded sheets. Higher material cost, more foolproof at inside corners and drain interface.
- Foam-panel systems, Schluter Kerdi-Board, Wedi Building Board, Laticrete Hydro Ban Board. Replace the cement board entirely; the panel itself is the substrate AND the waterproof layer. Fastest to install and highest cost, common on downtown condo remodels where labor time matters more than material cost.
Vapor barrier behind the substrate is a separate question. In Florida Climate Zone 1 and Zone 2 (all of Pinellas), the FBC Residential energy chapter (R702.7) generally does NOT require a Class I vapor retarder behind shower walls, and adding one behind a waterproof-membrane system can trap moisture between the two layers, defeating the drying path. TCNA Handbook Method B415 explicitly warns against double vapor barriers. If a builder tells you "we always put poly behind the cement board" in a Pinellas shower, that's a hot-and-humid-climate error, not a code requirement.
Slope, curb height, and threshold, the geometry inspectors measure {#geometry}
The inspection tape measure comes out for four dimensions:
- Finished-floor slope, 1/4 inch per foot toward the drain, minimum, up to a maximum around 1/2 inch per foot. Below 1/4 inch and water pools; above 1/2 inch and the floor feels off-level to bare feet. IRC P2709.2 sets the sub-pan slope at the same 2 percent, so a properly built shower has the pre-slope and the finished slope stacked at the same 1/4-in.-per-foot rate.
- Curb height, 2 inches to 9 inches above the drain top (IRC P2709.1). A traditional curbed shower runs 4 to 6 inches. Zero-threshold barrier-free showers go under a separate FBC-Accessibility Chapter 11 provision.
- 72-inch minimum wet-wall height, R307.2. Membrane and backer both extend at least 72 inches above the drain inlet. Failing to run the membrane to a full 72 inches is one of the two or three most common inspection failures Rev catches on projects taken over from other contractors mid-scope.
- Ceiling height inside the compartment, not less than 80 inches above finished shower floor at a point measured from the center of the shower drain, per FPC 417.4.2.
The tightest number for older Pinellas homes is the 80-inch clear-ceiling minimum. Bathrooms carved out of former closets or half-bath expansions in bungalow ceilings can lose the 80-inch clearance quickly, especially when a hip roof or sloped ceiling clips into the compartment. That's a scoping question at the rough sketch stage, not a jobsite surprise.
What Pinellas inspectors actually check at rough-in and final {#inspection}
Pinellas County and City of St. Petersburg building officials work off the same code, the 8th Edition (2023) today, transitioning to the 9th Edition on December 31, 2026, so the practical inspection sequence is the same across most Pinellas jurisdictions. Three inspections touch shower waterproofing:
1. Plumbing rough-in (pre-cement-board)
The inspector looks at:
- Drain assembly, is it the right diameter (2-inch minimum), is it a code-compliant weep drain, is the drain body plumbed to a code-compliant P-trap and vent?
- Sub-pan pre-slope, is the mortar bed under the pan liner sloped 1/4 inch per foot?
- Pan liner, CPE (chlorinated polyethylene, like Chloraloy) or PVC, folded properly at inside corners (no cuts), lapped at least 3 inches over the curb, clamped into the drain assembly at the top ring.
- Flood test, receptor plugged and filled with water to the top of the dam for 15 minutes minimum, no visible drop.
2. Framing / rough-in (backer board and membrane)
The next inspection typically catches:
- Substrate, ASTM C1325 cement board or ASTM C1178 glass-mat gypsum, mechanically fastened at spec spacing (usually 6 inches at edges, 8 inches in the field, using corrosion-resistant screws or nails), joints taped and thin-set skim-coated per manufacturer instruction.
- Waterproof membrane, full coverage at least 72 inches above the drain, all corners and penetrations reinforced with fabric or preformed corners, drain flange lapped into the membrane per the manufacturer spec sheet.
- Vapor retarder placement, verifying there is NOT a Class I vapor retarder behind the substrate on a system where the manufacturer instructions prohibit one (Kerdi and Hydro Ban Board being the common examples).
3. Final
By the time the tile is set, the inspector is verifying the finished dimensions rather than the buried layers:
- 30-inch minimum interior clearance at the tile face.
- 80-inch minimum ceiling height inside the compartment.
- 1/4-inch-per-foot finished-floor slope to the drain.
- Curb 2 to 9 inches above drain top.
- Glass or curtain closure and required clearances from adjoining fixtures per FPC 417.3.
Rev pulls its own permits on every job. That's not a marketing tagline, it's what R702.4 and FPC 417 make necessary. A permit-pulling GC is on the hook for the wall assembly the code requires. A handyman working off-permit is not, and neither is the homeowner if the work fails five years later and voids an insurance claim.
Cost impact by waterproofing method {#cost}
Ballpark installed cost per shower for the waterproofing package alone (substrate + membrane + pan + drain, not including tile, valve, or glass), on a typical 3-foot by 5-foot St. Pete residential shower:
| Method | Approximate installed cost | Where it fits |
|---|---|---|
| Cement board + liquid membrane (Redgard, Hydro Ban) + traditional mud-set pan | $1,800 to $2,600 | Budget rebuilds, investor-grade turnovers, secondary bathrooms. |
| Cement board + sheet membrane (Kerdi, Wedi Subliner) + preformed foam pan (Kerdi-Shower Kit, Wedi Fundo) | $2,800 to $4,200 | Most Rev residential remodels, best reliability-to-cost ratio. |
| Full foam-panel system (Wedi Building Board, Kerdi-Board, Hydro Ban Board) + preformed pan | $3,800 to $5,500 | Downtown condo units where labor time matters, or high-end master bathrooms with steam showers, benches, and niches. |
| Mud-set traditional (hot-mop pan + cement board + liquid membrane) | $3,200 to $5,000+ | Custom shower geometries, benches, curbless entries, or historic-restoration matching. Slowest to install; highest labor cost. |
Numbers are Rev's Time-and-Materials open-book actuals from 2024-2026 St. Pete residential projects; other contractors on fixed-bid contracts often price higher to cover unknowns. The variance is real: a barrier-free curbless entry with a linear drain and a foam-panel system runs 40 to 60 percent more than a curbed square drain on cement board because the labor time roughly doubles.
For a decision framework on whether a full remodel or a lighter refresh makes sense on your bathroom, see the sibling piece bathroom remodel versus refresh. For the condo-specific plumbing-stack question, often paired with a waterproofing rebuild, see condo bathroom remodel plumbing stack.
FAQ {#faq}
What is the shower waterproofing code in Florida?
Florida shower waterproofing is governed by four code layers working together: Florida Building Code, Residential (FBC-R) Section R307.2 requires a non-absorbent wall surface up to 72 inches above the drain; FBC-R Section R702.4 governs approved tile backer boards (ASTM C1325 cement board or ASTM C1178 glass-mat gypsum); ANSI A118.10 sets performance requirements for the waterproof membrane; and Florida Plumbing Code Section 417 with IRC P2709 governs the shower receptor, pan liner slope (1/4 inch per foot), and weep drain assembly. A shower is only code-compliant when all four layers are present and correctly installed.
How high does the waterproof membrane need to go in a Florida shower?
A minimum of 72 inches above the drain inlet, per FBC-R Section R307.2. That's the same height required for the non-absorbent wall surface, so the membrane, the tile backer, and the finished tile all extend to at least the same 72-inch line. Membrane that stops short, even at 60 inches or 66 inches, fails inspection because absorbent material below the wet-zone height is exposed to shower spray.
What slope does a Florida shower floor require?
1/4 inch per foot (2 percent) minimum toward the drain, per IRC Section P2709.2. That slope applies at both layers of a traditional mud-set shower: the sub-pan pre-slope under the pan liner AND the finished tile floor above it. On a preformed foam pan system (Schluter Kerdi-Shower, Wedi Fundo), the slope is molded into the panel and doesn't need to be built up separately.
Is greenboard allowed behind tile in a Florida shower?
No. Standard water-resistant gypsum "greenboard" (ASTM C1396 Section 7) is not an approved shower-wall backer under FBC-R Section R702.4.2. Only ASTM C1325 cement backer units, ASTM C1288 fiber-cement panels, or ASTM C1178 glass-mat coated gypsum panels (DensShield, GP DensArmor Plus) are approved. Older Pinellas houses built before roughly 2007 commonly used greenboard behind tile, when that assembly fails, the tile pops off the wall in sheets and the framing behind rots. Rev catches this constantly in Old Northeast, Kenwood, and Historic Roser Park bathroom retrofits.
What is a weep drain and why does a Florida shower need one?
A weep drain (also called a clamping drain or three-piece drain) has two levels of drain openings: one at the finished-tile surface and a second set of weep holes at the level of the pan liner, below the mortar bed. Florida Plumbing Code Section 417.5.2 requires weep openings at the drain seat so that any water that penetrates the tile and mortar bed can drain out of the assembly rather than pool against the sub-pan and rot the framing. Standard single-piece drains from big-box stores are only compatible with certain proprietary sheet-membrane systems (Kerdi, Wedi) that don't rely on a separate mortar-bed drainage layer. Traditional mud-set showers must use a weep drain.
What is the minimum size for a shower in Florida?
30 inches by 30 inches finished interior dimension, with a minimum finished floor area of 900 square inches, per Florida Plumbing Code Section 417.4. Both dimensions are measured after tile is installed, from finished interior surface to finished interior surface. The 30-inch clearance must extend from the floor up to 72 inches above the drain inlet, and the ceiling above the compartment must be at least 80 inches above the finished floor at the drain centerline (FPC 417.4.2). Older Pinellas half-bath conversions frequently fail the 80-inch ceiling requirement when the bathroom sits under a sloped bungalow roof.
Do I need a permit to remodel a shower in St. Petersburg?
Yes, in almost every case. The City of St. Petersburg Building Department requires a permit any time plumbing fixtures are moved, added, or reconnected; any time framing is altered; and any time the wet-wall assembly is disturbed. Pulling a tile-only cosmetic refresh where the substrate and plumbing stay in place can sometimes be handled under a minor-work permit, but any project that opens the wall, replaces the drain, or reworks the pan requires a full plumbing permit with rough-in and final inspections. Working off-permit voids most homeowner insurance policies for water-damage claims and creates a title-transfer problem on resale (unpermitted work has to be disclosed and often has to be re-permitted retroactively at higher cost).
Where can I read the actual Florida Building Code sections for showers?
The Florida Building Code, Residential (FBC-R) and the Florida Plumbing Code (FPC) are both published online at codes.iccsafe.org/codes/florida, free to read, searchable by section number. FBC-R Section R307 (Toilet, Bath, and Shower Spaces), R702.4 (Ceramic Tile), and the Plumbing Code Section 417 (Showers) with the referenced IRC P2709 (Shower Receptors) are the sections that govern the assembly discussed above. The Florida Building Commission at floridabuilding.org publishes the adoption history, workplan documents, and technical amendments. For the ANSI A118.10 and A108.13 tile-installation standards, the authoritative publisher is the Tile Council of North America (TCNA) at tcnatile.com.
Planning a bathroom remodel in Pinellas County? Rev pulls its own permits, runs its own crew on rough-in and waterproofing, and passes the shower pan flood test on the first inspection, not the third. Talk to us at /services/bathroom-remodel.
Ready to Start Your Project?
Get a free estimate within 24 hours