Grab Bar and Handrail Code in Florida: FBC, ANSI, ICC Rules

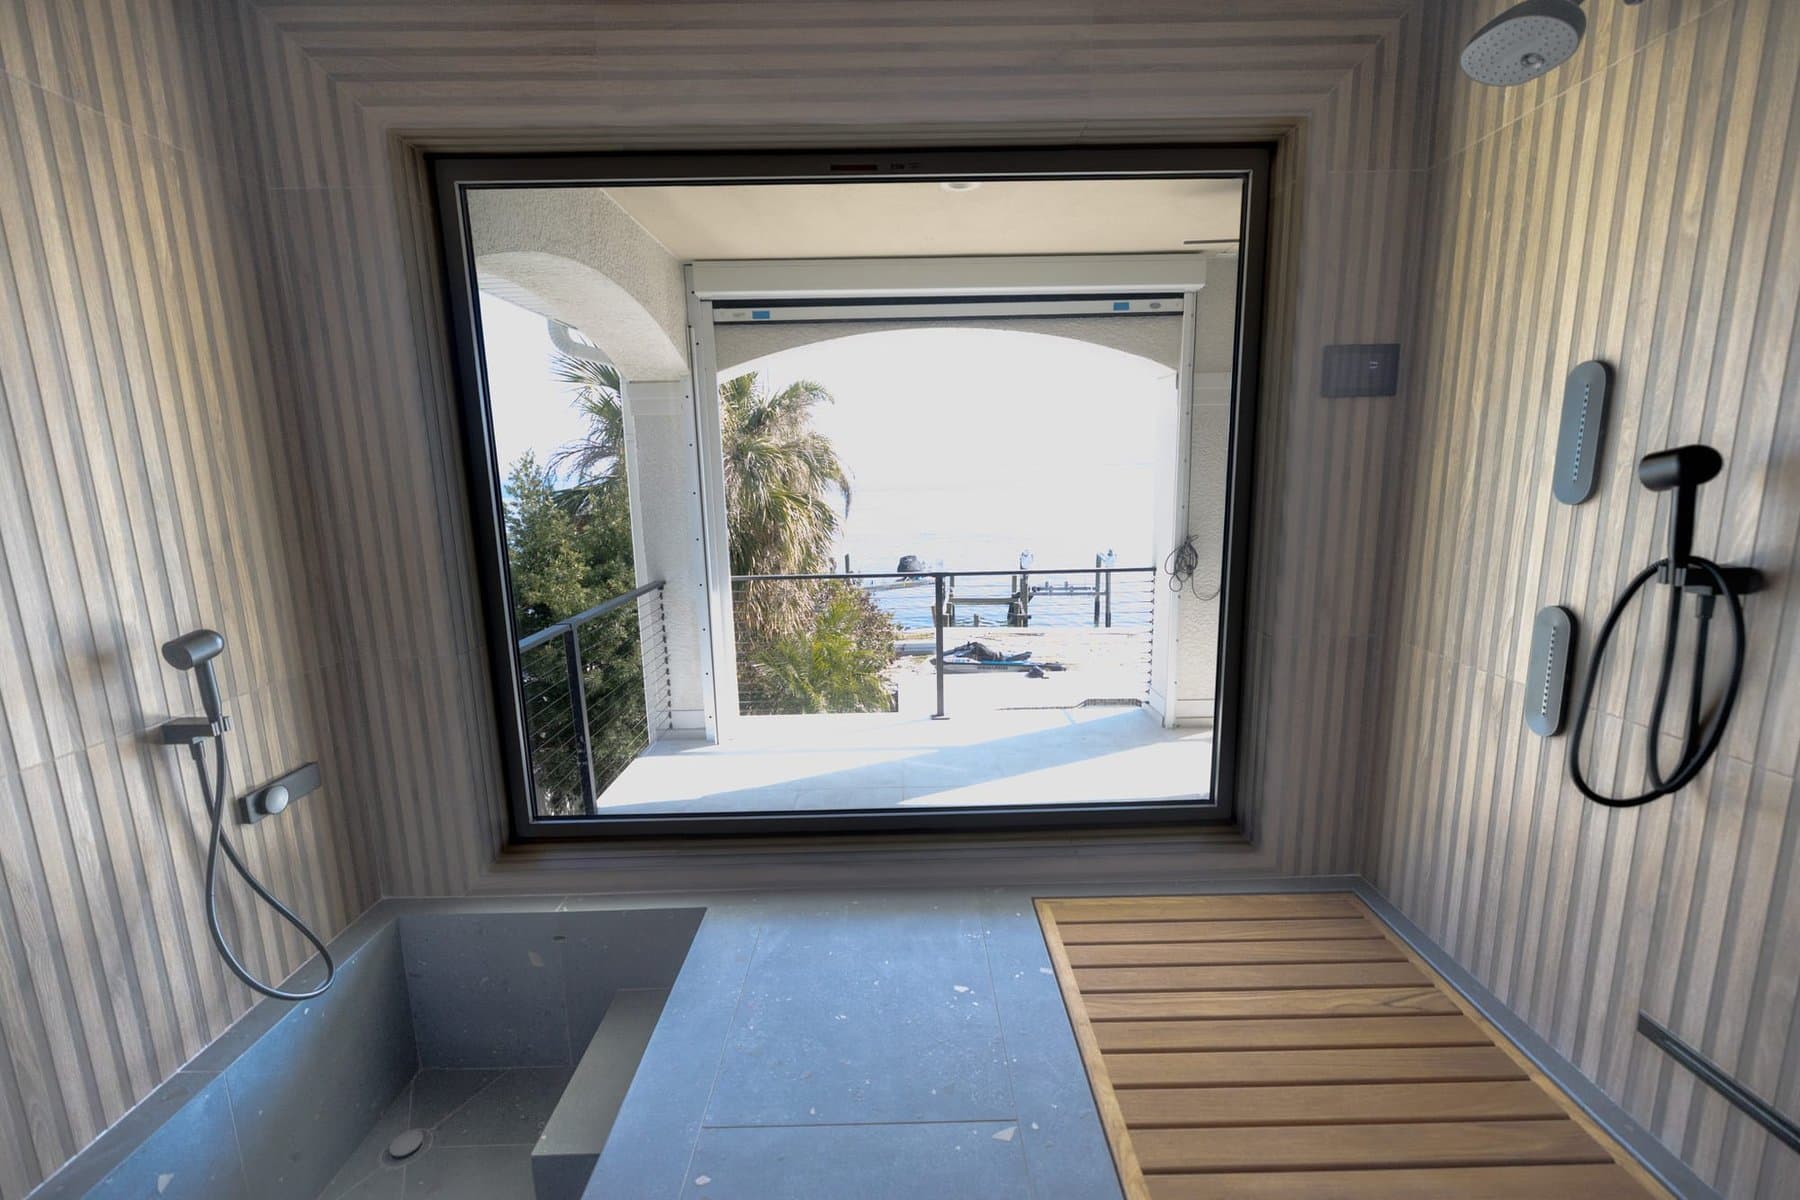
Grab bars and handrails are the two most-requested aging-in-place items in a St. Pete home, and they are also the two most-mis-installed. A cabinet-grade towel bar screwed into drywall is not a grab bar. A stair rail set at the wrong height is not a code-compliant handrail. Both fail the same way: the resident reaches for it during a real slip, and the fastener pulls out of the wall.
This guide walks the specific code sections that govern grab bar and handrail installation for aging-in-place retrofits in Florida, mounting height, diameter, load, clearance, blocking, and finish, cited by chapter and section number so a contractor, occupational therapist, or homeowner can pull the same regulation and see the same answer.
Core answer: A residential grab bar in Florida must be mounted 33 to 36 inches above the floor per ANSI A117.1 Section 609.4, provide a 1.5-inch clearance between the bar and the wall per ANSI A117.1 Section 609.3, use a bar with an outside diameter between 1.25 and 2 inches per ANSI A117.1 Section 609.2, and be anchored to structural blocking capable of resisting a 250-pound point load per ANSI A117.1 Section 609.8 and IRC Section R301.6. Residential stair handrails are separately governed by Florida Building Code Residential (FBC-R) Section R311.7.8.
Aging-in-place work isn't strictly bound by ADA (ADA applies to public accommodations, not single-family homes), but the ANSI A117.1 dimensional standards are what every licensed contractor, code official, and occupational therapist uses as the design floor.
Table of contents
- What law actually applies to a private home
- Grab bar code by section: ANSI A117.1 Section 609
- Handrail code by section: FBC-R R311.7.8 and R312
- Blocking, fasteners, and the 250-pound load
- Where the code lives in the Florida Building Code
- Cost impact: code-compliant vs. handyman install
- Decision framework: when to permit, when not
- Frequently asked questions
What law actually applies to a private home {#what-law-actually-applies}
Three overlapping frameworks govern grab bar and handrail installation in a Florida single-family home. Most St. Pete homeowners assume one of them controls; in practice, they layer.
ADA (Americans with Disabilities Act, 42 U.S.C. § 12181 et seq.), does NOT apply. ADA Title III governs public accommodations and commercial facilities. ADA Section 4.26 (grab bar structural strength) and ADA Section 604.5 (water closet grab bars in accessible restrooms) apply to hotels, restaurants, medical offices, and multi-family rental buildings of four units or more. A private single-family home in St. Pete is not covered by ADA.
Fair Housing Act (FHA, 42 U.S.C. § 3604(f)), applies only to covered multi-family dwellings. FHA requires reinforced walls in bathrooms of covered multi-family units to allow later grab bar installation. It does not require grab bars themselves and does not touch single-family homes.
Florida Building Code Residential (FBC-R, 8th Edition, Chapter 3), DOES apply. FBC-R Chapter 3 governs residential structural requirements, including R311 (means of egress), R312 (guards), and R301.6 (roof and ceiling loads / structural anchorage). Any permitted work in a St. Pete home, a ramp, a doorway widen, a bathroom conversion, a stair modification, falls under FBC-R.
ANSI A117.1 (Accessible and Usable Buildings and Facilities, 2017 edition, referenced in FBC Chapter 11), applies as the DIMENSIONAL STANDARD. ANSI A117.1 is the technical standard the FBC references when accessibility features are installed. It is what your contractor uses to size a grab bar, mount a handrail, and specify blocking, whether or not the work is "required" by any accessibility law. Section 609 covers grab bars specifically.
Bottom line for a St. Pete aging-in-place retrofit: the FHA and ADA don't force you to install anything. The FBC-R controls the structural side of any permitted work. ANSI A117.1 Section 609 controls the dimensional side of grab bar installation and is what every code inspector will reference if the install ever gets inspected. Skip the ANSI standard and you skip 40 years of institutional research on what actually holds when a 200-pound resident slips in the shower.
Grab bar code by section: ANSI A117.1 Section 609 {#grab-bar-code-by-section}
The load-bearing standard for residential grab bars in Florida is ANSI A117.1 Section 609. Each sub-section below carries a specific dimensional or load rule. Skip any of them and the bar will fail its inspection or fail during actual use.
ANSI A117.1 Section 609.2, Diameter
The bar's outside diameter must be between 1.25 and 2 inches. Per ANSI A117.1 Section 609.2.1, non-circular grab bars are permitted if the cross-section perimeter is between 4 and 4.8 inches with no cross-section exceeding 2 inches in any direction. A standard 1.25-inch stainless bar meets this; a 2.5-inch designer bar does not.
ANSI A117.1 Section 609.3, Spacing from wall
The clearance between the bar and the wall must be exactly 1.5 inches per ANSI A117.1 Section 609.3. Tighter (1 inch) fails inspection because a hand can wedge and break a wrist. Wider (2+ inches) fails inspection because a forearm can slip through and dislocate a shoulder. This 1.5-inch dimension is what separates a compliant grab bar bracket from a decorative towel bar mount.
ANSI A117.1 Section 609.4, Mounting height
Grab bar mounting height in a residential shower or tub is 33 to 36 inches above the finish floor per ANSI A117.1 Section 609.4. For a water closet (toilet), the horizontal side-wall grab bar is also mounted at 33 to 36 inches per ANSI A117.1 Section 604.5.1, measured to the top of the gripping surface. This is the single most-violated dimension in DIY grab bar installs, most residential installs come in at 42 to 48 inches because that "looks right" next to the shower valve. Wrong height, wrong bar.
ANSI A117.1 Section 609.5, Surface hazards
The gripping surface must be free of sharp or abrasive elements and must have rounded edges per ANSI A117.1 Section 609.5. This rules out most decorative wrought-iron or textured brass bars.
ANSI A117.1 Section 609.6, Fittings
The bar must not rotate within its fittings per ANSI A117.1 Section 609.6. This is a mechanical requirement of the bracket, not the wall. A flange that slips under 30 pounds of torque fails.
ANSI A117.1 Section 609.8, Structural strength
The grab bar assembly (bar + fittings + fasteners + blocking) must resist a 250-pound point load applied in any direction at any point on the bar per ANSI A117.1 Section 609.8. This is where DIY installs fail catastrophically. A drywall anchor rated to 30-50 pounds cannot hold 250. Neither can a hollow-wall toggle without structural blocking behind it. The 250-pound rule is why proper blocking (see below) is the actual load path.
ANSI A117.1 Section 604.5.1 and 604.5.2, Water closet grab bar geometry
For a toilet-adjacent grab bar layout: side-wall bar minimum 42 inches long, mounted 12 inches maximum from the rear wall, extending at least 54 inches from the rear wall per ANSI A117.1 Section 604.5.1. Rear-wall bar minimum 36 inches long, extending from the water closet centerline at least 12 inches on one side and at least 24 inches on the other per ANSI A117.1 Section 604.5.2. These are the dimensions an ADA-modeled residential toilet-area layout uses.
ANSI A117.1 Section 608.3, Shower grab bar layout
For a transfer-type shower (36 x 36 inch stall): grab bar on the wall opposite the seat plus the wall adjacent to the seat, extending the full width of the wall per ANSI A117.1 Section 608.3.1. For a standard roll-in shower (60 x 30 inches minimum): three walls per ANSI A117.1 Section 608.3.2, with the bar 6 inches maximum from adjacent walls. For a tub, ANSI A117.1 Section 607.4 governs.
Handrail code by section: FBC-R R311.7.8 and R312 {#handrail-code-by-section}
Handrails on stairs are a separate rule set governed primarily by the FBC-R, not ANSI A117.1. If an aging-in-place retrofit touches stairs, ramps, or elevated walking surfaces, these sections apply.
FBC-R Section R311.7.8, Stairway handrails, general
Every stairway with four or more risers requires at least one handrail per FBC-R Section R311.7.8. Handrail height, measured vertically from the sloped plane adjoining the tread nosing, must be 34 to 38 inches per FBC-R Section R311.7.8.1. Continuous full length between the top and bottom riser at the flight per R311.7.8.2, terminating in newel posts or safety terminals.
FBC-R Section R311.7.8.3, Handrail grip size
Type I handrails (circular): outside diameter 1.25 to 2 inches per FBC-R Section R311.7.8.3. Type I non-circular: perimeter 4 to 6.25 inches, cross-section dimension not more than 2.25 inches. Type II handrails (with graspable finger recess for larger cross-sections up to 6.25-inch perimeter): recess dimensions per FBC-R Section R311.7.8.3 Type II (finger recess depth 0.375 inch minimum, recess width at top 1.75 inch maximum).
FBC-R Section R311.7.8.4, Handrail clearance
Handrail must have 1.5-inch minimum clearance from the wall per FBC-R Section R311.7.8.4. Same clearance dimension as ANSI A117.1 Section 609.3 for grab bars, 1.5 inches is the industry constant for graspable surfaces.
FBC-R Section R312, Guards
Guards (guardrails) apply at any walking surface more than 30 inches above adjacent grade per FBC-R Section R312.1. Guard height minimum 36 inches per FBC-R Section R312.1.2 (some jurisdictions require 42 inches for elevated coastal decks). Opening limitations per FBC-R Section R312.1.3: the 4-inch sphere rule, no opening in a guard permits passage of a 4-inch-diameter sphere. This matters for aging-in-place ramps, elevated porches, second-story catwalks, and stair-side guards.
FBC-R Section R311.8, Ramps
Ramps in a residential setting must have a maximum slope of 1:12 per FBC-R Section R311.8.1 (one inch of rise for every 12 inches of run). Handrails required on both sides for ramps with a rise more than 6 inches per FBC-R Section R311.8.3. Landings at top and bottom, plus every 30-inch rise, per FBC-R Section R311.8.2. A ramp installed at 1:8 fails inspection and is not usable by anyone in a wheelchair without an assistant.
ANSI A117.1 Section 505, Handrails at accessible ramps and stairs
Where accessibility standards apply (a permitted-and-inspected aging-in-place ramp, for example), ANSI A117.1 Section 505 layers on: handrails on both sides per Section 505.2, top of gripping surface 34 to 38 inches per Section 505.4, 1.5-inch wall clearance per Section 505.5, gripping surface continuous per Section 505.6, and extensions past the top and bottom ramp landings by 12 inches minimum per Section 505.10.
Blocking, fasteners, and the 250-pound load {#blocking-fasteners-load}
The 250-pound load requirement from ANSI A117.1 Section 609.8 is the item most DIY and handyman installs miss. Two hundred fifty pounds is not the force a 250-pound person exerts on a bar, it is the point load applied at the least-favorable point on the bar, in the least-favorable direction (usually a pull-out force perpendicular to the wall). Real bathroom slips generate peak dynamic loads well above the resident's static body weight because the body is decelerating during a fall.
Structural blocking is the actual load path
Grab bars must be anchored to solid backing that resists the 250-pound load. Three code-recognized methods:
- Framed blocking during rough-in, 2x6 or 2x8 blocking installed between wall studs at exact bar-mount heights, screwed to studs with three #10 wood screws minimum per end. Per FBC-R Section R602.6, load-bearing wall alterations require engineering; grab bar blocking is not load-bearing per se but the fastener path must transfer the 250-lb design load into framing.
- Structural plywood blocking, 3/4-inch plywood back-panel screwed continuously to studs, then finished wall applied over it. Common in new-construction bathrooms designed for future accessibility.
- Post-construction toggle fastening into engineered anchors, allowed only with UL-tested grab bar mounting systems rated to 500 lb minimum (2x safety factor above the 250-lb code) and installed per manufacturer instructions. Standard drywall toggles rated to 30-80 lb do NOT meet the 250-lb code load and will fail inspection.
Where to plan blocking during a bathroom remodel
If a St. Pete bathroom is being remodeled, blocking is cheap and stays hidden. Rev's aging-in-place remodels include blocking as a default at these locations even when no grab bar is being installed today:
- Both long walls of the shower or tub, from 12 inches above the finish floor to 60 inches above (covers all future grab bar heights + vertical bar options)
- The wall behind the toilet, 20 to 40 inches above finish floor (rear grab bar zone)
- The side wall adjacent to the toilet, 20 to 40 inches above finish floor and extending 42 inches minimum from the rear wall (side grab bar zone)
- Both sides of any doorway being widened for wheelchair passage, 30 to 42 inches above finish floor (future push-plate or vertical assist rail zone)
Framing blocking during a scheduled remodel adds roughly $200 to $400 in labor + materials to the framing scope. Retrofitting blocking into a finished wall later means opening drywall, patching, painting, typically $600 to $1,200 per wall segment.
Fastener specification
Grab bar mounting screws must penetrate structural framing (stud or blocking) by at least 1.5 inches per most manufacturer specs and per the effective load path implied by ANSI A117.1 Section 609.8. #12 or #14 stainless or coated wood screws are typical. Toggle bolts alone (without engineered mounting system), not code compliant for grab bars.
Per FBC-R Section R301.6 (roof, ceiling, and wall structural anchorage), all anchorage must be capable of transferring the design load. This is the code path that anchors the 250-lb ANSI grab bar rule to the actual framing spec.
Where the code lives in the Florida Building Code {#where-the-code-lives}
The Florida Building Code is published as a set of volumes. Aging-in-place grab bar and handrail work touches four of them:
- Florida Building Code, Residential (FBC-R), 8th Edition (2023), Chapter 3 (Building Planning), Section R311 (Means of Egress), R312 (Guards), R301.6 (Structural). This is the volume most St. Pete single-family aging-in-place work lands in. FBC-R Section R101.2 defines applicability: one- and two-family dwellings and townhouses not more than three stories above grade plane.
- Florida Building Code, Building (FBC-B), 8th Edition (2023), Chapter 11 (Accessibility) references ANSI A117.1 as the technical standard. Chapter 11 primarily controls commercial and multi-family accessible design but the ANSI reference is what makes ANSI A117.1 Section 609 legally binding for accessibility-related residential work.
- ANSI A117.1 (2017 edition), Sections 604 (water closets), 607 (bathtubs), 608 (shower compartments), 609 (grab bars), 505 (handrails at ramps and stairs). Adopted by reference in FBC Chapter 35.
- International Residential Code (IRC), 2021 edition, the FBC-R is derived from the IRC with Florida amendments. IRC Section R311, R312, and P2708 (showers, referenced in Rev's separate shower waterproofing code piece) parallel FBC-R.
Florida Building Code 9th Edition takes effect December 31, 2026 per Florida Statute 553.73(7)(e). None of the grab bar or handrail dimensional standards change materially in the 9th Edition draft, ANSI A117.1 continues to govern, and FBC-R Section R311.7.8 handrail dimensions carry forward. Wind load, envelope, and product approval changes dominate the 9th Edition update (see Rev's 2026 Florida Building Code changes piece).
Where to read the actual code text: floridabuilding.org (Florida Building Commission), codes.iccsafe.org (International Code Council, host of the FBC), or ansi.org (ANSI A117.1 official standard). For interpretation on a specific St. Pete project, the St. Petersburg Building Department is the authoritative source.
Cost impact: code-compliant vs. handyman install {#cost-impact}
A code-compliant grab bar install costs more than a handyman install because it requires either structural blocking or an engineered anchor system, and because a licensed contractor is pulling a permit if the wall is being opened. A handyman drywall-anchor install costs less because it is skipping the 250-pound load requirement entirely.
| Install type | Typical St. Pete cost | Code-compliant? | Failure mode |
|---|---|---|---|
| Handyman drywall-anchor bar, wall not opened | $75 to $150 per bar | No (fails ANSI A117.1 Section 609.8) | Anchor pulls under load during actual slip |
| Handyman toggle-bolt bar into engineered UL-tested system, wall not opened | $175 to $300 per bar | Yes if UL system rated 500 lb+ | Manufacturer-dependent |
| GC install with structural blocking during a scheduled bathroom remodel | $200 to $400 per bar (marginal cost on top of remodel) | Yes | None if blocking + fasteners spec'd correctly |
| GC retrofit install: open drywall, install blocking, patch, paint, install bar | $600 to $1,200 per bar / wall segment | Yes | None |
| Multi-bar bathroom retrofit (shower long-wall + short-wall + water closet side + rear) | $2,400 to $4,800 for 4 bars retrofit | Yes | None |
Handrails at stairs run separately. A code-compliant continuous handrail install on a two-run interior stair (roughly 12 to 14 linear feet of handrail) typically lands $600 to $1,400 in St. Pete depending on species, bracket count, and whether the wall path is straight or requires returns and terminations per FBC-R Section R311.7.8.2.
Rev's approach on aging-in-place bathroom remodels: blocking during rough-in is standard practice at all four zones listed above (both shower walls, rear water closet wall, side water closet wall), even when the client isn't installing grab bars today. Per owner interview 4, the framing cost is negligible when the wall is already open. Retrofitting later costs 3 to 6 times as much.
Decision framework: when to permit, when not {#decision-framework}
Not every grab bar install triggers a St. Pete building permit. The distinction is whether the wall is being opened.
Permit NOT required (typical):
- Single grab bar install into existing structural blocking (blocking already in place from prior remodel)
- Single grab bar install using UL-tested engineered anchor system that penetrates drywall only, per manufacturer install instructions
- Toilet riser install
- Lever door hardware swap
- Non-slip decal application in tub
Permit IS required (typical):
- Grab bar install that requires opening drywall to add blocking (structural work in a wall assembly per FBC-R Section R602)
- Doorway widening (structural framing modification)
- Ramp construction any rise more than 6 inches (FBC-R Section R311.8)
- Bathroom conversion involving plumbing relocation
- Any electrical work (lighting swaps to hard-wired fixtures, outlet relocations for aging-in-place fixture placement)
- Any load-bearing wall modification
St. Petersburg-specific timing: current permit turnaround at the St. Petersburg Building Department runs 3 to 5 weeks as of Q3 2026. Structural work permits are inspected at rough-in (blocking + framing visible before drywall closes) and final. Grab bar bracket-to-blocking installs typically inspect at final only.
When in doubt, permit. A permitted install with an inspection record protects the homeowner if the resident later slips and the bar fails, the permit and inspection prove the install met code. A no-permit handyman install exposes both the homeowner and the installer if the bar pulls out.
Frequently asked questions {#faq}
What is the code for grab bar height in Florida?
Grab bars in residential aging-in-place installations in Florida must be mounted 33 to 36 inches above the finish floor per ANSI A117.1 Section 609.4, measured to the top of the gripping surface. This applies to horizontal grab bars in showers, tubs, and water closet areas. The same 33-to-36 inch range applies whether the install is in a St. Petersburg single-family home, a Snell Isle waterfront home, or an Old Northeast historic remodel, the ANSI standard doesn't change by neighborhood.
Does ADA apply to grab bars in a private home in Florida?
No. ADA Title III applies to public accommodations and commercial facilities, not single-family private residences. However, ANSI A117.1 (which the ADA borrows most of its dimensional standards from) is what every licensed Florida contractor uses as the design floor when installing aging-in-place grab bars in a private home. The dimensions are effectively the same. The legal enforcement mechanism is different, a residential install answers to the Florida Building Code and ANSI A117.1, not to ADA.
What load does a grab bar have to hold per code?
Two hundred fifty pounds per ANSI A117.1 Section 609.8. The load is applied as a point load at the least-favorable point on the bar, in the least-favorable direction. This is not the weight of the user, it is the design load the bar, brackets, fasteners, and blocking assembly must together resist. Standard drywall anchors rated to 30 to 80 pounds do not meet this requirement.
Do I need a permit to install a grab bar in St. Petersburg?
Only if the install requires opening a wall to add structural blocking. A grab bar screwed into pre-existing blocking, or one installed using a UL-tested engineered anchor system per manufacturer instructions, typically does not require a permit. A grab bar install that involves drywall demolition, blocking installation, patching, and painting does require a permit under FBC-R Section R602 for structural wall work.
What is the difference between a grab bar and a handrail in Florida code?
A grab bar is a graspable bar mounted to a wall for balance and fall prevention, primarily in bathrooms, and is governed by ANSI A117.1 Section 609. A handrail is a graspable rail alongside a walking surface (stairs, ramps) governed by FBC-R Section R311.7.8 (stairs) and R311.8 (ramps). The dimensional standards are similar (1.25 to 2 inch diameter, 1.5-inch wall clearance) but the mounting heights differ: grab bars at 33 to 36 inches, stair handrails at 34 to 38 inches measured from the sloped plane of the tread nosings.
How high does a stair handrail have to be in Florida?
Thirty-four to 38 inches above the sloped plane adjoining the tread nosing per FBC-R Section R311.7.8.1. This is measured vertically from the imaginary line connecting the leading edges of each stair tread up to the top of the handrail gripping surface. Handrails must be continuous from the top riser to the bottom riser and terminated in newel posts or safety terminations per FBC-R Section R311.7.8.2.
What is ANSI A117.1 and how does it relate to the Florida Building Code?
ANSI A117.1 (Accessible and Usable Buildings and Facilities) is a technical accessibility standard published by the International Code Council and the American National Standards Institute. The current edition is 2017. The Florida Building Code references ANSI A117.1 in Chapter 11 (Accessibility) as the technical standard for accessible design. When aging-in-place features are installed in a Florida home, the dimensional and load requirements come from ANSI A117.1, specifically Section 609 (grab bars), Section 604 (water closets), Section 607 (bathtubs), Section 608 (showers), and Section 505 (handrails at accessible ramps and stairs).
Can a handyman install a grab bar to code in Florida?
Only using a UL-tested engineered anchor system rated to 500 pounds or more, installed per manufacturer instructions, in a location where the anchor system's engineered specifications transfer the 250-pound design load. A standard drywall anchor, toggle bolt, or plastic wing anchor does not meet ANSI A117.1 Section 609.8 and will fail under actual slip loads. For any install that involves opening drywall to add structural blocking, Florida law requires a licensed contractor because that work triggers a permit under FBC-R Section R602.
About Revolution Contractors
Revolution Contractors is a licensed St. Petersburg general contractor (CRC1331628) that has been running aging-in-place retrofits since 2016. Common Rev aging-in-place scope includes: bathroom conversions with structural blocking pre-installed at all four grab bar zones, doorway widening to the 36-inch ANSI standard, first-floor primary suite conversions, curbless roll-in shower construction, and ramp construction per FBC-R Section R311.8 slope and landing requirements. Every aging-in-place project runs on Time and Materials open-book pricing with weekly budget reports.
Aging-in-place work is need-driven, not budget-driven. Rev handles the frank conversations up front about what the client's real progressive-mobility future looks like, whether a family member is coming home from a hospital discharge, whether a slip-and-fall episode has forced a rescope, or whether the client is planning ahead through their 70s and 80s in the same home.
Ready to talk aging-in-place? See Rev's aging-in-place service page for scope details, or read the aging-in-place cost guide for a St. Pete cost breakdown from grab bars to full conversions.
*Sources referenced in this piece: Florida Building Code Residential (FBC-R) 8th Edition Sections R301.6, R311.7.8, R311.8, R312, R602; ANSI A117.1 (2017) Sections 505, 604.5, 607, 608, 609; Florida Building Code Building (FBC-B) 8th Edition Chapter 11; Florida Statute 553.73(7)(e); International Residential Code (IRC) 2021 Sections R311, R312. Code text available at floridabuilding.org and codes.iccsafe.org. Not legal advice, verify project-specific requirements with the St. Petersburg Building Department.*
Ready to Start Your Project?
Get a free estimate within 24 hours