When Your Kitchen Remodel Needs a Structural Engineer — Load-Bearing Wall Reality in St. Pete Bungalows and Ranch Homes
Short answer up front: your St. Petersburg kitchen remodel needs a licensed Florida structural engineer any time you remove or alter a load-bearing wall, cut a new opening larger than a specified header can span, add a second-story load path onto the kitchen ceiling, or modify a masonry wall in a CMU-built ranch. Cabinet swaps, countertop replacements, appliance upgrades, and non-load-bearing wall removals don't need an engineer's stamp.

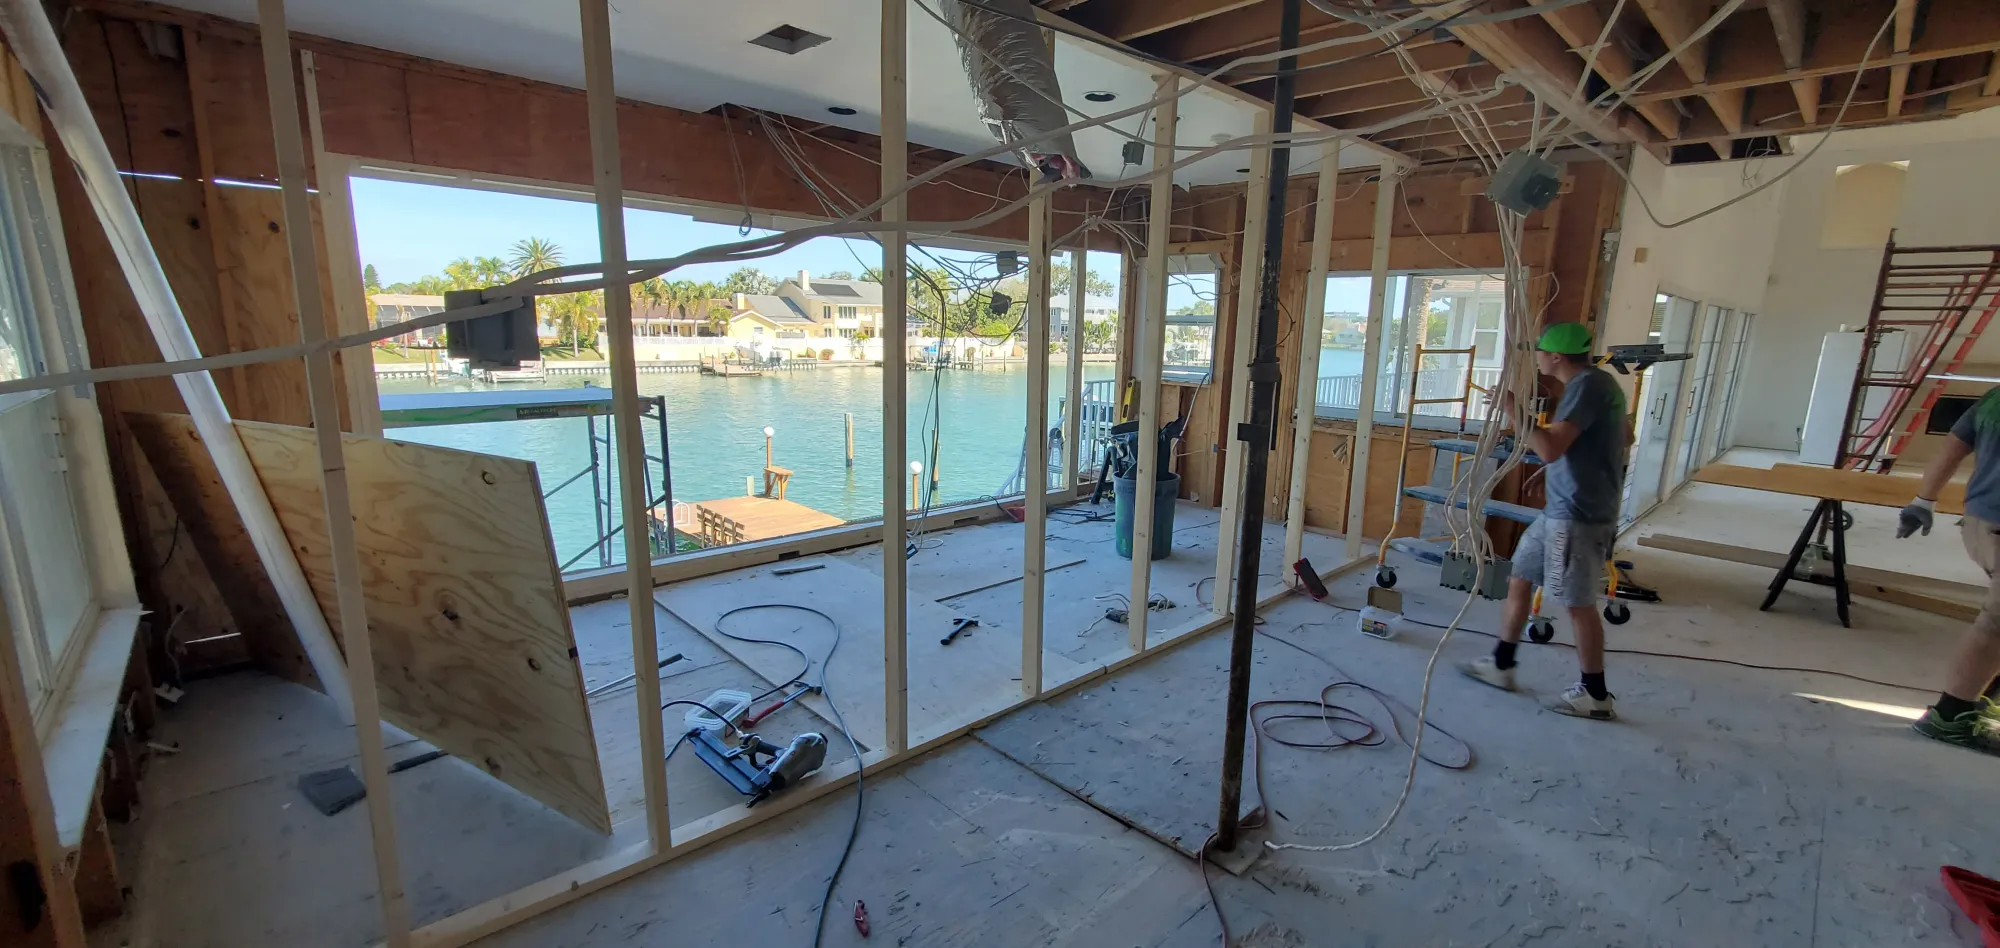
Here's how to know which category your project falls into before you sign a contract — and what the engineer stamp actually costs in Pinellas.
In This Article
Load-Bearing vs Non-Load-Bearing — What Makes the Difference
A wall is load-bearing when it carries weight from above down to the foundation. That weight can come from the roof structure, a second floor, a ceiling joist, or a header spanning across the wall. A non-load-bearing wall — sometimes called a partition wall — only supports its own weight and whatever's hanging on it (drywall, trim, maybe a doorframe).
Under Florida Building Code, Residential (FBC-R) Section R602, wall framing is classified as load-bearing whenever it supports floor, ceiling, or roof loads other than its own. Section R602.7 governs the header sizes required when you cut an opening in a load-bearing wall. The building official at the St. Petersburg Building Department will require a header sized per the FBC-R prescriptive tables OR sized by a licensed engineer if the opening exceeds the prescriptive limits.
Here's the practical reality of St. Pete housing stock:
- 1920s Old Northeast wood-frame bungalows. Exterior walls are load-bearing. Interior walls parallel to the ridge are usually load-bearing. Interior walls perpendicular to the ridge may or may not be — depends on how the ceiling joists were framed.
- 1940s-1960s masonry ranch homes in Shore Acres, Coquina Key, and Bahama Shores. Exterior walls are CMU (concrete masonry unit) load-bearing walls. Most interior walls are wood-frame partition. Removing an interior wall in a masonry ranch is often straightforward. Cutting an opening in the exterior CMU wall is a different animal entirely.
- 1970s-1990s tract homes in mid-Pinellas neighborhoods. Trussed roof framing means interior walls are often non-load-bearing (the trusses span exterior wall to exterior wall). Older stick-framed roofs mean interior walls carrying the rafter loads are load-bearing.
- Two-story homes anywhere in St. Pete. Any wall on the first floor that has a wall stacked above it on the second floor is load-bearing until proven otherwise.
You cannot tell if a wall is load-bearing by tapping on it. You cannot tell by whether it's marked on the original plans (most 1920s bungalows and 1950s ranches don't have surviving plans). You have to look at the framing above, trace the load path, and verify what's carrying what. That's the first thing we do on a kitchen walk-through.
When You Need an Engineer Stamp — The 6 Triggers
Not every load-bearing wall change requires an engineer. FBC-R has prescriptive header tables in Section R602.7 that cover spans up to about 12 feet for typical wood-frame residential loads. If your opening fits inside those tables, a contractor can size the header from the code table and the building official signs off without an engineer.
The stamp becomes required when your project hits any of these six triggers:
Trigger 1 — Opening span exceeds the prescriptive header tables. Common on kitchen remodels because homeowners want to remove entire walls between kitchen and living room, which often means 14-20 foot openings. Prescriptive tables stop working; you need an engineered beam calculation.
Trigger 2 — You're stacking loads from a second floor. If your kitchen has bedrooms above it and you want to remove the wall separating kitchen and dining, the beam that replaces the wall has to carry both floor loads AND roof loads. That's a two-load calculation FBC-R prescriptive tables don't cover.
Trigger 3 — Masonry wall alteration. Cutting a new opening in a CMU exterior wall (common on Shore Acres and Coquina Key ranch remodels that want a back-of-house kitchen expansion toward the pool) requires masonry engineering under FBC-R Section R606. The lintel design, bond beam continuation, and wall-above load transfer all need engineered calculations.
Trigger 4 — Point loads from above landing on the new beam. If a support post from the roof or a second-floor bearing wall lands mid-span on your new kitchen beam, that concentrated point load has to be designed for specifically. FBC-R prescriptive tables assume uniform loads; point loads require engineering.
Trigger 5 — Foundation modification. New posts supporting a long beam often need new footings sized for the concentrated load. Under FBC-R Section R403, footing sizes for concentrated loads require engineered calculations.
Trigger 6 — Any change flagged by the plan reviewer. The St. Petersburg Building Department plan reviewers occasionally kick a permit back for engineering even when the contractor believes prescriptive tables cover it. This happens most often when the reviewer can't verify the existing framing from the plans submitted. When that happens, an engineer stamp resolves it — usually cheaper than fighting the review.
If your kitchen remodel hits any one of these triggers, you need a Florida-licensed Professional Engineer (PE) under Florida Statute Chapter 471. The engineer's stamp is a legal certification that the design meets code and life-safety requirements. Without it, the building department will not issue the permit and the inspector will not sign off the framing inspection.
What the Engineer Stamp Costs in Pinellas
Structural engineering for a residential kitchen remodel in Pinellas typically runs $800-$3,500 depending on complexity. Here's the breakdown we see most often:
- Simple beam sizing for a single wall removal (single-story, wood-frame). $800-$1,500. Site visit, load calculation, beam spec, one-page stamped drawing.
- Two-load calculation for kitchen-below-bedroom removal. $1,500-$2,500. More framing verification, more load tracing, usually 2-3 stamped sheets.
- Masonry wall opening in a CMU ranch. $2,000-$3,500. Lintel design, bond beam detailing, new footing sizing if needed, sometimes shoring plan.
- Whole-house structural review (rare but happens on major kitchen-plus-addition combined projects). $3,500+.
Two things affect price we see homeowners underestimate. First, if the engineer has to make a second site visit because framing was concealed and only visible after demo, that adds $300-$600. Second, if the plan reviewer sends comments back requiring engineer response, the engineer bills for that response time — usually $200-$500.
The engineer stamp is not an optional cost item. On projects that need it, we build it into the pre-construction budget before we sign a contract. Time & Materials open-book pricing with weekly budget reports means the engineer invoice shows up on your report the week we pay it — no markup, no surprises. You see the same invoice we see.
The 5-Step Process on a Load-Bearing Kitchen Wall Removal
Here's what actually happens on a St. Pete kitchen remodel when we're removing a load-bearing wall.
Step 1 — Framing verification (Week 0). Before contract, we open a small ceiling access above the wall in question — usually a 12x12 inch panel we can patch quickly. We identify what's above: joists, rafters, trusses, second-floor walls. We trace the load path. We tell you honestly whether this is a $1,500 engineer job or a $3,000 engineer job.
Step 2 — Engineer site visit and calculation (Weeks 1-2). The engineer walks the house, measures spans, verifies the framing we identified, calculates loads, sizes the beam, specs the posts and footings if needed. Beam options usually include LVL (laminated veneer lumber), PSL (parallel strand lumber), steel W-shape, or engineered wood I-joists depending on span and load.
Step 3 — Permit submittal to St. Pete Building Department (Weeks 2-3). We submit the engineer's stamped drawings with the kitchen remodel permit application. Standard St. Pete Building Department review timeline is 3-6 weeks depending on reviewer workload. Simple stamped beam calcs review faster than complex two-load or masonry openings.
Step 4 — Shoring, demo, and beam install (Weeks 4-7 depending on permit timing). Before we cut the existing wall, we install temporary shoring on both sides to carry the load. Demo the wall. Set the new beam into pocket walls or onto engineered posts. Transfer the load to the new beam. Remove the shoring. The framing inspector inspects and signs off before we close up.
Step 5 — Finish work (Weeks 7-14). Drywall, ceiling work, cabinet install, countertop template and install, tile, plumbing rough-in and set, electrical rough-in and set, finish trim. A typical St. Pete kitchen remodel with a load-bearing wall removal runs 10-14 weeks total from demo to final walkthrough.
Flush beam or dropped beam is the biggest single design decision that affects both cost and finished look. Flush beam sits inside the ceiling framing — you don't see it from below, ceiling stays flat. It requires cutting the existing joists and hanging them off the new beam with joist hangers. More labor, more engineering, more cost. Dropped beam hangs below the ceiling line — visible in the finished room. Cheaper and faster because you're not cutting existing joists. Aesthetic choice: some homeowners want the exposed beam look; others want a flat ceiling. We show you both options with the price delta before you decide.
Where Kitchen Remodels Go Wrong Without the Right Structural Work
Three failure modes we see in St. Pete kitchen remodels that skipped the engineer step.
Failure mode 1 — Undersized header pulled from the wrong code table. A contractor sizes a header off an old code table or a rule of thumb, the wall goes in, the ceiling above starts to sag over 18-36 months. By the time it's visible from below, you're looking at drywall cracks and a floor sag on the second story. Fix requires re-opening the ceiling, jacking the sagged joists back to level, sistering framing, and installing a properly sized beam. Usually 3-5x the cost of doing it right the first time.
Failure mode 2 — Point load ignored. A support post from a second-floor wall lands mid-span on the new kitchen beam. The beam was sized for uniform load. The point load causes localized deflection. The second-story floor develops a low spot right above the kitchen. Fix requires post-tensioning or a supplemental support column — usually requires opening the kitchen ceiling again.
Failure mode 3 — Masonry opening without lintel or bond beam continuation. Contractor cuts a new opening in a CMU wall for a pass-through, installs a wood lintel or an undersized angle iron. Over time the masonry above cracks. Worst case, hurricane wind loads redistribute against a wall that no longer has continuous bond beam and you get structural failure at the opening. Fix requires shoring the wall, removing the improper lintel, installing a properly designed reinforced concrete lintel with bond beam continuation. This is why FBC-R Section R606 requires engineering on masonry openings.
None of these failures are hypothetical. All three happen in St. Pete every year on kitchen remodels done without proper structural work. The engineer stamp is not bureaucratic paperwork — it's the mechanism that keeps the wall from failing 3 years after you paid for the remodel.
Related Reading
Frequently Asked Questions
How can I tell if my kitchen wall is load-bearing before I hire anyone?
You can't reliably. Framing direction, ceiling joist size, and load path all need to be verified in person. What you can do: check whether the wall runs perpendicular to the ceiling joists (more likely load-bearing) or parallel (more likely non-load-bearing), and whether there's a wall or post directly above it on a second floor (almost always load-bearing).
Does an interior designer or architect count instead of a structural engineer?
No. Under Florida Statute Chapter 471, only a licensed Professional Engineer (PE) can stamp structural drawings for permit. Architects can design the space but cannot stamp the beam calc unless they also hold a PE license.
Can I get an engineer stamp after the wall is already down?
Sometimes, but it's harder and more expensive. The engineer has to work backward from what got built, verify it meets code, and stamp a record drawing. If the built condition doesn't meet code, you're tearing it back out. Almost always cheaper to get the stamp before demo.
Do I need a new permit if the engineer changes the beam size during construction?
Usually yes, as a revision. The St. Pete Building Department will accept a stamped revision drawing from the engineer of record. Turnaround is faster than a new permit — often 1-2 weeks.
What's the difference between a header and a beam?
Header is the technical term for the horizontal member spanning over a door or window opening in a wall. Beam is a broader term for any horizontal load-carrying member. On a kitchen remodel, if you're cutting an opening for a doorway or pass-through, that's a header. If you're removing an entire wall and spanning the whole space, that's usually called a beam. FBC-R Section R602.7 governs both.
Can Revolution Contractors recommend an engineer?
Yes. We work with a small rotation of Pinellas-licensed structural engineers who understand St. Pete Building Department review preferences and turn around residential kitchen jobs on a reasonable timeline. We introduce you, but the engineer contract and stamp are between you and them — the engineer is legally the engineer of record, not us.
Is the engineer stamp separate from the permit application?
The stamped engineer drawings are part of the permit submittal package. Same permit, same application. The engineer's fee is separate from our GC contract and separate from the permit fee paid to the city.
Ready to Talk Through Your St. Pete Kitchen Remodel?
Revolution Contractors is a St. Petersburg general contractor licensed under Florida DBPR licenses CRC1331628 (Wharton, Residential) and CGC1522463 (Patterson, General). We've been family-owned in St. Pete since 2016 with nearly 10 years of local residential construction work. Our shop is at 701 37th St S, St. Petersburg, FL 33712.
We keep 20+ W-2 carpenters on payroll, run Time & Materials open-book pricing with weekly budget reports so you see every engineer invoice, permit fee, and material cost as it hits, and we have the framing-verification and engineer-coordination steps built into our pre-construction workflow. If you're looking at a St. Pete bungalow, ranch, or two-story kitchen remodel and you want an honest read on whether your project needs a structural engineer, call (727) 888-6161 or visit our kitchen remodel page to schedule a walk-through.
We handle the engineer coordination end-to-end.
CRC1331628 and CGC1522463. Family-owned in St. Pete since 2016. 20+ W-2 carpenters in-house. Framing verification before contract. Engineer stamps priced in pre-construction so nothing surprises you. Time & Materials open-book billing means every engineer invoice shows up on your weekly report at cost.