FBC R301.2.1.2 Impact-Resistant Windows for Pinellas AE and VE Flood-Zone Homes

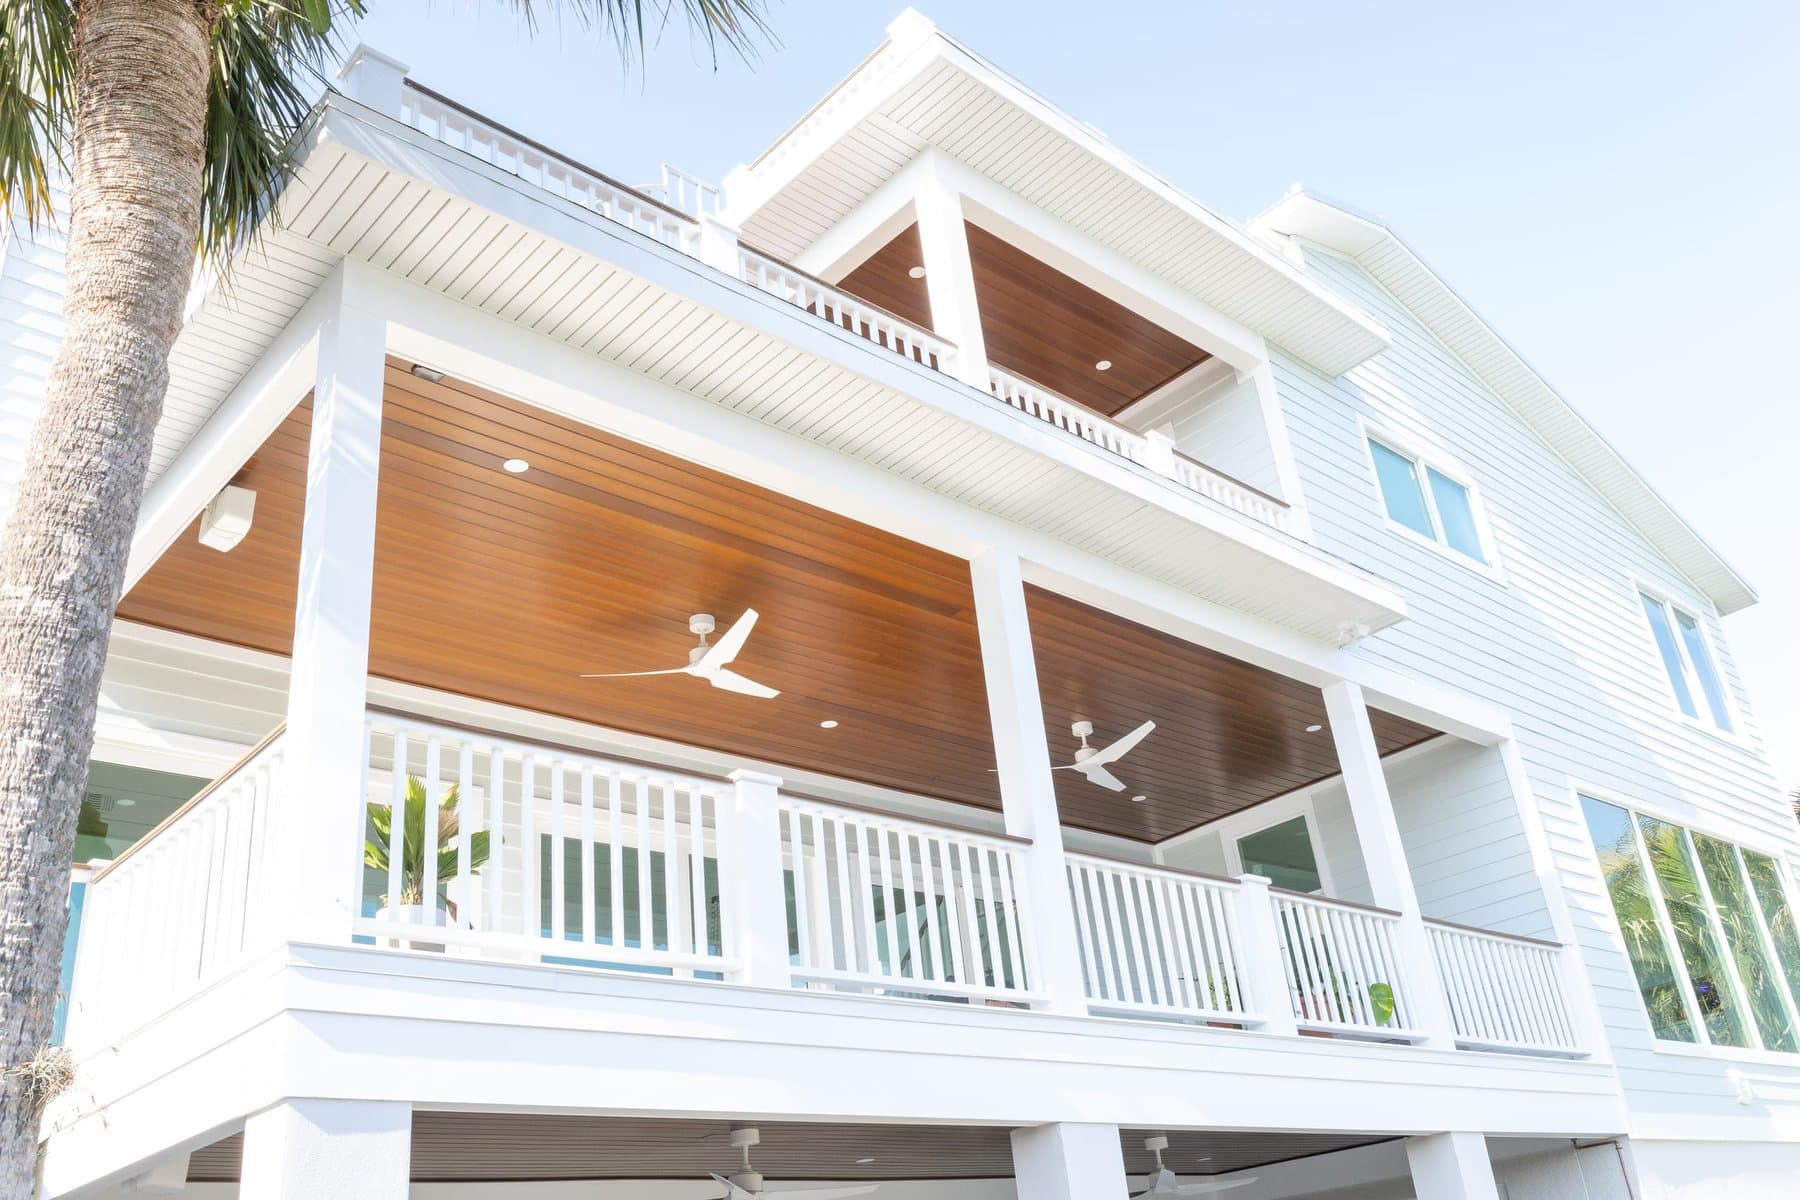
If your Pinellas remodel, addition, or new build permits under the Florida Building Code 9th Edition, every window on the plan has to be impact-rated or protected by an approved shutter system. The requirement comes from FBC Residential Section R301.2.1.2 (Protection of Openings) and FBC Building Section 1609.1.2 for commercial scope. Pinellas County sits entirely inside the wind-borne debris region, so this is not an optional upgrade. It is the baseline. Your flood zone, AE or VE, does not change that baseline, but it does layer three more requirements on top: sill height relative to design flood elevation, corrosion-rated frame material, and whether windows are even allowed in enclosed areas below the elevated floor.
This is the stuff that gets permit sets kicked back on first review. We see it on substantial-improvement remodels in Shore Acres, on new coastal custom homes on Tierra Verde and Treasure Island, and on raised-house additions throughout the barrier islands. Here is what the code actually asks for, how impact-rated glass is tested, and what your inspector is going to check at final.
In This Article
- Why Pinellas Is a Wind-Borne Debris Region
- What FBC R301.2.1.2 Actually Says
- ASTM E1886 and E1996: The Two Tests That Define Impact Rating
- Design Pressure Ratings and How They Get Calculated
- AE Zone vs VE Zone: What Changes for Windows
- Impact Glass vs Shutters: The Cost and Compliance Trade-Off
- Common Pinellas Inspection Failures
- Working the Window Schedule Into the Permit Set
- Frequently Asked Questions
Why Pinellas Is a Wind-Borne Debris Region
The wind-borne debris region (WBDR) is defined under ASCE 7-22 as any coastal area where the ultimate design wind speed meets or exceeds 140 mph for Risk Category II buildings, or where the wind speed is 130 mph or greater within 1 mile of the coastal mean high-water line. Pinellas County, from the Gulf-facing barrier islands all the way east to the Tampa Bay waterfront, falls entirely within this definition. The Florida Building Commission adopts ASCE 7-22 by reference in the FBC 9th Edition, which takes effect December 31, 2026.
What this means in practice: there is no "non-WBDR corner" of Pinellas. Shore Acres, Snell Isle, Old Northeast, Historic Kenwood, Riviera Bay, the beaches, downtown condos, all of it sits inside the opening-protection requirement. Whether your parcel is in flood zone X, AE, or VE does not change the wind requirement. Even an X-zone home a mile inland from Tampa Bay has to protect every window and every glazed door against wind-borne debris.
For the full flood-zone breakdown, see our AE, VE, and X Flood Zones in Pinellas guide. The wind rule and the flood rule stack. They do not substitute for each other.
What FBC R301.2.1.2 Actually Says
Section R301.2.1.2 of the FBC Residential volume covers Protection of Openings. The provision reads, in plain English: in a wind-borne debris region, exterior glazed openings in buildings must be protected from windborne debris. Glazing in Risk Category II buildings must be protected with an impact-rated assembly or by an approved covering (shutter) that meets the large-missile test of ASTM E1996. Risk Category III and IV buildings face stricter requirements under Section 1609.2 of the FBC Building volume.
For a typical single-family home or townhouse in Pinellas, that translates to four requirements:
- Every exterior glazed opening is covered. Windows, sliding glass doors, French doors, transoms, skylights, and glazed garage doors all count. If light passes through it from outside to inside, it has to be protected.
- The protection method is either impact-rated glass or an approved shutter. Approved shutters include storm panels, accordion shutters, rolling shutters, Bahama shutters, and plywood under the specific prescriptive thickness and fastening schedule in Table R301.2.1.2 (the "wood structural panel" alternative). Decorative shutters that do not deploy do not count.
- The product carries a Florida Product Approval number (FL#) or a Miami-Dade Notice of Acceptance (NOA). The permit set lists the FL# or NOA for every opening. The physical label stays on the glass or shutter frame until final inspection.
- The window or shutter was tested to ASTM E1886 and ASTM E1996. These are the two test standards that define what "impact-rated" actually means. More on each below.
The code is enforced by the Pinellas County and City of St. Petersburg building departments, with wind design validated by the project's structural engineer and the Wind Mitigation Home Inspection Program (WMHIP) at final.
ASTM E1886 and E1996: The Two Tests That Define Impact Rating
A window cannot be labeled "impact-resistant" or carry a Florida Product Approval unless it has passed both of these standards. The permit set lists the FL# or NOA, and that number is the shorthand for "this window has been tested."
ASTM E1996: The Missile Test
ASTM E1996 is the large-missile impact test for exterior glazing in the WBDR. A 2x4 lumber missile weighing 9 pounds is fired at the test specimen at approximately 50 feet per second (about 34 mph). The glass must remain in the frame. The frame must remain in the opening. A tear in the interlayer is allowed, but the glass cannot separate from the frame and cannot create a pass-through opening larger than 3 inches by 5 inches.
Most Pinellas residential windows installed within 30 feet of ground level are subject to the large-missile test. Windows above 30 feet in height on the facade can qualify for the small-missile test instead (which uses steel ball bearings at higher velocity to simulate roof gravel), but on single-family and townhouse construction, almost everything falls under large-missile.
ASTM E1886: The Cyclic Pressure Test
After the missile test, the same specimen goes to ASTM E1886, which cycles pressure loads on the glass to simulate hurricane wind pulsation. The test specifies 9,000 cycles total: 4,500 positive pressure cycles and 4,500 negative pressure cycles. The pressures step up through four load levels, with the peak at the design pressure rating of the window.
If the glass has already failed the missile test, the specimen never gets to E1886. If it passes both, the manufacturer can apply for Florida Product Approval under FBC Section 1710 (Testing) and list the window in the Florida Building Code Product Approval system at floridabuilding.org.
Design Pressure Ratings and How They Get Calculated
Every impact-rated window carries two design pressure (DP) numbers: a positive DP rating (wind pushing against the glass) and a negative DP rating (wind pulling away from the glass). The rating is listed in pounds per square foot (psf) and typically written as "DP +50 / -55" or similar.
The required DP for your specific opening is calculated by the project's structural engineer using ASCE 7-22. The calculation depends on:
- The site's ultimate design wind speed. Pinellas under ASCE 7-22 generally runs 150 to 160 mph for Risk Category II buildings, with the Gulf-facing barrier islands at the higher end of the range and inland parcels toward the lower end. Verify your specific parcel against the ASCE 7-22 wind speed map and your structural engineer's calc sheet.
- The building's risk category. Single-family homes and most townhouses are Risk Category II. Hospitals, emergency shelters, and schools are higher.
- The exposure category. Open coastal exposure (Exposure D) sees higher wind pressures than suburban exposure (Exposure B). Most of the Pinellas barrier islands are Exposure D on the Gulf-facing side.
- The opening's tributary area and location on the facade. Corner windows and higher-elevation openings face higher loads. The engineer applies the component-and-cladding load coefficients from ASCE 7-22 Chapter 30 to size each opening individually.
A typical result for a 4-foot-by-5-foot window on an elevated barrier-island home: required DP in the +50 to +65 range on the field, +60 to +80 on corner conditions. The specified window has to meet or exceed that number. A DP +40 window is a code violation on a 160-mph coastal exposure site, no matter how much it looks like the right product in the showroom.
For more on how the 9th Edition tightened wind-design assumptions compared to the prior code cycle, see FBC 2026 vs 2020: What Changed for Pinellas Remodels.
AE Zone vs VE Zone: What Changes for Windows
The wind requirement is identical in AE and VE zones (and in X zones): every opening is protected under R301.2.1.2. The flood rules layered on top are what differentiate the two.
AE Zone Window Rules
AE zones are special flood hazard areas with a published base flood elevation (BFE), but outside the coastal high-hazard area. Shore Acres, most of Snell Isle, Riviera Bay, large parts of the Pinellas interior, and the back-bay sides of the barrier islands are AE.
For windows in an AE-zone home:
- In the elevated living space (above BFE +1 freeboard): Standard impact rules apply. No flood-driven sill height requirement.
- In enclosed areas below the elevated floor: Windows are generally not allowed. R322.2.2 limits those enclosures to parking, building access, and storage, and the walls facing flood exposure get flood vents instead of windows. For the vent math, see our Flood Vents and FBC R322.2.2 breakdown.
- Frame material: No AE-specific corrosion requirement, but coastal exposure (salt air) typically pushes the spec toward aluminum, vinyl, or wood-clad with marine-grade hardware regardless.
VE Zone Window Rules
VE zones are coastal high-hazard areas subject to wave action. The Gulf-facing sides of Treasure Island, St. Pete Beach, Pass-a-Grille, Tierra Verde, and Sunset Beach contain VE acreage. VE enforcement is stricter under ASCE 24-24 (adopted alongside the FBC 9th Edition) than it was under ASCE 24-14.
For windows in a VE-zone home:
- All habitable space must be above BFE +1. Below the elevated floor, only breakaway walls under R322.3.6 are allowed. Breakaway walls cannot contain permanent window openings; they are designed to separate from the structure during wave action without transferring load.
- In the elevated living space above BFE +1: Impact rules apply as elsewhere, with the added expectation that the structural engineer accounts for wave-induced vibration and uplift when sizing the opening's DP requirement.
- Frame material and hardware: ASCE 24-24 pushes toward corrosion-resistant frames and stainless-steel fastening schedules more aggressively than ASCE 24-14 did. Verify the frame material spec and the installation screws against the manufacturer's installation instructions and the FL# approval conditions.
- Elevation certificate: The certificate must document the lowest horizontal structural member of the elevated floor relative to BFE. The window schedule flows from that elevation reference.
For the full BFE and DFE distinction, see BFE vs DFE in St. Petersburg.
Impact Glass vs Shutters: The Cost and Compliance Trade-Off
The code accepts either method. The cost math and the practical ownership trade-off are different.
Impact-Rated Glass
Impact-rated windows typically cost $900 to $2,500 per opening installed in Pinellas (varies by size, frame material, FL# approval class, parcel exposure, and whether the opening is new construction or a retrofit). On a whole-house replacement of 15 to 25 openings, impact glass commonly runs $20,000 to $50,000 for the window scope alone, before any trim, flashing, or wall-opening modifications.
The ownership payoff:
- No deployment required. Nothing to put up before a storm.
- Insurance credit. Carriers apply a wind-mitigation credit for all openings protected by impact-rated glass, typically a few hundred dollars per year on the policy. The exact credit comes from the WMHIP form filed with your insurer.
- UV reduction. Most impact products include a laminated interlayer that blocks over 99 percent of UV, which helps with interior fade on wood floors, art, and furnishings.
- No wall storage requirement. Shutters have to live somewhere between storms. Panels need storage; accordion and rolling shutters stay on the opening.
Approved Shutter Systems
Shutters cost less up front: a storm-panel system runs $20 to $40 per square foot of opening installed, and a full accordion or rolling shutter package runs $45 to $90 per square foot. For a whole-house package on the same 15 to 25 openings, that is roughly $8,000 to $25,000 depending on system type.
The ownership trade-off:
- Deployment required. Someone has to be at the house to put up panels or close accordions before a storm. For out-of-state owners of beach homes, this is a logistics problem.
- Smaller insurance credit than impact glass. The WMHIP credit for shutter-protected openings is lower than the credit for impact-rated glass.
- Visible from the exterior. Rolling shutters, accordion shutters, and panel tracks are visible on the facade. Some HOAs and Historic Preservation districts (Old Northeast and the Downtown COA districts in St. Pete, for example) restrict shutter types or require pre-approval on contributing structures.
For most new construction and gut remodels we work on, impact glass wins the trade-off even at higher up-front cost. For spot replacement of two or three openings on an older home, shutters sometimes pencil out, especially if the owner is in-state and can deploy panels before each named storm.
Planning a Pinellas Impact-Window Scope?
Revolution cross-checks every window order against the structural engineer's wind-pressure calcs before the purchase order is released. DP ratings, FL# approvals, and fastener schedules all show up as line items in your weekly report before the glass hits the jobsite.
Common Pinellas Inspection Failures
These are the issues we see most often during final inspection on Pinellas impact-window installs.
Missing or illegible FL# or NOA labels. The sticker on the glass has to be visible at final. If it was pulled off during the installation (common when painters mask the frame and remove the label by accident), the inspector cannot verify the product. Fix: get a letter from the manufacturer referencing the specific lot or project with the FL# listed, and submit it as part of the final-inspection documentation.
DP rating below the engineered requirement. The project's structural engineer calculated a required DP of +60 / -70, but the delivered window carries +45 / -50. The installer did not catch the mismatch at delivery, and now the install has to be redone with the correct-DP product. Fix: catch this at window-order review, not at final. Revolution's practice is to cross-check the window order against the engineer's wind-pressure calcs before we release the purchase order.
Installation screws not matching the manufacturer's approval. The FL# approval specifies the exact screw type, length, embedment, and spacing. A substitution to a shorter or lower-grade fastener voids the approval. The inspector may pull a sample installation and verify screw depth. Fix: order the exact fastener schedule with the window, and have the lead carpenter sign off on the fastener type and embedment before closing the opening.
Flashing details that fail the water intrusion test. The impact glass passed its tests, but the installation lets wind-driven rain into the wall cavity. ASTM E331 water-penetration testing is sometimes required by the authority having jurisdiction. Fix: use the manufacturer's installation instructions as the installation spec, not as a reference document. Head flashing, pan flashing, and sealant lap sequence matter.
Shutter deployment hardware missing or obstructed. On panel-shutter houses, the H-track or stud receivers are present but the panels are stored off-site, or the receivers are painted over and no longer accept the panel bolts. Fix: inventory shutter hardware at every unit, and verify the panels are stored on-site and labeled by opening.
Working the Window Schedule Into the Permit Set
A clean Pinellas permit set for an impact-window scope includes:
- A full window schedule by opening tag, listing dimensions, FL# or NOA, glass type, frame material, DP rating positive and negative, egress compliance (where applicable), and location on the facade.
- The structural engineer's wind-pressure calculation keyed to the window schedule, showing the required DP for each opening and confirming that the specified product meets or exceeds the required rating.
- Manufacturer's installation instructions (sometimes called the "installation drawing" or "installation detail") attached to the permit application for every unique product.
- A section detail at each window head and sill showing the flashing sequence, fastening schedule, and shim and sealant specification.
- For VE-zone work, an elevation certificate or sealed drawing confirming the lowest horizontal structural member of the elevated floor relative to BFE, and the opening heights relative to BFE +1 freeboard.
If you are doing a whole-house window replacement on an existing home that triggers the 50% Rule (substantial improvement), the elevation and freeboard requirements apply to the entire structure, not just the openings. See the 50 Percent Rule and Substantial Improvement breakdown for how to tell whether your project crosses that line.
Revolution does flood-zone and WBDR window work on an open-book Time and Materials model, which means the window order, the engineering review, and the inspection sign-off are all line items in your weekly report rather than hidden inside a fixed-price allowance. If a product substitution is needed during the job (long lead times are common on specific impact models), you see the delta cost before we order the replacement.
For the broader flood-zone scope, see our Flood Zone Projects service page. Revolution Contractors is licensed under Florida CRC1331628 (Residential, Jeremy Wharton) and CGC1522463 (General, Brent Patterson). Impact-window work on single-family and townhouse scope runs under the CRC; multi-family and commercial scope above four stories runs under the CGC.
Frequently Asked Questions
Do I need impact windows if my house is in an X zone?
Yes. The impact-window requirement comes from the wind-borne debris region, not the flood zone. All of Pinellas County is in the WBDR under ASCE 7-22, so every exterior glazed opening in any Pinellas home that permits under the FBC 9th Edition needs impact rating or an approved shutter system. X zone, AE zone, and VE zone all share this baseline. The flood zone changes other requirements (sill height, frame material, enclosure rules) but not the wind rule.
Can I use plywood as a shutter instead of impact glass?
For one-story and two-story Risk Category II dwellings, yes. FBC Table R301.2.1.2 lists a prescriptive wood structural panel alternative: minimum 7/16-inch thickness, specific attachment schedule, bolt or screw size, spacing, and perimeter edge distance. The panels must be pre-cut, pre-labeled by opening, and pre-drilled for the attachment schedule. Plywood is a code-compliant shutter alternative, but it has to be deployed before every storm, stored on-site between storms, and labeled per opening. It is the lowest-cost method and the highest-labor method.
What is the difference between a window’s FL# and a Miami-Dade NOA?
Both are approval numbers that document a window has been tested. The FL# comes from the Florida Building Code Product Approval system at floridabuilding.org and covers products approved for use statewide. A Miami-Dade NOA (Notice of Acceptance) comes from the Miami-Dade County product-approval process and covers products approved for the High Velocity Hurricane Zone (HVHZ), which is Miami-Dade and Broward counties. A Miami-Dade NOA is accepted in Pinellas because HVHZ testing standards are more stringent than statewide. A Pinellas-approved FL# product is not necessarily accepted in Miami-Dade.
How much does impact-rated glass add to the cost of a window?
Compared to a non-impact window of the same frame material and size, impact glass typically adds $200 to $500 per opening. On a whole-house replacement of 20 openings, that is roughly $4,000 to $10,000 of incremental cost for the impact feature, before any wall-opening modifications. The insurance credit over 10 to 15 years of ownership often recovers most or all of that premium, depending on carrier and policy limits.
Does the impact rating have to match the current ASCE 7-22, or can I use ASCE 7-16 if the house was built under the older code?
New construction and substantial-improvement remodels permitted after Dec 31, 2026 are designed to ASCE 7-22 under the FBC 9th Edition. Repairs that do not trigger substantial improvement can sometimes use the standard in effect at the time of original construction. For a replacement window on an existing opening that is like-for-like and does not trigger a substantial-improvement review, the DP calculation can reference the standard in effect when the house was permitted, but the window itself still needs a current FL# or NOA. For any work that triggers substantial improvement, the entire envelope gets re-evaluated to the current code.
Can I install impact windows myself and still pass inspection?
Owner-builders can install windows on their own home in Florida under the owner-builder statute, but the install still has to meet the manufacturer’s installation instructions and the engineering requirements on the permit set. Most owner-builder failures we see are flashing-sequence problems and screw-schedule shortcuts that would have been caught by an experienced installer. If you self-install, budget for a pre-closeout walkthrough with a licensed contractor or the window manufacturer’s technical rep before you call for final inspection.
Does FBC R301.2.1.2 apply to garage doors?
Yes. A glazed garage door is an exterior glazed opening under R301.2.1.2 and must be impact-rated or protected. A solid garage door (no glass) is not a glazed opening but still has to meet the garage-door wind-load requirements of R301.2.1 and ASCE 7-22. Most Pinellas garage doors specified on new construction today carry an impact rating because the pressure differential of a failed garage door can take the roof off a conventional stud-framed house. Verify your door against the structural engineer’s garage-door schedule.
Ready to Spec Your Window Package the Right Way?
Related reading: FBC 9th Edition Window Schedule for Flood Zone Properties, AE, VE, and X Flood Zones in Pinellas, Flood Vents and FBC R322.2.2, and FBC 2026 vs 2020: What Changed for Pinellas Remodels.
Visit our Flood Zone Projects page to start a scope conversation. Revolution has crews running flood-zone and WBDR window work from Shore Acres and Snell Isle out to the Pinellas beaches, and we cross-check every window order against the structural engineer's wind-pressure calculations before we release the purchase order so the glass that shows up on-site matches the glass on the permit. If the window schedule on your drawings looks suspicious, bring the set to our office and we will walk the DP calculation and the FL# review with you before you submit for permit.
Revolution Contractors is a licensed general contractor serving Pinellas County since 2016. We specialize in flood-zone construction, elevated foundations, and coastal remodels in AE and VE zones across St. Pete Beach, Gulfport, Tierra Verde, Shore Acres, and the barrier islands. FL #CRC1331628 | #CGC1522463.