10 Modern Condo Living Room Ideas to Style Your Dream Home

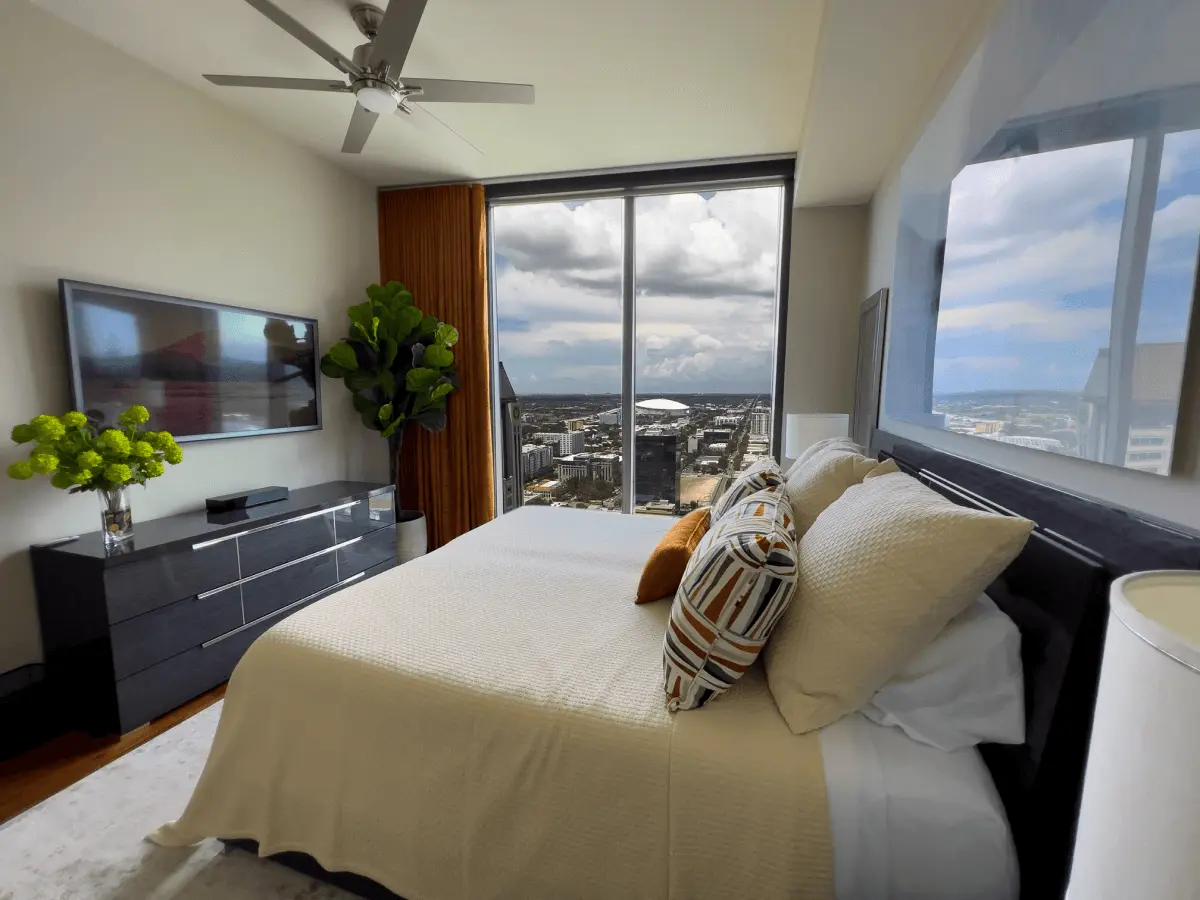
Imagine coming home to a downtown St. Pete high-rise after a long day. You step off the service elevator, walk in the door, and take in a stylish condo living room that feels like a private resort. The LVP glows warm over the concrete slab, quartz surfaces catch the late afternoon light through impact-rated sliders, and the balcony view onto Beach Drive pulls the whole room outward. Even when guests come over, it is the living area that steals the show.
A living room is the heart of any home, and in a condo it has to work harder. The post-tension slab limits where walls can move. The concrete column grid fixes the footprint. The HOA architectural review sets timelines for anything structural. This blog walks through 10 condo living room ideas that factor those realities in from the start, so design choices hold up against building rules, working hours, and the service elevator schedule rather than fighting them.
Read on to learn how to design a condo living area that earns HOA approval, fits within the working hours your building sets, and still reads as unmistakably yours. For a broader scope, our condo remodel contractors in St. Petersburg page covers whole-unit work, and our downtown condo service area page covers open-plan moves in 1,400 sq ft floor plates.
What Does a Condo Mean?
A condo is an individually owned unit inside a larger HOA-regulated building. You own the interior (paint, finishes, fixtures, cabinetry, flooring over the slab), and the HOA owns the structure (the post-tension slab, concrete column grid, load-bearing walls, exterior balcony, building envelope). That split matters the second you start renovating. It decides what triggers HOA architectural review, what needs building management sign-off, and what falls under the Certificate of Insurance (COI) most Pinellas high-rises now require before a contractor can move materials up the service elevator.
Condo residents enjoy shared amenities: pools, fitness centers, rooftop lounges, and sometimes tennis courts or a dedicated spa, all covered by the monthly HOA assessment. High-end downtown towers like Signature Place, Ovation, One St. Pete, Salvador, and 400 Beach add concierge service, owner storage, and climate-controlled garages on top. Those amenities are part of what makes high-rise living compelling, and also why HOA architectural review standards on in-unit renovations are stricter than most owners expect.
10 Modern Condo Living Room Ideas
Condos tend to open up around a single post-tension slab with a fixed concrete column grid, which means the floor plan you have is close to the floor plan you'll keep. The good news is that most of the living-area impact (light, scale, warmth) happens in finishes and arrangement rather than walls, so designing your condo living room is mostly about layering the right materials onto the existing envelope. An HOA-friendly refresh in the $40K to $120K range, delivered in 6 to 10 weeks of active construction after a 3 to 5 week HOA architectural review, can shift the whole feel of the room. These 10 ideas are calibrated for Pinellas high-rise living: LVP over concrete, quartz surfaces, acoustic underlayment, and impact-rated sliders are assumed, not extras.
1. Save the Floor with a Fitting Sofa
Scale-first is the rule when the concrete column grid takes a foot here and a foot there off what looked on paper like a rectangular room. A fitting sofa protects usable SF without crowding the path to the balcony slider or the service elevator lobby. Modular sofas earn their keep in condos: you can break them into two or three pieces to navigate a 40-inch service elevator door, then reassemble around the concrete column the building's 1970s or 1980s floor plate planted in the middle of your living area. Multifunctional pieces like sofa beds and storage ottomans turn a 400 SF living area into guest-ready square footage without adding a second bedroom.
Premium upholstery (performance velvet, boucle, top-grain leather) holds up better than budget fabric to the humidity swings that come with a unit sitting next to an impact-rated sliding glass door and a conditioned core.
2. Pick a Lovely Accent Color for One Wall of the Living Room
An accent wall is a low-risk addition inside an HOA-regulated unit. Paint is almost never subject to architectural review, and the wall you're painting is drywall over a concrete column or metal stud, not load-bearing structure. Deep navy, soft charcoal, warm putty, or a calming sage green all read well against the light-flooded glass walls most Pinellas high-rises deliver. Pair the accent wall with LVP in a mid-tone oak plus an engineered stone hearth surround, and the room gains weight without gaining clutter.
3. Incorporate Multi-Functional Pieces
Multi-functional pieces carry more weight in a condo than in a single-family home because every square foot sits on a fixed slab. You can't build out or down. Nesting tables, coffee tables with lift tops, storage ottomans, and fold-out desks buy usable footprint without triggering a permit or HOA architectural review. A built-in bookcase along the back wall adds visual depth and, if wired into the existing circuit with no service panel upgrade needed, runs $8K to $18K installed with a quartz or engineered stone cap. A linear electric fireplace centered on a shiplap or board-and-batten wall reads custom without requiring a gas line the building rules won't allow.
4. Add Space-Defining Furniture Pieces and Accessories
Aesthetic rugs pull the most weight when they sit on LVP or engineered hardwood with an acoustic underlayment. Most HOAs in Pinellas County require at least a Class A acoustic rating under any hard-surface floor, and a heavy wool rug adds a second layer of sound dampening for neighbors below. Modern walnut coffee tables and floating quartz shelves upgrade the look while preserving an open path to the balcony. Room dividers (open-back shelving, a slatted wood screen, a low console) create zones inside an open-plan layout without adding a wall. A wall would trigger HOA architectural review, a building permit, and possibly fire-sprinkler relocation.
5. Include Some Shelving Close to the Ceiling
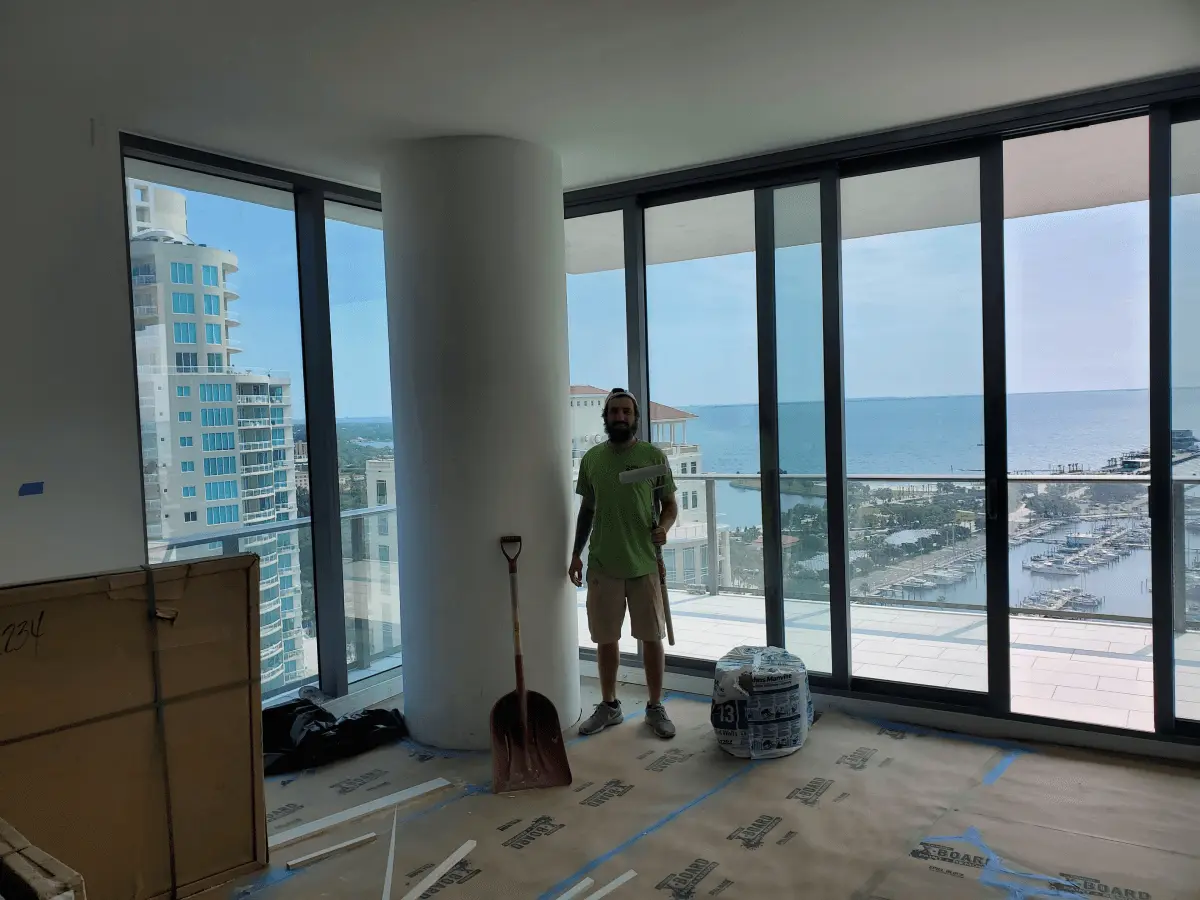
Going vertical is the condo dweller's best weapon because the post-tension slab overhead is, on average, 8.5 to 10 feet up and, unlike the walls around you, it's fair game for anchor-set shelving. A high-mounted shelf or a book ledge above the window wall puts decorative objects, indoor plants, or a hardcover library in the line of sight without sacrificing floor space. Confirm with building management that anchor penetration depth stays within the HOA architectural review allowance (most Pinellas high-rises allow up to 1.5 inches into the ceiling assembly so the post-tension cables and fire-sprinkler piping stay clear).
At the same time, vertical shelving saves valuable SF, creates depth under the dropped-ceiling soffit (which usually hides HVAC runs, plumbing stacks, or fire sprinkler mains), and cuts clutter. It keeps the impact-rated glass wall free for natural light and the balcony view, the two features most Pinellas high-rise buyers paid a premium for in the first place.
6. Make Wise Color Selections
A light color palette bounces the Florida sun that pours through impact-rated sliders and makes a condo living room read 20 to 30 percent larger than it measures. Benjamin Moore Simply White on the ceiling, trim, and walls is a workhorse in Pinellas condos. It stays crisp against LVP floors and doesn't chalk out under the humidity that cycles in every time the A/C kicks off. If you want a splash of color, layer a neutral or pastel on one wall and pick it up in a throw, a lampshade, and a single piece of framed art so the eye travels the room. Reflective surfaces (a leaned floor mirror, a quartz side table, a polished tray on the coffee table) carry that effect further by doubling light without adding bulk to the floor plan.
Minimal adornment also reads as deliberate in a high-rise where the building's architecture (the concrete column, the exposed ceiling beam, the run of impact-rated glass) is already doing heavy design work. Let the structure breathe.
7. Create a Well-Lighted Living Room
A well-lit living room reads twice as open, which matters inside a 400 to 900 SF condo footprint. Most Pinellas high-rises are glass on one wall (impact-rated sliders and fixed panels per code near the coast) and solid on three, so the natural light you already have is concentrated. Don't fight it. Layer ambient light (recessed 4-inch LEDs in the dropped ceiling, tucked around the HVAC soffit), accent light (picture lights, cove LED strips above a built-in bookcase), and task light (floor lamp next to the sofa, pendant over the dining adjacency). Dedicated circuits for new recessed cans run $1,800 to $4,500 depending on panel capacity and the run length through the concrete column chases.
As a bonus, skip blackout curtains on the primary glass wall. Motorized solar shades and linen sheers handle the sun without killing the view that made the unit worth buying, and most HOAs don't review them because they sit behind the existing window treatment pocket.
8. Arrange Bigger Stuff Around the Room's Edges
Just because the unit measures small doesn't mean the furniture has to. You can still use full-scale pieces (a 90-inch sofa, a deep media console, a floor-to-ceiling bookcase) as long as the placement respects the concrete column grid and the path from the service elevator lobby through the kitchen to the balcony stays open. Perimeter placement keeps the center of the room clear, improves traffic flow, and leaves room for the area rug (over the required acoustic underlayment) to define the seating zone.
When the bulky items arrive, remember the service elevator. Most Pinellas high-rises cap single-item width at 40 inches and height at 80 inches, and building rules require reserving the elevator during working hours (typically 8am to 5pm Monday through Friday, no weekends). A superintendent who handles that coordination is worth more than an extra decorator on delivery day.
9. Take the Plunge with Some Bold Interior Decor Options
Your living room reflects personality, and a high-rise condo gives you a premium backdrop (impact-rated glass, balcony sightlines, the skyline at night) to work against. Mix bold decor (striking colors, graphic prints, geometric wallpaper on a single wall) with neutral upholstery and a calm floor so the statement doesn't wrestle with itself. Vintage art, an oversized mirror, or a sculptural light fixture works as a focal point without demanding structural changes that would trigger HOA architectural review.
Commissioned local art from Central Avenue galleries, a salvaged heart-pine mantel repurposed as a shelf, or a hand-blown pendant light over the coffee table all add personality that reads as curated rather than catalog-ordered. None of it requires a permit, an inspection, or architectural review; it's all in the realm of interior finishes the HOA leaves to owners.
10. Smart Usage of Vertical Elements
Vertical elements (tall plants like a fiddle-leaf fig or bird of paradise, a standing floor lamp, a gallery wall that climbs close to the dropped ceiling) make the 8.5 to 10 foot slab overhead feel taller than it is. Hanging shelves and picture ledges stack storage without using footprint. In modern Pinellas condo living rooms, vertical stacking is how you square the premium per-SF price of high-rise space with the reality of a fixed floor plate on a post-tension slab.
Conclusion
There are many ways to breathe new life into a condo living room. Whether the footprint is a 400 SF studio at a Beach Drive tower or a 1,800 SF corner unit at Bayfront Tower, these ideas translate. The constraints stay the same (HOA, post-tension slab, concrete column grid, service elevator logistics) and so does the design playbook.
Select furniture scaled to your actual SF rather than what looked right in the showroom. Place it to respect the concrete column grid and keep the service elevator path clear for delivery day. Lean on accent pieces, a disciplined color story, and layered lighting to carry the personality so the room reads full without feeling suffocating. If you are planning broader work beyond the living area (a full kitchen, a primary bath with a Schluter Kerdi curbless shower, a balcony-adjacent flex room, or a complete flooring swap to LVP over acoustic underlayment), our full condo renovation guide covers every room from start to finish, including HOA architectural review timelines, COI, building management coordination, and the $125 to $225/SF typical range for Pinellas high-rise refreshes.
If you own a downtown St. Pete high-rise unit at Signature Place, Ovation, One St. Pete, 400 Beach, Salvador, or a Beach Drive tower, our downtown condo remodel guide covers the logistics specific to those buildings: service elevator scheduling, COI requirements, HOA architectural review timelines, working hours, building rules, fire sprinkler clearance, and balcony waterproofing warranty preservation. When it's time to budget, our condo renovation cost guide breaks down real $125 to $225/SF pricing by scope, including the typical $40K to $120K living-area refresh and the $8K to $25K built-in and ceiling treatment range.
For design and construction in St. Pete and across Pinellas, contact Revolution Contractors. Our 20+ in-house W-2 carpenters, dedicated superintendent, and open-book T&M pricing with weekly budget reports keep a condo living-area remodel on schedule and visible in real time. We handle HOA architectural review submittals, building management coordination, COI, permit filing with the St. Petersburg Building Department, and inspection scheduling, so the only thing you're thinking about is the finish line. Free 48-hour estimate. Experienced St. Pete condo remodelers on everything from a single-room refresh to a full unit gut.
So, why wait? Call us at (727) 888-6161, schedule an appointment, and construct your dream condo living room!
Ready to Start Your Project?
Get a free estimate within 24 hours