5 x 8 Bathroom Remodel Ideas for St. Pete Homes

A 5x8 bathroom is one of the most common small-bathroom footprints in St. Petersburg, especially in pre-1960 housing across Old Northeast, Crescent Lake, Kenwood, and Historic Uptown. The footprint won’t change without moving walls, but the layout, fixtures, waterproofing system, and storage choices inside that 40 square feet will. A full 5x8 remodel in St. Pete typically runs $18,000 to $40,000 depending on whether plumbing locations move, the condition of cast iron drains, and tile selection. The ideas below are the ones we use most often when we run small-bathroom projects on our open-book Time & Materials model with our 20+ W-2 carpenters handling demo, framing, Schluter Kerdi waterproofing, and tile in-house.
Below: 13 design and construction moves that actually work in a 5x8 footprint, plus the St. Pete-specific cost and permit reality most generic small-bathroom guides skip. For broader bathroom scope and pricing, see the bathroom remodel hub. For the full cost breakdown by component, see the bathroom remodel cost guide.
Maximize Storage
In a 5x8 bathroom, storage usually comes from inside the walls, not on top of them. Two construction realities matter: most St. Pete homes pre-1990 have 2x4 framing with about 3.5 inches of cavity depth, which is enough for a recessed shower niche or a mirrored medicine cabinet but not for a deep recessed shelf. And in pre-1975 homes, what’s actually inside that wall is often older cast iron drain stack, copper or galvanized supply lines, and decades of unpermitted DIY work, so before we cut into a wall to build storage, we scope it.
The recessed-storage moves we use most often in 5x8 jobs: a Schluter Kerdi-shelf or built-in tile niche in the shower (sized to fit between studs without cutting framing); a recessed medicine cabinet over the vanity (4-5 inches of shallow depth, fits standard wall cavity); and a wall-mounted vanity with floating storage cubes underneath that read as floor space.
Wall-mounted towel bars and robe hooks free up the door swing zone, important in a 5x8 where every inch of clear floor matters for two people to use the bathroom at the same time. Install heights matter: 48 inches off the finished floor for the main towel bar, 70 inches for robe hooks behind the door.
Light and Bright Colors (and the Tile Behind Them)
Light wall colors and white or off-white tile do most of the visual-expansion work in a 5x8 bathroom. White and soft pastels (pale blue, mint, sand) keep the space airy. Large-format porcelain (12x24 or 24x48) covers fast with fewer grout lines, which reads cleaner in a small footprint than penny-round mosaic.
What lives behind the tile matters as much as the tile itself. Our standard small-bathroom waterproofing is Schluter Kerdi membrane over 1/2-inch Hardie cement backer, taped at every seam, with a Kerdi shower pan and Kerdi-Drain. The system carries a lifetime warranty and avoids the failure mode that puts most St. Pete bathrooms back into demo within 8-12 years: water getting under tile through grout cracks and rotting the substrate. A failed shower pan in a small bathroom is the most expensive mistake in this scope of work, every dollar saved on waterproofing turns into a five-figure tear-out later.
Space-Saving Fixtures
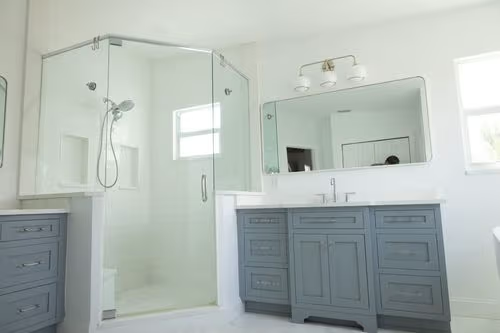
Fixture selection in a 5x8 footprint is about clearances, not aesthetics. The Florida Building Code requires 21 inches of clear floor in front of the toilet and 24 inches of clearance from the front of the sink to the opposite wall. In a 5x8, that means a 24-inch vanity instead of a standard 30-inch, a wall-hung or compact-elongated toilet (Toto Drake or comparable compact-elongated model) instead of a standard floor-mount, and a 32-36 inch shower instead of a 36-48.
The space-savers we specify most often in 5x8 jobs:
- Wall-hung toilet with a concealed carrier system, saves 9-10 inches of front projection vs. a floor-mount, gives you the floor real estate back for a pocket-door swing.
- 24-inch single-bowl vanity in floating-mount style, wall-hung reads as floor space and lets you store a pull-out trash cabinet underneath without it eating depth.
- Frameless glass shower enclosure with a 32-36 inch base, the absence of metal framing visually opens the space and doesn’t fight a small footprint.
- Pocket door or barn door instead of a swinging entry door, recovers the door swing arc, which in a 5x8 is roughly 12 square feet of floor that can’t be used otherwise.
Pocket doors require framing the rough opening 2x the door width to fit the pocket, easy to plan during framing, expensive as a retrofit if the wall is already finished. If you’re remodeling a 5x8, decide on the door type during pre-construction, before walls close back up.
Upgrade Your Lighting (and Ventilation, Per Code)
Lighting in a 5x8 reads brighter than the same fixtures in a larger space, bouncing off mirrors, light tile, and white walls. The combination most 5x8 jobs end up with: 2-3 recessed LEDs in the ceiling for ambient, vanity sconces or a single linear LED above the mirror for task, and an under-vanity toe-kick LED for a soft night-time glow.
Florida Building Code requires GFCI protection on every bathroom outlet and a dedicated 20-amp circuit serving the bathroom receptacles. If you’re upgrading from old wiring (common in pre-1970 St. Pete homes), the electrical permit and rough inspection are unavoidable, and depending on what’s in the wall, an upgraded panel circuit may be required. We’ve opened plenty of older Old Northeast and Kenwood walls and found knob-and-tube remnants, ungrounded receptacles, and DIY wirenuts that fail an inspection day-one.
Ventilation is the second code item: an exhaust fan rated minimum 50 CFM, ducted to the exterior (not the attic), with the ductwork sized to the fan. A 110 CFM fan is what we install on most 5x8 jobs, 50 is the floor, 110 actually clears steam fast enough that you don’t get tile mold in 5 years.
If you have a window, that’s a free ventilation amenity, but FBC still requires the mechanical exhaust fan in addition. Skylights are an option if your roof framing supports a small unit, but they add cost (framing modification + flashing + permit), so they’re rare in 5x8 retrofits.
Tile Choices That Read Bigger
Tile selection drives both the visual feel and the labor cost in a 5x8 bathroom. Three rules we apply most often:
One, large-format porcelain (12x24 or 24x48) reads as a continuous surface with fewer grout lines and visually expands a small footprint. The trade-off: large-format requires a more level substrate to avoid lippage, so the Schluter Kerdi membrane installation has to be flat, labor on the prep work goes up even though piece count drops.
Two, run shower-wall tile vertically to draw the eye up, especially in a 5x8 with an 8-foot ceiling. Floor tile in a horizontal or rectified-edge pattern visually widens the floor.
Three, pick the tile during permitting (3-5 weeks for a St. Petersburg Building Department permit on a plumbing-touching scope). Tile suppliers regularly underestimate lead times, and changing tile mid-project means reordering, waiting, and potentially redoing waterproofing where the tile size changed. Lock the selection while you’re waiting on the permit, not after demo starts.
The 5x8 vs 5x7 Reality (And When to Move Walls)
Older St. Pete housing stock, especially the pre-1960 ranches and bungalows in Old Northeast, Kenwood, and Crescent Lake, has a lot of 5x7 bathrooms. A 5x8 is one foot longer, and that extra foot is the difference between a bathroom you can renovate in place and one that needs walls moved to be functional. Here’s our owner Jeremy on what we see across small St. Pete bathrooms:
We have a significant amount of 5×7 bathrooms — five feet wide and seven feet deep — about the minimum size for a toilet, vanity, and shower of normal size. If someone has a 5×7 bathroom, there’s not a whole lot of ways to reconfigure it. Typically that bathroom stays like it is; we can design with minor tweaks to make life easier but without a serious overhaul or moving walls.
— Jeremy Wharton, Co-Founder, Revolution Contractors
The 5x8 sits on the edge. The extra foot of length usually goes one of two places: a slightly larger shower (36-40 inches deep instead of 32) OR a longer vanity (30-36 inches instead of 24) with real countertop space on either side of the sink. Going beyond either of those usually means borrowing a foot from an adjacent closet or hallway, which is a wall-moving job, which means structural framing, slab cuts if drains shift, and a building permit on top of the plumbing and electrical permits.
If you’re considering moving walls in a 5x8 remodel, talk through the cost before tile selection. Slab cutting on a St. Pete slab-on-grade home runs $2,500-$6,000 per drain run, and the schedule extends 3-5 days for the cut, trench, new drain run, concrete pour, and cure. That’s often the difference between a $25,000 project and a $40,000 project on the same starting footprint.
Built-In Storage and Shelving
Built-in niches and recessed cabinets are the highest-leverage storage move in a 5x8 because they live in the wall cavity instead of stealing floor or counter space. Two construction notes that matter:
Shower niches need to be planned during framing, sized to fit between studs (typically 14.5 inches wide), waterproofed with Schluter Kerdi-Board or Kerdi membrane wrapping, and tiled before the rest of the shower walls go up. Adding a niche after waterproofing is set requires re-cutting and re-membraning the shower wall, which is expensive and risks the warranty on the waterproofing system.
Recessed wall cabinets between studs work in non-shower walls but require checking for what’s already in the wall, plumbing supply lines, electrical, vent stacks. In pre-1975 St. Pete homes the wall behind the vanity often hides the toilet’s drain and vent stack; a camera scope or selective demo before specifying a recessed cabinet avoids the surprise of “this can’t go here.”
Mirror Magic
Mirrors do real work in a 5x8 bathroom, bouncing light off the wall and visually doubling the perceived depth. Two layouts work well in this footprint:
A single oversized mirror that runs from countertop to ceiling above the vanity, framed thin or frameless, reflects the opposite wall and effectively erases that wall from the visual field. This pattern can make a small bathroom feel twice as large.
A recessed medicine cabinet with mirrored doors gives you both reflective surface and storage in the same wall plane, useful when counter space is limited and the vanity itself doesn’t have drawer storage. Recessed depth: 4-5 inches, fits standard 2x4 wall framing without modification.
Vertical Storage
Floor-to-ceiling vertical storage works in a 5x8 because it uses the cubic footage of the room without taking floor real estate. Two options we install most often:
A linen tower (typically 12-16 inches wide, 18 inches deep, 80-84 inches tall) tucked next to the vanity holds towels, supplies, and basket storage. Custom-built versions match the vanity finish; semi-custom or stock linen towers come in standard widths that fit most 5x8 layouts.
Open wall-mounted shelving above the toilet (typically 24-30 inches wide, 8-10 inches deep) is the budget option, looks intentional, takes advantage of the dead space above the toilet tank, and doesn’t require door clearance.
Material Upgrades That Carry in a Small Footprint
Material upgrades carry visual weight in a 5x8 because every surface is in your sightline. The pieces that pay back most often:
Frameless glass shower enclosure on the 32-36 inch shower base (low-iron “ultra-clear” glass adds 25-40% over standard, but only worth it if you’re spending six figures on the rest of the bathroom). The absence of metal framing reads as continuous space and is one of the highest-leverage visual moves in a small footprint.
Quartz countertop on the vanity (industry-standard quartz brands) over granite or marble, quartz is non-porous, doesn’t need annual sealing, and holds up to St. Pete humidity. A 24-30 inch single-bowl vanity top in quartz runs $400-$900 in standard colors, $1,200-$2,000 in premium colors and edges.
Plumbing trim is the place where small upgrades read as luxury. A Brizo Litze or Kohler Artifacts trim package on a frameless glass shower with a single rainhead and slide-bar handheld is the difference between a builder-grade bathroom and a custom one. Material cost difference: $400-$1,500 between basic Delta and premium Brizo trim. Labor is the same.
Concealed Toilet Tank
Toilets with concealed tanks save space and look sleek. These fixtures are wall-mounted, with the tank hidden within the wall, providing a minimalist and modern aesthetic in your 5 X 8 bathroom design.
Bold Accents
While keeping the majority of your bathroom design light and bright, consider adding bold accents in the form of:
- Colorful towels
- Decorative rugs
- Vibrant accessories
This will inject personality into the space and reflect your aesthetic.
Heated Flooring
Radiant heated flooring is a luxurious addition that ensures comfort in your bathroom, especially during the colder months. It eliminates the need for bulky radiators or baseboard heaters.
Underfloor Storage
Underfloor storage can be a clever solution if you have limited floor space. You can install pull-out drawers or cabinets beneath your vanity to keep essentials organized and out of sight.
Custom Cabinetry
Tailor-made cabinets in a 5x8 are about precise dimensions, not luxury, every inch matters. A custom 24-inch wall-hung vanity built to within 1/8-inch of the actual wall-to-wall measurement gives you usable counter space that a stock 24-inch unit can’t, because stock units have to allow for installation tolerance.
On a Revolution remodel, design coordination on a 5x8 bathroom is part of our process, we run as a hybrid design-build coordinator, pairing clients with independent designers when the project calls for it (kitchen + bath specialists for finish-heavy projects). Selections happen during the 3-5 week St. Petersburg permitting window so nothing stalls construction. For more on how this works see our bathroom remodel hub.
2026 small bathroom vanity trends
Small-bathroom vanity design in 2026 leans into three moves that make a 5x8 read larger and cleaner. Wall-hung (floating) vanities24, 30, or 36 inches wide, mounted 18-22 inches off the finished floor, expose floor tile from wall to wall, which reads visually as more square footage. Natural-stone vanity topshoned quartzite, soapstone, and matte-finish marble, are pulling ahead of high-gloss quartz on higher-end 5x8 projects, especially in Old Northeast and Snell Isle homes where the tone matches the era. Mixed-metal fixture pairingsa brushed brass faucet with matte black cabinet pulls and a polished nickel light, replace the older "match everything" rule and give a small room visual layers without competing for space. Sightlines matter most in a 5x8; the vanity is at eye level from the door.
Tile patterns that make a 5x8 bathroom feel larger
Tile pattern choice has more impact on perceived room size than fixture choice in a 5x8. Three patterns pull consistently in small-bath work. Large-format tile12x24, 24x24, or 24x48 porcelain, reduces grout-line count, which the eye reads as continuous surface rather than a busy grid. Fewer grout lines equals a larger-feeling room. Vertical stack pattern on shower walls, 3x12 or 4x16 tiles stacked (not offset) with a thin grout joint, draws the eye up to the ceiling and stretches the wall vertically, which pays off in a 5x8 where wall height is a spare asset. Continuous tile from shower floor to bathroom floorthe same 12x24 porcelain running from inside the shower through to the vanity area, with a slight color-blocked border only if desired, visually erases the shower's boundary and reads as one continuous floor plane, especially with a frameless glass enclosure.
Planning Your 5x8 Bathroom Remodel in St. Pete
The single most important pre-construction step on any 5x8 remodel in St. Pete is scoping the existing plumbing, especially the cast iron drain stack in any pre-1975 home. A $150-$350 camera scope catches the cast iron condition before demo and lets us know whether the budget needs to carry an additional $10,000-$25,000 for replacement. See cast iron plumbing in older St. Pete homes for the full picture on why this matters.
Beyond pipe scoping: work through the bathroom remodel checklist so nothing slips during pre-construction. Pull the full bathroom remodel cost guide for the line-by-line component breakdown across St. Pete projects. And if you’re undecided between a full gut and a refresh in your existing 5x8, the remodel vs. refresh decision framework walks through where the cost line lives.
To talk through your 5x8 remodel with our team, contact Revolution Contractors or call (727) 888-6161. Open-book Time & Materials pricing, weekly budget reports, 20+ W-2 carpenters in-house, and over a decade of bathroom remodeling across St. Petersburg, from Old Northeast bungalows to Snell Isle waterfront and Crescent Lake mid-century ranches.
5x8 Bathroom Remodel FAQs
How much does a 5x8 bathroom remodel cost in St. Petersburg?
A full 5x8 bathroom remodel in St. Pete typically runs $18,000 to $40,000. Cosmetic refresh on a 5x8 with same-layout fixture swaps and tile starts around $18,000-$22,000. Full gut with new layout, Schluter Kerdi waterproofing, frameless glass, and quality fixtures runs $30,000-$40,000. Cast iron drain replacement adds $10,000-$25,000 if needed. Slab cuts for drain relocation add $2,500-$6,000 per run.
Can you fit a tub in a 5x8 bathroom?
Yes, a standard 60-inch alcove tub fits along the 8-foot wall of a 5x8 bathroom. The trade-off is the rest of the layout: a 60-inch tub plus a 24-inch vanity plus a toilet leaves minimal walking room. Many 5x8 remodels we run replace the tub with a 32-36 inch walk-in shower to free up floor space, especially when the bathroom is the secondary bath in a home that already has another tub.
Do you need a permit for a 5x8 bathroom remodel?
Any plumbing or electrical changes in a 5x8 remodel require permits from the St. Petersburg Building Department. Cosmetic-only work (new tile, paint, swap a vanity without moving plumbing) does not. If you’re moving framing or load-bearing walls to expand the footprint, a building permit with a structural engineer stamp is required. Shower pan inspection (the membrane water-fill test) is required mid-construction whenever a shower is rebuilt. St. Pete permit turnaround currently runs 3-5 weeks.
How long does a 5x8 bathroom remodel take?
A cosmetic 5x8 facelift takes about 4 weeks of construction. A full 5x8 gut with layout changes and Schluter Kerdi waterproofing runs 6-8 weeks of construction, plus 3-5 weeks for the St. Petersburg Building Department permit before construction starts and another 3-5 weeks of pre-construction planning and selection. Total timeline from first meeting to final walkthrough: 12-16 weeks for a full gut, 8-10 weeks for a facelift.