Wind Mitigation Construction in Florida: What a GC Builds (and What the Inspector + Insurer Decide)

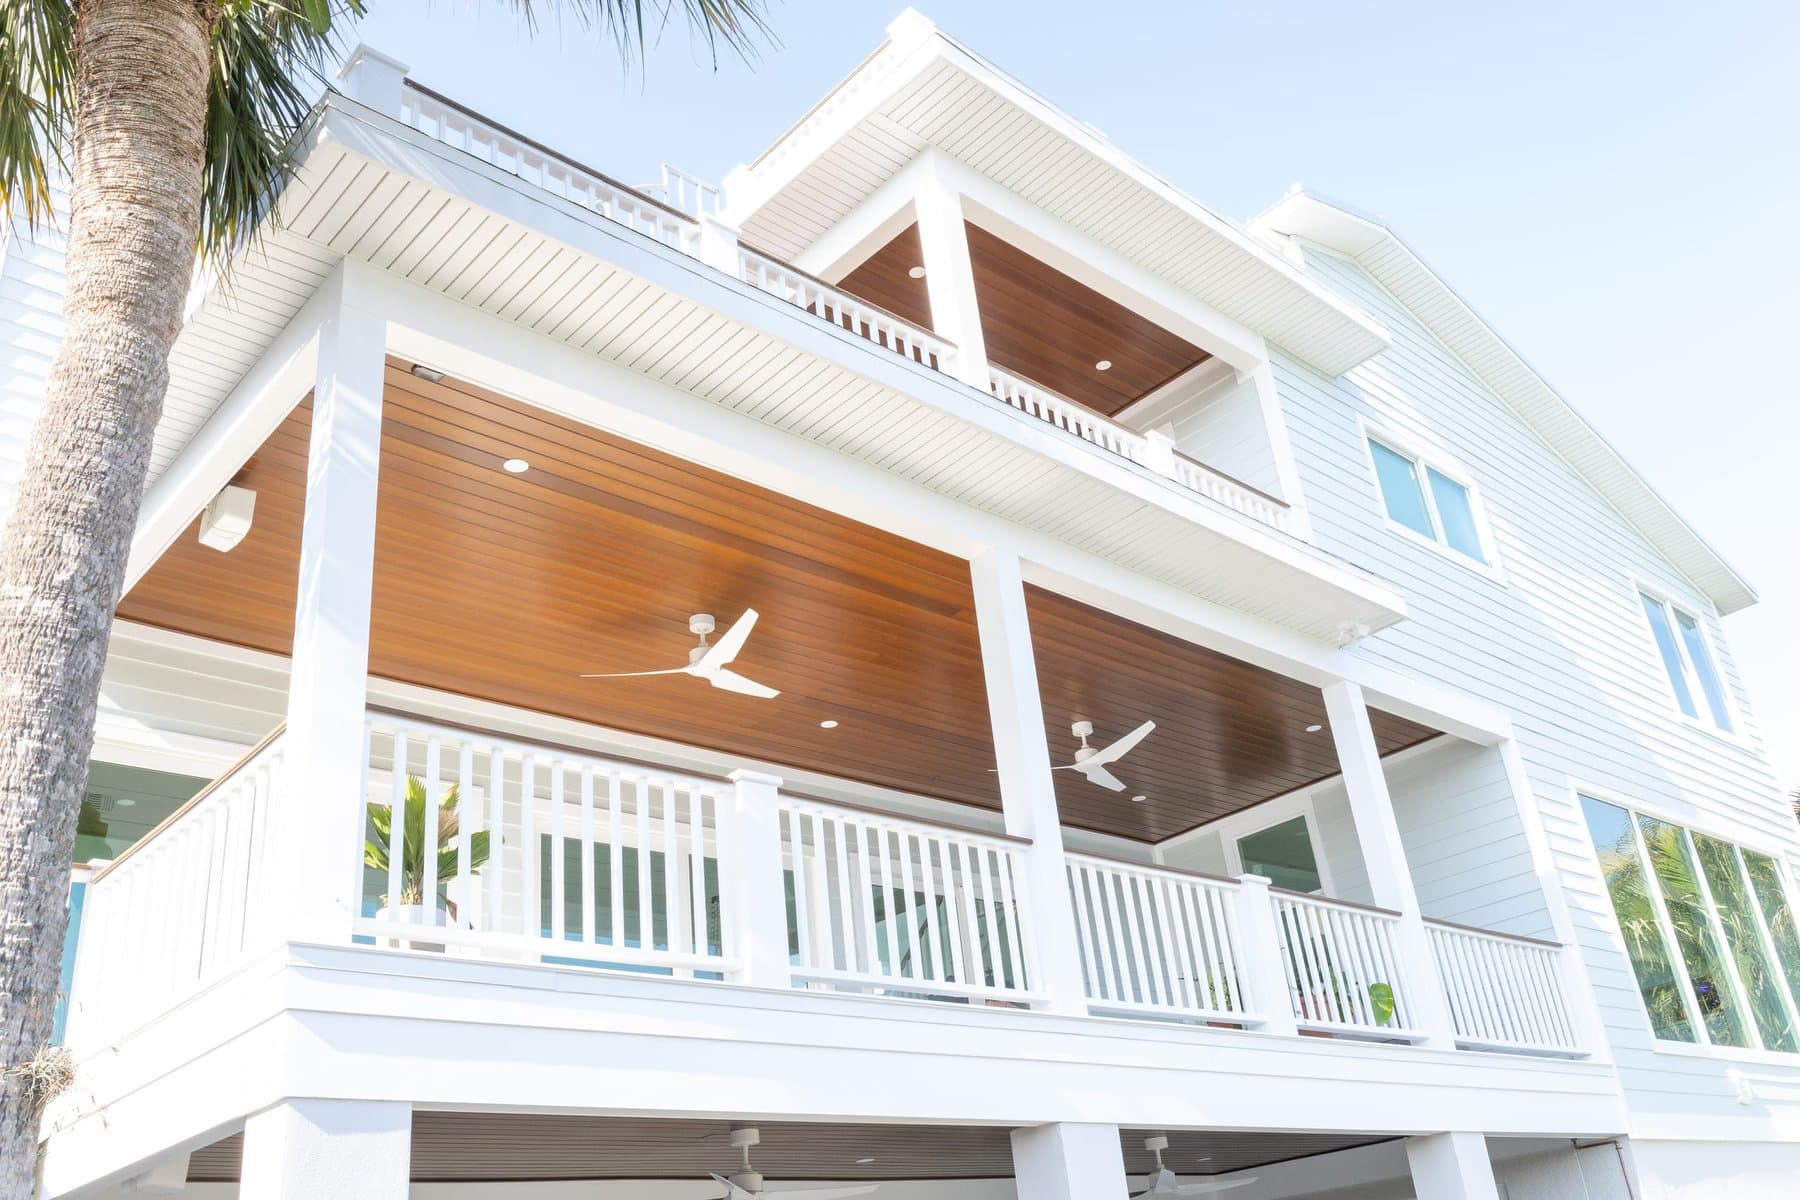
Florida wind mitigation has three players: the general contractor who builds the hardening work (re-roof to code, opening protection, clip retrofits, secondary water resistance), the certified inspector who fills out the OIR-B1-1802 form documenting what's actually installed, and your insurance carrier who applies the credits per Florida Office of Insurance Regulation rules. This guide covers the construction side only. We're a St. Petersburg general contractor, Revolution Contractors, and our scope is the construction work itself. We don't perform the wind mitigation inspection, we don't fill out the OIR-B1-1802, and we don't calculate your premium savings. Those sit with a Florida-licensed inspector and your carrier under Florida Department of Financial Services oversight.
If you're planning a renovation that includes hardening work in Pinellas County, this is what we build, what the Florida Building Code (FBC) requires, and where our scope ends so you know which other professionals to bring in. Premium math is real, but it belongs in the inspector's and carrier's column, not ours.
What's NOT in this guide (inspector + carrier + DFS scope)
Before we get into the construction work, here's what a general contractor does not handle on a Florida wind mitigation project. If you need these, talk to a Florida-licensed wind mitigation inspector, your insurance agent, or the Florida Department of Financial Services consumer line:
- Filling out the OIR-B1-1802 (Uniform Mitigation Verification Inspection Form). Per Florida Statute 627.711, the form must be completed by a licensed home inspector, licensed general contractor performing the inspection in that capacity, professional engineer, registered architect, or building code inspector, and most carriers require an inspector with the wind-mit credential specifically. We build to the standards the form measures; we don't sign the form.
- Calculating your premium reduction. Wind mitigation credits are set by the Florida Office of Insurance Regulation (FLOIR) and applied by your carrier under your specific policy form. The savings on your bill are between you, your inspector, and your insurer. Any specific percentage we quoted would be guesswork.
- Carrier credit caps and policy terms. Each carrier sets its own cap on stacked wind credits within FLOIR limits. Your agent has the authoritative number for your policy.
- My Safe Florida Home (MSFH) grant application processing. The MSFH program is administered by the Florida Department of Financial Services. We can build to qualifying scope and provide the documentation your inspector needs, but the grant application, the award letter, and the reimbursement process sit with the homeowner and DFS. See our paired guide at /blog/my-safe-florida-home-grant-guide.
- Insurance-claim adjuster work + post-storm damage rebuild. Revolution does not chase insurance claim work as a remediator and does not work as a primary post-storm rebuild contractor. Pre-storm hardening (this guide) is in scope. Post-storm rebuild is not.
What follows is the construction side only. Our scope as a general contractor starts when the hardening scope is defined and a permit can be pulled.
The OIR-B1-1802 form is the scoreboard, here's what each category measures
Every Florida wind mitigation credit traces back to one document: the Uniform Mitigation Verification Inspection Form (OIR-B1-1802), mandated under Florida Statute 627.711 and codified in FLOIR Rule 69O-170.0155. The form has seven credit categories, each tied to a measurable construction feature. The current version (Rev. 04/26, effective April 1, 2026) reflects updated weightings from the Florida Office of Insurance Regulation's 2024 Hurricane Loss Mitigation Study.
Important: Revolution doesn't fill out this form. Per Florida Statute 627.711, the form must be completed by a licensed home inspector, a professional engineer, a registered architect, a building code inspector, or a licensed general contractor performing the inspection in that capacity, and most carriers further require the wind-mit credential. We build the work the form measures. The inspector signs the form. The carrier applies the credit. Three different professionals, three different scopes.
The seven credit categories on the OIR-B1-1802:
- Building Code (year built / FBC compliance), the year of original construction or last full re-roof determines which FBC cycle the building was permitted under.
- Roof Covering (FBC equivalent), the installed roof covering meets current FBC standards, documented via FL Product Approval (NOA) numbers.
- Roof Deck Attachment (nail pattern), fastener type, length, and spacing tested against FBC requirements.
- Roof-to-Wall Connection (clips / straps / wraps), the metal connectors tying rafters or trusses to the wall top plate, evaluated per Simpson Strong-Tie ER reports or equivalents.
- Roof Geometry (hip vs. gable), at least 90% of the roof perimeter must be hipped to qualify for the geometry credit.
- Secondary Water Resistance (SWR), a self-adhering waterproof membrane on the roof deck under the underlayment.
- Opening Protection (windows, doors, garage doors, skylights), every opening rated to current impact standards or covered by approved shutters.
Each category requires verifiable documentation, typically a permit, a product approval number, and inspector observation. Construction without that paper trail is harder for the inspector to credit, even when the work itself meets standard.
Roof hardening, code, deck attachment, secondary water resistance
Roof hardening is where most older Pinellas homes have the largest mitigation gap. The construction work touches three of the seven OIR-B1-1802 credit categories at once: roof covering, deck attachment, and secondary water resistance. The standards live in FBC 2023 Chapter 15 (Roof Assemblies) and Chapter 16 (Wind Loads), with FBC 2026 staged for adoption.
What we build, mapped to the code:
- Roof covering meeting FBC equivalent. FBC Chapter 15 requires roof coverings rated to the wind speed designated by ASCE 7-22 for the geographic location. Pinellas County sits within the Wind-Borne Debris Region; covering products must hold a current Florida Product Approval (NOA) under FBC Section 1709. Asphalt shingles meeting ASTM D3161 (Class F) or ASTM D7158 (Class H), metal systems with NOA approval, and tile systems with NOA approval all qualify. The FL Product Approval number is what the inspector references on the OIR form.
- Deck attachment, ring-shank nails in 8d pattern. Older Pinellas homes were often built with 6d smooth-shank nails at code-minimum spacing. The credit tier requires 8d ring-shank nails, minimum 2-1/4 inches long, at 6 inches on center on panel edges and 6 inches on center in the field. Once the existing covering is removed for a re-roof, re-nailing to current spec is a small additional scope; trying to upgrade nails without a re-roof isn't cost-effective.
- Secondary water resistance (SWR). A self-adhering peel-and-stick waterproof membrane applied to the roof deck (or at minimum to every plywood/OSB seam) before the underlayment goes down. If shingles blow off in a storm, the SWR keeps water from pouring into the structure. Cost-effective only during a re-roof.
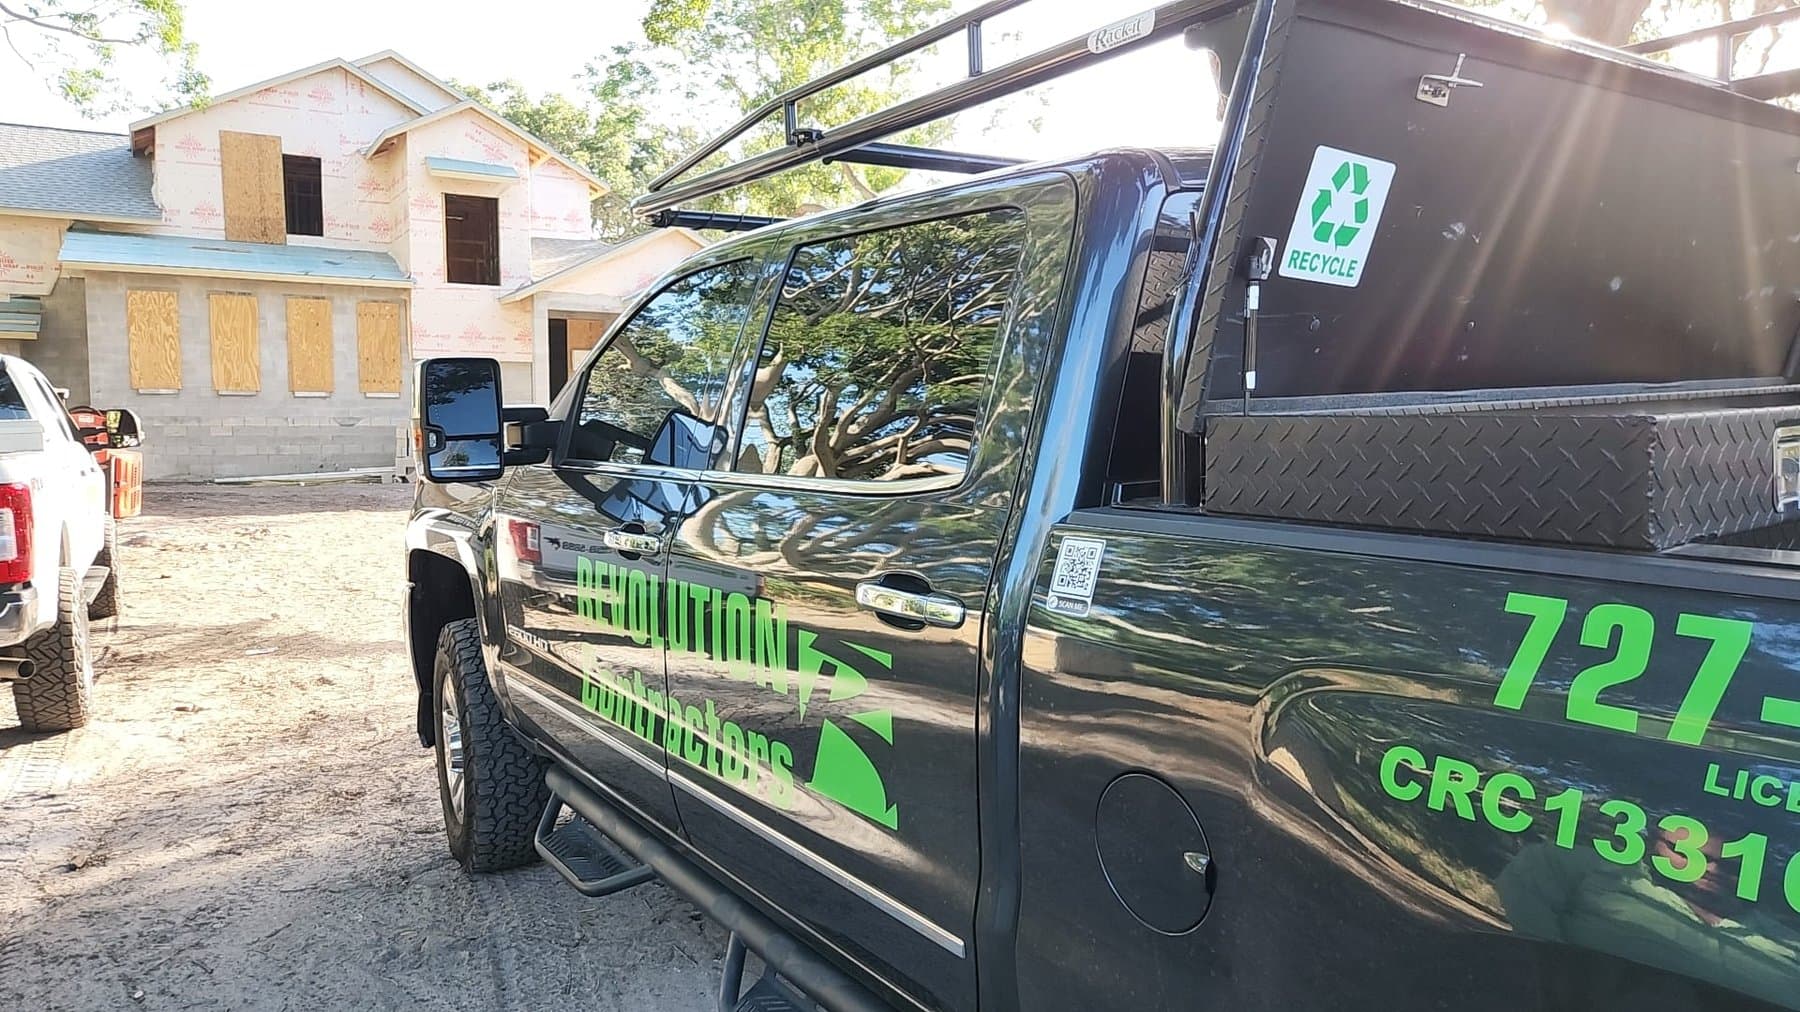
Permit and inspection cadence in St. Petersburg: re-roof permits go through the City of St. Petersburg Building Department (or Pinellas County Building Department for unincorporated addresses). Inspections include a deck-nail inspection (rough) and a final. The permit number and inspection record are what the wind-mit inspector cross-references on the OIR-B1-1802. Without the permit, the credit is much harder to claim, verbal history doesn't satisfy the form.
Geographic scope reality: Revolution builds in Pinellas County, St. Petersburg, and the beaches. Many of these projects sit in or near a FEMA flood zone, see our Pinellas flood-zone permit reality for the dual-track context. Jeremy on the FEMA-adjacent permit reality: "It's an extra level of application in the permitting process that goes through a special department at the city that is enforcing flood zone compliance." Wind-mit hardening on a flood-zone property triggers both the wind-load review and the flood-elevation review. We coordinate both at once rather than treating them as separate projects, see our flood-zone hardening coordination scope.
Roof-to-wall connection (clips, straps, wraps), what the FBC says vs. what older homes have
The roof-to-wall connection credit is the single biggest mitigation mover on most pre-1994 Pinellas homes. The OIR-B1-1802 has four tiers, toe nails only (no credit, default on most pre-1994 homes), clips, single wraps, and double wraps, with the credit increasing at each tier.
The construction work happens under FBC Existing Building Code voluntary upgrade provisions combined with Florida Statute 553.844 (the mitigation-incentives statute that drives this category). The metal connectors themselves, Simpson Strong-Tie or equivalent, are evaluated under manufacturer Engineering Reports (ER) referenced through FBC Section 1604.
Realistic construction scope on a clip retrofit in St. Petersburg:
- Access path matters more than the install itself. The connectors get installed from inside the attic, sometimes from the soffit. On a 2,000 sq ft ranch with a walkable attic, the install is straightforward. On a sealed-ceiling condo or a low-slope flat roof, the access is the cost.
- Structural engineer-of-record is required for the clip retrofit on most jurisdictions in Pinellas. The engineer specifies the connector model, fastener schedule, and any blocking required at the rafter-to-top-plate joint. Revolution coordinates that engineer-of-record relationship; we don't keep engineers on salary, we coordinate with independent professionals (consistent with how we handle architect coordination on broader remodels).
- Permit + inspection. The clip retrofit pulls a permit through the same Building Department that handled the original construction. The building department inspects the connector install before the soffit or attic finish is closed back up.
- Gable-end bracing (separate from the geometry credit). Adding gable-end bracing to a gable roof doesn't earn the geometry credit (that one is binary, you either have a hip roof or you don't), but it does measurably improve hurricane resistance under FBC Chapter 16 wind-pressure modeling. Worth doing on its merits even when it doesn't move the OIR form.
The reason this credit category matters: it's one of the few where construction can change a building from a no-credit baseline (toe nails only) to maximum credit (double wraps) without re-roofing. The work happens in attic and soffit cavities, and the documentation, permit, engineer's stamp, inspection record, is what the wind mitigation inspector references on the OIR-B1-1802.
Opening protection, impact glass, rated shutters, garage doors
Opening protection is the one credit category where the engineering reality drives an all-or-nothing rule. Per FBC Chapter 16 wind-pressure design under ASCE 7-22, an unprotected opening, window, exterior door, garage door, skylight, becomes a debris entry point that changes the wind pressure profile of the entire building envelope. The OIR-B1-1802 credit reflects that physics: partial protection doesn't change the building's wind-load behavior the way full protection does.
The construction options, mapped to current Florida product approval and FBC standards:
- Impact-rated windows and exterior doors. Products carrying Florida Product Approval and (typically) Miami-Dade NOA documentation, rated for Large Missile Impact (Level D or Level E) under ASTM E1886 / E1996. Common product lines include PGT WinGuard, CGI Sentinel, and Eastern Architectural, every product on the job has its own NOA number that gets bundled into the inspector hand-off package. Doors include impact-rated entry doors and impact-rated sliding glass doors.
- Rated shutters. Accordion, roll-down, Bahama, or panel shutters carrying current FL Product Approval. Same engineering logic, every opening has to be protected, every shutter has to have current approval.
- Garage doors. Per FBC Chapter 17 garage door wind ratings, the garage door has to carry an impact rating that matches the design wind pressure for the address. A standard residential garage door is one of the most common credit-killers on otherwise-protected homes, a non-rated garage door forfeits the entire opening-protection credit category even if every window is impact glass.
- Plywood coverings. Per Florida Statute 627.711(2), qualifying plywood panels require minimum 7/16-inch panel thickness with pre-cut anchor points for every opening. Rarely verified to credit standard in practice; impact glass or rated shutters are the realistic paths.
The construction sequence we use on opening-protection scopes:
- Measure every opening. Window, exterior door, sliding door, garage door, skylight. Skylights are the most-forgotten opening, a single un-rated skylight forfeits the credit.
- Spec the products. Match the FBC wind-pressure requirement for the address (ASCE 7-22 maps the design pressure for Pinellas County). Pull the FL Product Approval / Miami-Dade NOA for every product.
- Pull permits. City of St. Petersburg or Pinellas County, depending on address. Window-replacement permits, door-replacement permits, garage-door permits, all separate but coordinated.
- Install and inspect. The Building Department inspects each opening; the FL Product Approval documentation gets bundled into the package the wind-mit inspector reviews.
- Schedule the wind mit inspection LAST. No point inspecting until the final opening is in. We coordinate that scheduling with the homeowner; the inspection itself is the homeowner's hire (or their insurance agent's referral).
Planning a Wind Mitigation Construction Scope?
20+ in-house W-2 carpenters. Time & Materials open-book. We build the FBC-compliant re-roof, clip retrofit, and impact-window scope; the certified inspector signs the OIR-B1-1802 and your carrier applies the credit.
Permit + documentation hand-off, how a GC sets up the inspector for clean credits
The reason hardening work sometimes leaves credits on the table isn't that the construction was wrong, it's that the documentation didn't make it cleanly into the wind mit inspector's hands. Per FBC Inspections (Chapter 1) and Florida Statute 553.79 (permit application + inspection), every credit category on the OIR-B1-1802 is verifiable through some combination of permit, product approval, engineer's stamp, and inspection record. Get the paper trail right and the inspection moves quickly. Get it wrong and credit categories that the construction qualifies for end up uncredited because the inspector can't substantiate them on the form.
What Revolution sets up on every wind-mit-relevant project:
- Permit pulled with the right jurisdiction. City of St. Petersburg Building Department for incorporated addresses; Pinellas County Building Department for unincorporated. Beach municipalities (Treasure Island, Madeira Beach, St. Pete Beach) have their own building departments with their own timelines. Pulling the wrong jurisdiction's permit is a do-over. Jeremy on the Pinellas permit reality: "The 50% rule allows for a homeowner to add 49% of the assessed value of the structural improvements... It's an extra level of application in the permitting process that goes through a special department at the city that is enforcing flood zone compliance." Wind-mit projects on flood-zone properties face the same dual-track review, see the FEMA 50% rule for the substantial-improvement context.
- FL Product Approval / NOA documentation captured. Every roofing product, every window, every door, every garage door, every shutter, the NOA number gets recorded as the material is installed, not after. We bundle the NOA documents into a project folder the inspector and homeowner both get a copy of.
- Structural engineer's stamp where required. Clip retrofits, opening reframes that touch a load-bearing wall, and any change to the roof structure typically requires an engineer-of-record stamp. We coordinate the engineer relationship; we don't keep them on salary.
- Inspection record kept clean. Building department inspections are the verifiable proof for the wind mit inspector. The inspection card or online inspection log is what gets referenced on the OIR-B1-1802.
- T&M weekly budget reports. Revolution runs wind-mit construction under the same Time & Materials open-book model as the rest of our work. The weekly budget report shows every line item, material, labor, permit fee, engineer fee, product approval pull. When the wind mit inspection happens, the homeowner already has every receipt and approval in one folder. That's the difference between an inspection that earns full credits and one that leaves credits on the table because the documentation can't be reconstructed.
One more scope-fence reminder: we run the construction. The wind mit inspector signs the form. The carrier applies the credit. If the inspection happens and a category gets less credit than the construction should have earned, the conversation is between you, the inspector, and your agent, we can supply additional documentation if it exists, but we don't dispute carrier credit decisions on a homeowner's behalf.
If the hardening scope is part of a broader renovation that includes hardening scope , kitchen, bath, whole-home, the wind-mit construction folds into the same project rather than running as a standalone job. That's the path most Coastal Visionary and Veteran Sophisticate homeowners take when they're already opening walls.
Talk to us about the construction side of your wind mitigation project. Call (727) 888-6161 or contact Revolution Contractors for a 48-hour free estimate.
Frequently Asked Questions
Who fills out the OIR-B1-1802 form, can my contractor do it?
Per Florida Statute 627.711, the form must be completed by a licensed home inspector, professional engineer, registered architect, building code inspector, or licensed general contractor performing the inspection in that capacity. Most carriers require the wind-mit credential. Revolution builds to the standards the form measures; for the inspection itself, hire a Florida-licensed wind mitigation inspector. Form valid 5 years. Inspections on or after April 1, 2026 use Rev. 04/26.
How much will my premium actually drop if I do all this hardening work?
That calculation belongs to your carrier under FLOIR rules. The Florida Office of Insurance Regulation publishes the credit framework; each carrier applies its own caps within that framework. Your insurance agent has the authoritative number for your specific policy. Anyone quoting a percentage without seeing your policy is guessing.
What does the Florida Building Code actually require on a re-roof for wind mitigation credit?
FBC 2023 Chapter 15 (Roof Assemblies) sets the covering and underlayment standards; Chapter 16 (Wind Loads) per ASCE 7-22 sets the design wind pressure for Pinellas County (which is in the Wind-Borne Debris Region). The FL Product Approval system documents which products meet the standard. The contractor pulls the permit, the building department inspects to FBC, and the resulting permit + product approvals are what the wind mit inspector references on the OIR form.
Does the My Safe Florida Home grant cover the construction work, and who runs the application?
The MSFH program is administered by the Florida Department of Financial Services and reimburses qualifying hardening work per the program rules. The application, eligibility determination, award letter, and reimbursement all sit with DFS and the homeowner. Revolution can build to MSFH-qualifying scope and provide the documentation the inspector needs, but we don't run the grant application. See the paired guide at /blog/my-safe-florida-home-grant-guide.
Why does opening protection have to be all-or-nothing?
Per FBC Chapter 16 wind-pressure design, an unprotected opening (window, exterior door, garage door, skylight) becomes a debris entry point that changes the wind pressure profile of the entire building envelope under ASCE 7-22 modeling. The OIR-B1-1802 credit category for opening protection reflects that engineering reality, partial protection doesn't change the building's wind-load behavior the way full protection does. We schedule opening-protection scopes as a single package for that reason; a phased install gets the construction done but doesn't earn the credit until the last opening is rated.
Related Services
- Flood Zone Projects, FEMA base flood elevation, elevated construction, Pinellas flood zone expertise
- Home Remodel, Whole-home renovation with integrated mitigation work
- Pinellas County Flood Zone Guide, FIRM maps, V/A/X zones, insurance implications
- FEMA 50% Rule in Florida, How substantial improvement triggers full flood code compliance
- HOA-approved condo renovations, Insurance-driven work in HOA buildings
Ready to see what your house could save? Revolution Contractors, 20+ W-2 carpenters, open-book pricing, coastal and flood-zone specialists. Call (727) 888-6161.