Custom Home Wind Mitigation in St. Petersburg: The Eight Design-Phase Decisions

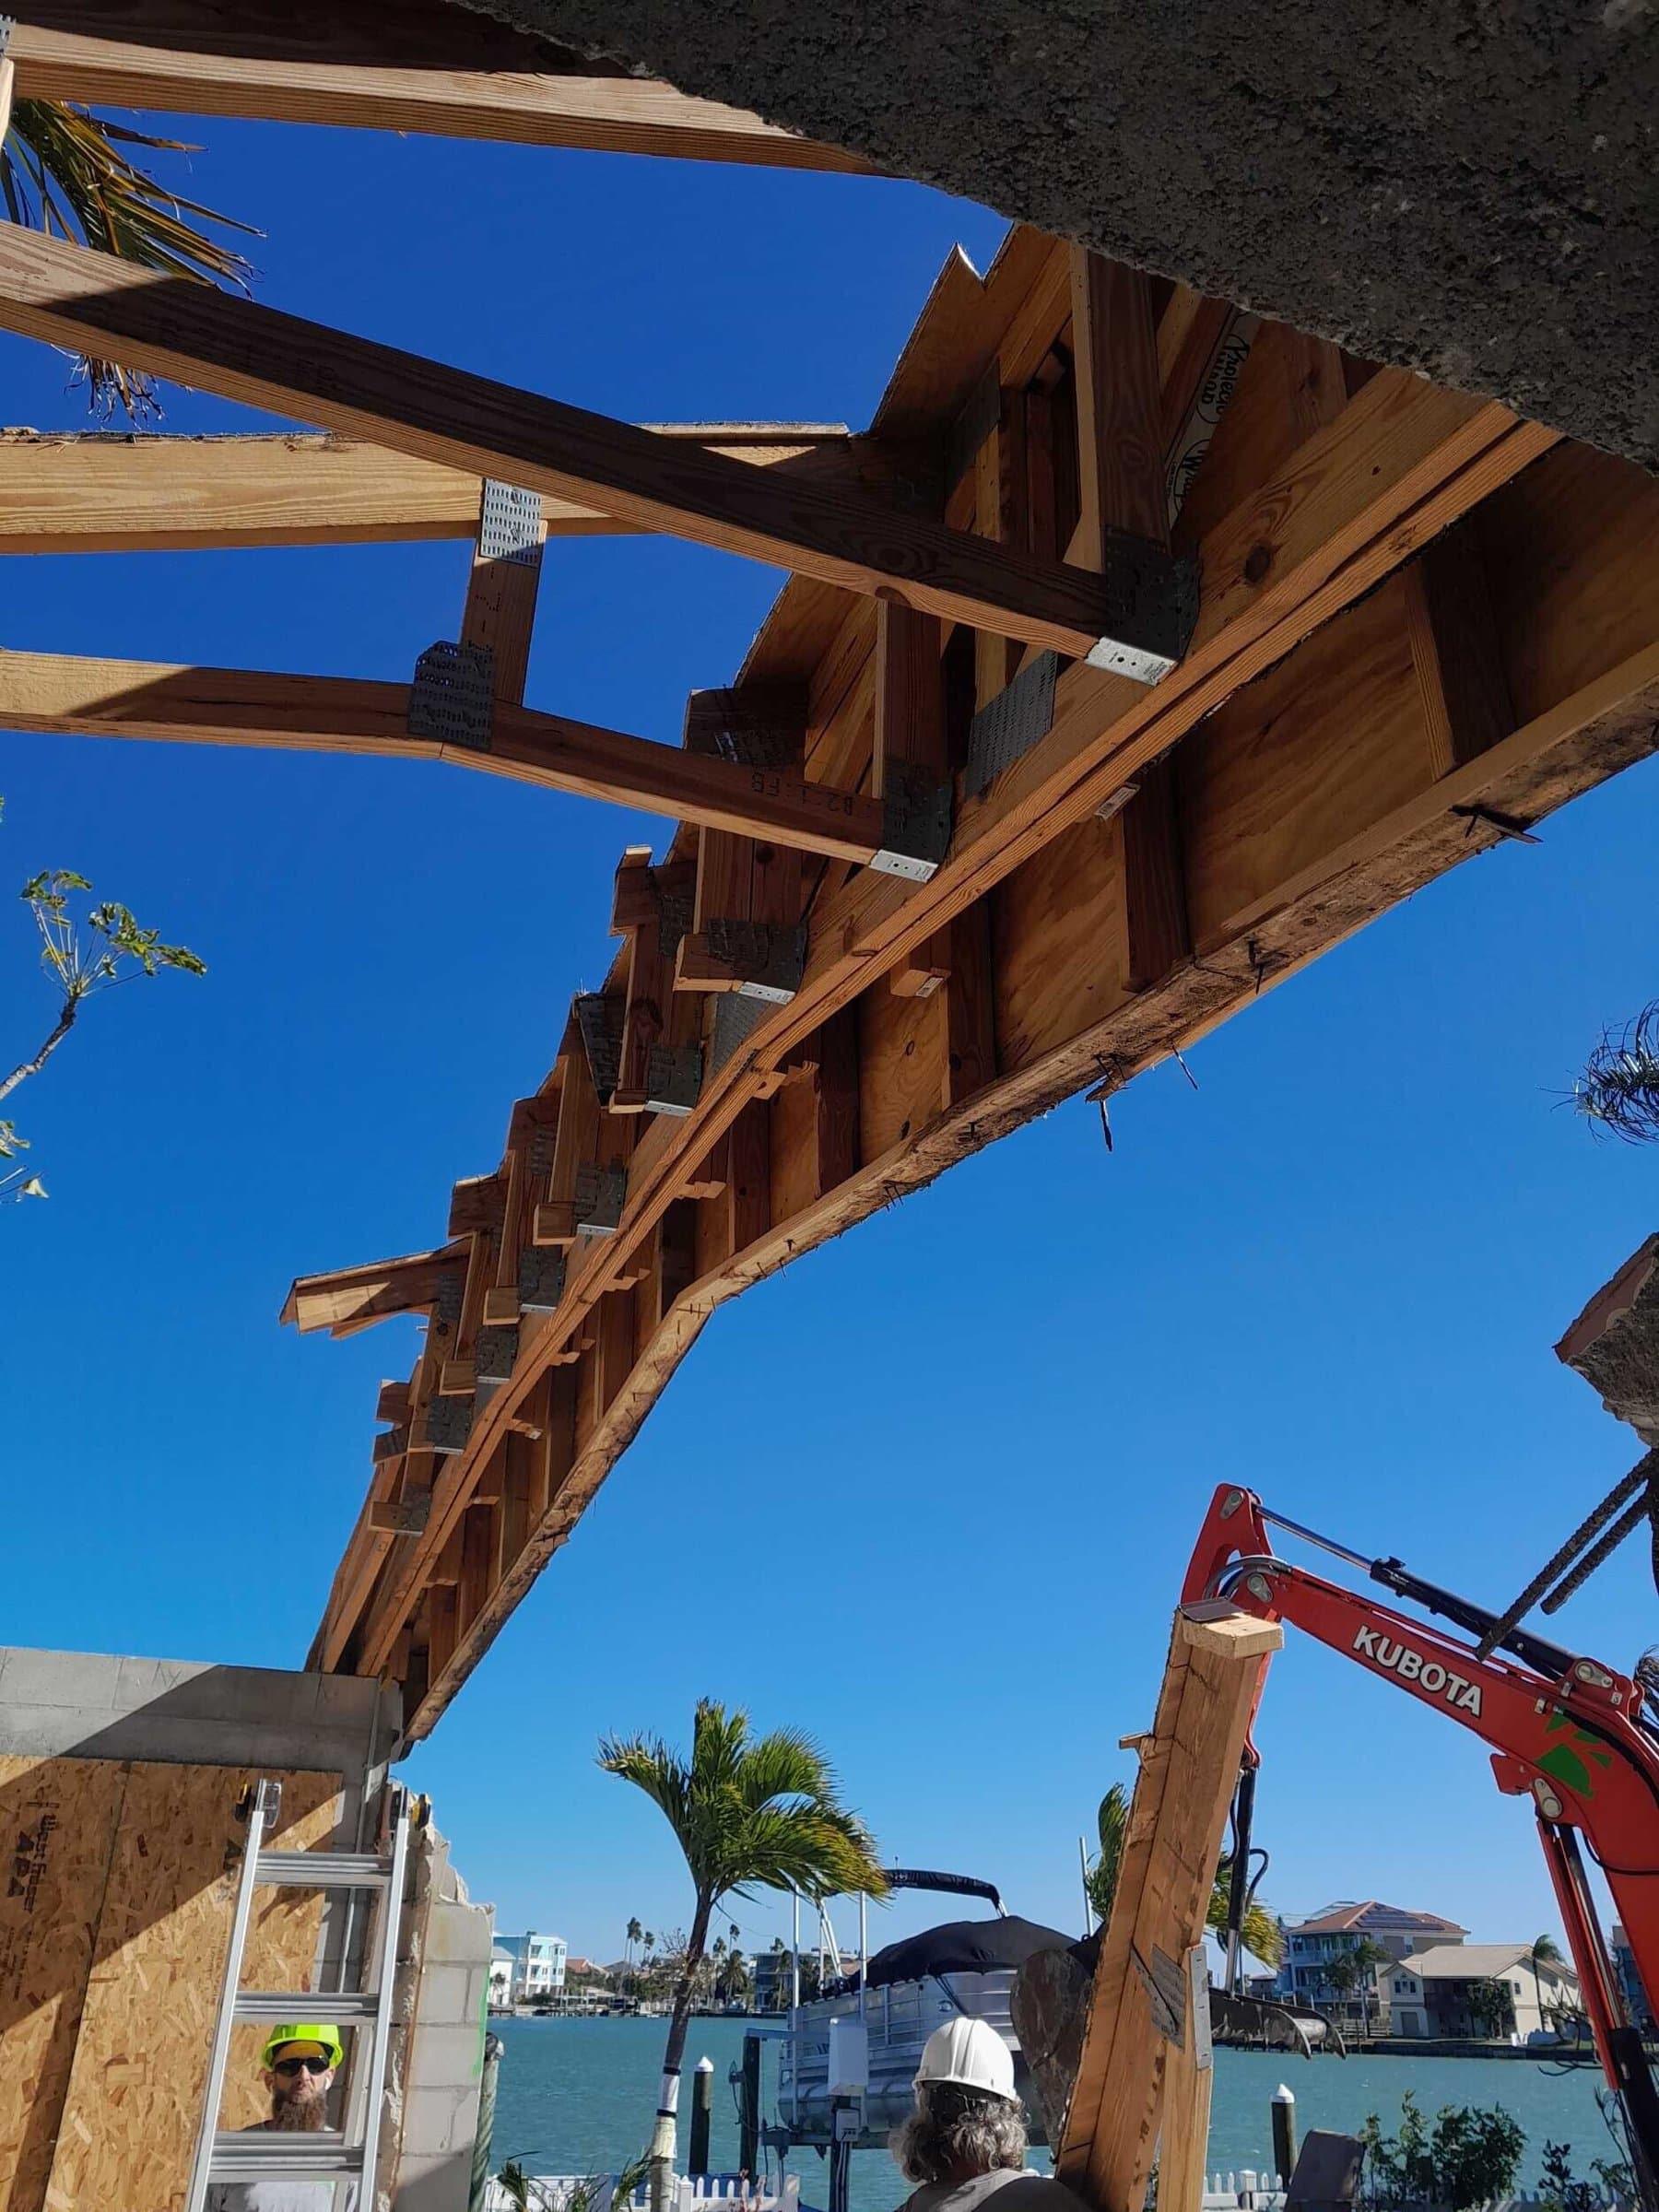
Wind mitigation at retrofit is five to ten times more expensive than baking it in at the design phase. Pinellas County custom home owners have one narrow window, between architect handoff and structural engineering drawings, to lock in decisions that determine both how the house behaves in a Category 4 event and whether you capture the full stack of Florida windstorm insurance credits from day one. Miss that window and you are choosing between retrofits that require tearing into finished construction or paying the annual premium premium for the next thirty years. Below are the eight design-phase decisions that actually move the needle on a St. Petersburg coastal custom home, ranked by leverage, with the code references and product standards your architect and structural engineer should already be walking you through.
Pinellas Sits in a 150 mph Ultimate Design Wind Speed Zone
Before any decision matrix makes sense, the context: Pinellas County sits inside a 150 mph Ultimate Design Wind Speed (V_ult) zone per the current Florida Building Code, and the entire county is designated a wind-borne debris region under FBC §1620. Exposure Category C is the common assumption on inland lots; direct waterfront and open-water fetch parcels typically classify Exposure Category D, which increases design loads meaningfully. Every product you specify, windows, doors, garage doors, roofing, opening protection, must carry either a current Florida Product Approval (FPA) number or a Miami-Dade Notice of Acceptance (NOA) with a Large Missile Test rating (TAS 201/202/203). If your product data sheet doesn't cite an FPA or NOA number, it does not go into a Pinellas custom home.
The Eight Design-Phase Decisions That Actually Move the Needle
- Roof geometry. Hip roofs beat gable roofs on uplift resistance and earn a specific line-item credit on the OIR-B1-1802 Wind Mitigation Inspection form. If your architect has drawn gables for aesthetic reasons, ask what the credit differential costs you over a thirty-year insurance horizon before signing.
- Continuous load path from roof to foundation. Simpson Strong-Tie H2.5A or H10A hurricane straps at every rafter-to-top-plate connection, hold-down anchors at every stud-to-sill-plate location, and epoxy-set anchor bolts into the slab. This is not optional on a coastal custom, it is what keeps the roof on the walls and the walls on the slab.
- Roof deck attachment schedule. 8d ring-shank nails at 6-inch panel-edge and 6-inch panel-field spacing (denser than the code-minimum 6/12 pattern) earns the highest OIR-B1-1802 roof-deck attachment credit tier.
- Secondary water resistance (SWR). Full peel-and-stick underlayment across the entire deck, not just at valleys and eaves. Adds meaningful cost, three to five thousand dollars on a typical new-construction footprint, and pays for itself in the first storm that lifts a shingle.
- Opening protection. Impact-rated glass throughout with PGT WinGuard or CGI Sentinel product lines carrying current FPA numbers. Alternative: shutter-ready framing with permanently-installed track headers and bottom sills for accordion or panel shutters. Mixing systems is fine; unprotected openings are not.
- Garage door engineering. Garage doors must be rated to the calculated design pressure per FBC §1620.2 opening protection rules. Garage door failure is the canonical first-failure point in wind-borne debris region commentary, when the garage fails, internal pressure lifts the roof off. Specify the door before the framer frames the opening, not after.
- Site plan considerations. Setback from the windward exposure, tree clearance (nothing tall enough to fall on the house within a fall-radius plus 10 feet), and finished floor elevation set at least one foot above Base Flood Elevation (Pinellas freeboard-plus-one is standard practice, and many lender programs require it).
- Optional FEMA P-320 safe room. A poured-in-place interior safe room designed to FEMA P-320 standards adds tornado-and-Cat-5 hurricane survival capacity. Not required, but the marginal cost during new construction is roughly a third of retrofit cost and worth pricing on legacy-project builds.
The Two Highest-Leverage Decisions
If your budget forces you to prioritize, pick roof geometry and the continuous load path first. Roof geometry is a design decision that costs nothing incrementally at the architect's desk but is essentially unchangeable after framing starts. Continuous load path adds roughly one to three dollars per square foot in hardware and inspection time but is the single most protective structural investment you can make on a Pinellas custom home. Every other decision on the list matters, but these two are the ones that separate a house that survives from a house that becomes a debris pile in someone else's yard.
The Insurance Credit Stack
Florida insurers offer credits documented on the OIR-B1-1802 Wind Mitigation Inspection form across six categories: roof covering, roof deck attachment, roof-to-wall connection, roof geometry, secondary water resistance, and opening protection. A custom home designed to earn credits in all six categories typically sees a 20-45% reduction in the windstorm portion of the annual premium, permanent, compounding for as long as you own the house. On a $3M coastal custom, that reduction runs into the tens of thousands of dollars over a fifteen-year ownership horizon. The inspection form gets completed by a licensed wind mitigation inspector after the certificate of occupancy is issued.
Timeline: When These Decisions Get Locked
Wind mitigation decisions must be locked before your structural engineer stamps the drawings. Coastal custom home permitting through the St. Petersburg Building Department typically runs four to six months from application submission to permit issuance; build time on a coastal custom is typically fourteen to eighteen months from ground-break to certificate of occupancy. That means the design decisions above need to be settled during the architect-to-engineer handoff, usually two to three months before the permit application even goes in. Waiting until the engineer's redlines to raise questions about hip roofs or hurricane straps means restarting design coordination and delaying the permit path.
How Revolution Handles This
Revolution Contractors runs a design-build approach with independent design partners rather than in-house designers. On coastal custom projects we coordinate the architect, the structural engineer, the wind mitigation product specifications, and the permit path through St. Petersburg Building Department as a single scope under license CGC1522463. Our 20+ in-house W-2 carpenters execute the framing, sheathing, and hardware install to the schedule; independent MEP and roofing partners handle their scopes on our sequence. Weekly budget reports track spend against the wind mitigation product allocations line by line under our open-book Time & Materials model. Call (727) 888-6161 if you're at the architect-handoff stage and want a coordination read on your wind mitigation decisions before your structural drawings get finalized.
Planning a Coastal Custom Home in Pinellas?
Revolution Contractors runs coastal custom home projects under Florida licenses CRC1331628 + CGC1522463 with 20+ W-2 carpenters in-house and open-book Time & Materials pricing. Get a coordination read on your wind mitigation decisions before your structural drawings get finalized.
Free 48-Hour Consultation